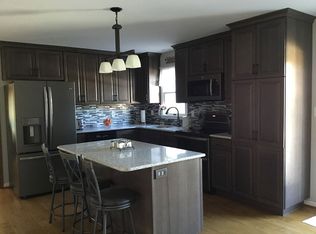
Welcome to 2661 Dotsons Ridge Road, a beautifully updated split-level home nestled in the desirable Dotsons Ridge community. Set on 1.14 acres, this inviting residence offers bright, spacious interiors, thoughtful renovations, and exceptional indoor and outdoor living spaces. The main level welcomes you with a sun-filled living room framed by a large picture window that fills the home with natural light. The adjoining dining room provides direct access to the deck and above-ground pool, creating the perfect setting for entertaining and enjoying the outdoors. The renovated eat-in kitchen is both stylish and functional, featuring granite countertops, a breakfast bar, stainless steel appliances, a decorative tile backsplash, and ample cabinetry. Upstairs, the private primary suite offers a beautifully renovated en-suite bath, creating a relaxing retreat at the end of the day. Two additional bedrooms and an updated full hall bath complete the upper level. Just a few steps down, the comfortable family room is anchored by a cozy fireplace and provides direct access to the side yard, seamlessly connecting indoor and outdoor living. An updated laundry room and convenient powder room complete this level. The finished lower level offers a spacious recreation room, ideal for a media room, game room, fitness area, or flexible living space. Outside, the property continues to impress with a deck, patio, secure storage area, attached two-car garage, and an above-ground pool, all surrounded by the privacy and space of a beautifully maintained 1.14-acre lot. Combining modern updates, comfortable living spaces, and a desirable setting, this home is ready for its next owners to enjoy. Recent improvements provide added value and peace of mind, including new washer and dryer and ceramic tile flooring on two levels in 2024, new windows and a renovated hall bath in 2023, and a new roof along with an HVAC motor replacement in 2021. Additional updates include a refrigerator in 2020, range in 2019, dishwasher in 2018, renovated primary bath and driveway paving in 2017, and a garage door replacement in 2015. The kitchen was renovated with granite countertops and the HVAC system was installed in 2011, and a whole-house humidifier was added to enhance year-round comfort.
Sold for $560,000
Zestimate®
$560,000
2661 Dotsons Ridge Rd, Mount Airy, MD 21771
3beds
1,959sqft
Single Family Residence
Built in 1992
1.14 Acres Lot
$560,000 Zestimate®
$286/sqft
$2,857 Estimated rent
Home value
$560,000
$532,000 - $588,000
$2,857/mo
Zestimate® history
Owner options
List your home for rent
$2,857/mo
Rent Zestimate®
Find your next renter with Zillow Rental Manager. Plus, with online applications, you can quickly screen prospective tenants – for free.
$2,857/mo
Rent Zestimate®
Refinance and save
$3,459/mo
Est. payment
Refinancing to a lower rate could help reduce your monthly payments and save thousands over the life of the loan.
$3,459/mo
Est. payment
Explore your selling options
Work with a Zillow partner agent
Leverage their expertise and Zillow's premium Showcase listings to get your home seen by more buyers.
Get startedList with your own agent
Get your home in front of millions of buyers by listing it on Zillow.
Learn how to do itSell it yourself
Take full control of how buyers see your home on Zillow by listing For Sale by Owner (FSBO).
List your homeWhat's special
Renovated eat-in kitchenAttached two-car garageSecure storage areaBright spacious interiorsUpdated full hall bathStainless steel appliancesLarge picture window
Zillow last checked:
Listing updated:
Listed by:
Keri Weis 301-473-6732,
Northrop Realty
Bought with:
Vicki Robinson, 313689
Century 21 Redwood Realty
Source: Bright MLS,MLS#: MDCR2034340
Facts & features
Interior
Bedrooms & bathrooms
- Bedrooms: 3
- Bathrooms: 3
- Full bathrooms: 2
- 1/2 bathrooms: 1
Rooms
- Room types: Living Room, Dining Room, Primary Bedroom, Bedroom 2, Bedroom 3, Kitchen, Family Room, Laundry, Recreation Room, Storage Room, Utility Room
Primary bedroom
- Features: Attached Bathroom, Ceiling Fan(s), Flooring - Carpet
- Level: Upper
- Area: 154 Square Feet
- Dimensions: 14 X 11
Bedroom 2
- Features: Flooring - Carpet
- Level: Upper
- Area: 110 Square Feet
- Dimensions: 10 X 11
Bedroom 3
- Features: Flooring - Carpet
- Level: Upper
- Area: 90 Square Feet
- Dimensions: 10 X 9
Dining room
- Features: Ceiling Fan(s), Dining Area, Flooring - Ceramic Tile
- Level: Main
- Area: 140 Square Feet
- Dimensions: 14 X 10
Family room
- Features: Fireplace - Other, Flooring - Ceramic Tile, Ceiling Fan(s)
- Level: Lower
- Area: 450 Square Feet
- Dimensions: 25 X 18
Kitchen
- Features: Breakfast Bar, Granite Counters, Dining Area, Flooring - Ceramic Tile, Eat-in Kitchen, Pantry
- Level: Main
- Area: 140 Square Feet
- Dimensions: 14 X 10
Laundry
- Level: Lower
- Area: 45 Square Feet
- Dimensions: 9 X 5
Living room
- Features: Flooring - Carpet
- Level: Main
- Area: 209 Square Feet
- Dimensions: 11 X 19
Recreation room
- Features: Flooring - Carpet
- Level: Lower
- Area: 352 Square Feet
- Dimensions: 22 X 16
Storage room
- Level: Lower
- Area: 60 Square Feet
- Dimensions: 6 X 10
Utility room
- Level: Lower
- Area: 52 Square Feet
- Dimensions: 13 X 4
Heating
- Heat Pump, Electric
Cooling
- Central Air, Electric
Appliances
- Included: Dryer, Washer, Cooktop, Dishwasher, Microwave, Refrigerator, Electric Water Heater
- Laundry: Has Laundry, Lower Level, Laundry Room
Features
- Breakfast Area, Ceiling Fan(s), Dining Area, Eat-in Kitchen, Kitchen - Table Space, Pantry, Primary Bath(s), Upgraded Countertops, Dry Wall, Vaulted Ceiling(s)
- Flooring: Carpet, Ceramic Tile
- Doors: Atrium, Six Panel
- Windows: Screens, Vinyl Clad
- Basement: Finished,Connecting Stairway,Interior Entry,Heated,Improved
- Number of fireplaces: 1
Interior area
- Total structure area: 2,120
- Total interior livable area: 1,959 sqft
- Finished area above ground: 1,600
- Finished area below ground: 359
Property
Parking
- Total spaces: 6
- Parking features: Storage, Garage Faces Front, Inside Entrance, Attached, Driveway
- Attached garage spaces: 2
- Uncovered spaces: 4
Accessibility
- Accessibility features: Other
Features
- Levels: Multi/Split,Four
- Stories: 4
- Patio & porch: Deck, Patio
- Exterior features: Lighting
- Has private pool: Yes
- Pool features: Above Ground, Private
- Has view: Yes
- View description: Garden
Lot
- Size: 1.14 Acres
- Features: Front Yard, Landscaped, Rear Yard, SideYard(s)
Details
- Additional structures: Above Grade, Below Grade
- Parcel number: 0709029583
- Zoning: AGRIC
- Special conditions: Standard
Construction
Type & style
- Home type: SingleFamily
- Property subtype: Single Family Residence
Materials
- Brick Front, Vinyl Siding
- Foundation: Permanent
- Roof: Shingle
Condition
- New construction: No
- Year built: 1992
Utilities & green energy
- Sewer: Septic Exists
- Water: Well
Community & HOA
Community
- Security: Main Entrance Lock, Smoke Detector(s)
- Subdivision: Dotsons Ridge
HOA
- Has HOA: No
Location
- Region: Mount Airy
Financial & listing details
- Price per square foot: $286/sqft
- Tax assessed value: $400,233
- Annual tax amount: $4,354
- Date on market: 6/11/2026
- Listing agreement: Exclusive Right To Sell
- Ownership: Fee Simple
Price history
| Date | Event | Price |
|---|---|---|
| 7/13/2026 | Sold | $560,000+1.8%$286/sqft |
Source:  Bright MLS #MDCR2034340 Report a problem Bright MLS #MDCR2034340 Report a problem | ||
| 6/14/2026 | Pending sale | $550,000$281/sqft |
Source: Bright MLS #MDCR2034340 Report a problem | ||
| 6/11/2026 | Listed for sale | $550,000$281/sqft |
Source: Bright MLS #MDCR2034340 Report a problem | ||
Public tax history
| Year | Property taxes | Tax assessment |
|---|---|---|
| 2025 | $4,330 +6.5% | $379,967 +5.6% |
| 2024 | $4,065 +2.8% | $359,700 +2.8% |
| 2023 | $3,954 +2.9% | $349,933 -2.7% |
| 2022 | $3,844 +3% | $359,700 +8.9% |
| 2021 | $3,734 +4.4% | $330,400 +4.4% |
| 2020 | $3,576 +4.6% | $316,500 -4.2% |
| 2019 | $3,419 +4.8% | $330,400 +14.4% |
| 2018 | $3,262 +1.5% | $288,700 +1.5% |
| 2017 | $3,214 | $284,433 +1.5% |
| 2016 | -- | $280,167 +1.5% |
| 2015 | -- | $275,900 +0.1% |
| 2014 | -- | $275,533 +0.1% |
| 2013 | -- | $275,167 +0.1% |
| 2012 | -- | $274,800 |
| 2011 | -- | $274,800 |
| 2010 | -- | $274,800 -26.1% |
| 2009 | -- | $371,700 +13.1% |
| 2008 | -- | $328,712 +15% |
| 2007 | -- | $285,726 +17.7% |
| 2006 | -- | $242,740 +13.2% |
| 2005 | -- | $214,446 +15.2% |
| 2004 | -- | $186,153 +17.9% |
| 2003 | -- | $157,860 +0.5% |
| 2002 | -- | $157,072 +0.5% |
| 2001 | -- | $156,286 |
Find assessor info on the county website
Neighborhood: 21771
Nearby homes
- $473,700-- bd2 ba1.6k sqft2671 Dotsons Ridge Rd, Mount Airy, MD 21771Off Market
- $628,0003 bd4 ba2k sqft2660 Dotsons Ridge Rd, Mount Airy, MD 21771Off Market
- $449,500-- bd2 ba1.1k sqft2681 Dotsons Ridge Rd, Mount Airy, MD 21771Off Market
- $519,200-- bd2 ba2.3k sqft4356 Ridge Rd, Mount Airy, MD 21771Off Market
- $573,400-- bd2 ba2.3k sqft2680 Dotsons Ridge Rd, Mount Airy, MD 21771Off Market
- $408,100-- bd1 ba2.5k sqft4344 Ridge Rd, Mount Airy, MD 21771Off Market
- $596,200-- bd3 ba1.6k sqft2691 Dotsons Ridge Rd, Mount Airy, MD 21771Off Market
- $551,200-- bd2 ba1.8k sqft2690 Dotsons Ridge Rd, Mount Airy, MD 21771Off Market
Nearby schools
GreatSchools rating
- 6/10Winfield Elementary SchoolGrades: PK-5Distance: 2 mi
- 8/10Mount Airy Middle SchoolGrades: 6-8Distance: 6 mi
- 9/10South Carroll High SchoolGrades: 9-12Distance: 2.7 mi
Schools provided by the listing agent
- Elementary: Winfield
- Middle: Mt Airy
- High: South Carroll
- District: Carroll County Public Schools
Source: Bright MLS. This data may not be complete. We recommend contacting the local school district to confirm school assignments for this home.
Get a cash offer in 3 minutes
Find out how much your home could sell for in as little as 3 minutes with a no-obligation cash offer.
Estimated market value
$560,000
Get a cash offer in 3 minutes
Find out how much your home could sell for in as little as 3 minutes with a no-obligation cash offer.
Estimated market value
$560,000
- Maryland
- Carroll County
- Mount Airy
- 21771
- 2661 Dotsons Ridge Rd
Nearby cities
Nearby zip codes
Other Mount Airy Topics
