Skip main navigation
Closed
  • Price Unknown

    26647 Twin Rivers Drive, Shell Knob, MO 65747

    3beds
    4,151sqft
    Single Family Residence
    Built in 2000
    0.5 Acres Lot
    $858,900 Zestimate®
    $--/sqft
    $3,420 Estimated rent

    Home value

    $858,900

    $816,000 - $902,000

    $3,420/mo

    Zestimate® history
    Loading
    Loading...

    Owner options

    List your home for rent

    $3,420/mo

    Rent Zestimate®

    Find your next renter with Zillow Rental Manager. Plus, with online applications, you can quickly screen prospective tenants – for free.

    Learn more

    $3,420/mo

    Rent Zestimate®

    Refinance and save

    $475/mo

    Est. payment

    Refinancing to a lower rate could help reduce your monthly payments and save thousands over the life of the loan.

    See today's rates

    $475/mo

    Est. payment

    Explore your selling options

    Work with a Zillow partner agent

    Leverage their expertise and Zillow's premium Showcase listings to get your home seen by more buyers.

    Get started

    List with your own agent

    Get your home in front of millions of buyers by listing it on Zillow.

    Learn how to do it

    Sell it yourself

    Take full control of how buyers see your home on Zillow by listing For Sale by Owner (FSBO).

    List your home

    What's special

    Custom log homeBreathtaking unobstructed lake viewsKitchen offers granite countersImmediate curb appealOpen floor planBasement includes another bedroomBeautifully landscaped frontage
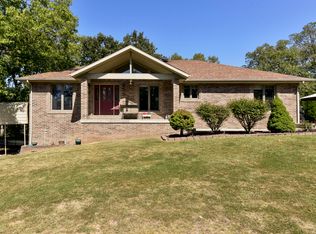
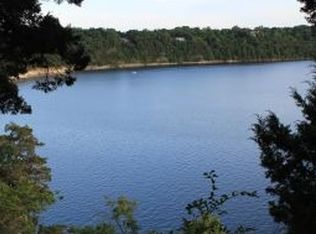
    Fall in love with this custom log home offering unbeatable views of Table Rock Lake! (boat slip and lift are nearby and included for additional $) Built in 2000, this property boasts around 4,000 square feet of true craftsmanship that you have to see in person to appreciate. Pulling up you'll notice immediate curb appeal, a beautifully landscaped frontage and an expansive driveway offering plenty of parking for guests. Inside you'll love the open floor plan, high ceilings and loads of natural light that fill this custom home highlighting its high end finishes and character. Beautiful hard wood floors run throughout the main area,. The kitchen offers granite counters, a copper sink, viking refrigerator and gas cooktop. The main floor includes 2 offices that make great bedrooms, a large laundry room, full bathroom for guests, and a primary suite with its own massive walk-in closet, bathroom and back deck access, . The upstairs loft offers a huge open space that could also be used as bedroom and comes with its own full bathroom. The basement includes another bedroom, private bathroom, extra storage and walkout access. As a bonus, don't miss the shop that's connected to the extra deep 2 car garage! It has concrete, electric and is a great space for work or storage. Stairs in the workshop lead to unfinished attic space above the garage that could be finished into more living quarters. Outside, the newly extended back deck offers multiple levels and tons of area for entertaining and relaxing while enjoying breathtaking, unobstructed lake views. This home is in a wonderful neighborhood, is 5 minutes away from gas/groceries/food, and truly is one of a kind. Check out the video walk through and set up a showing today.

    Zillow last checked:

    Listing updated:

    Listed by:

    Adam Carpenter 417-379-4414,

    Alpha Realty MO, LLC

    Bought with:

    Non-MLSMember Non-MLSMember, 111

    Default Non Member Office

    Source: SOMOMLS as distributed by MLS GRID,MLS#: 60328623MLS Logo

    Facts & features

    Interior

    Bedrooms & bathrooms
    • Bedrooms: 3
    • Bathrooms: 4
    • Full bathrooms: 4
    Rooms
    • Room types: Master Bedroom, Sun Room, Living Areas (2), Office, Workshop
    Heating
    • Forced Air, Zoned, Propane
    Cooling
    • Central Air, Zoned
    Appliances
    • Included: Dishwasher, Propane Water Heater, Free-Standing Propane Oven, Dryer, Washer, Microwave, Water Softener Owned, Refrigerator, Disposal
    • Laundry: Main Level, W/D Hookup
    Features
    • High Speed Internet, Granite Counters, Vaulted Ceiling(s), High Ceilings, Walk-In Closet(s), Walk-in Shower
    • Flooring: Carpet, Tile, Hardwood
    • Doors: Storm Door(s)
    • Windows: Skylight(s), Double Pane Windows
    • Basement: Walk-Out Access,Finished,Partial
    • Attic: Fully Floored,Permanent Stairs
    • Has fireplace: Yes
    • Fireplace features: Living Room, Propane
    Interior area
    • Total structure area: 4,151
    • Total interior livable area: 4,151 sqft
    • Finished area above ground: 3,703
    • Finished area below ground: 448

    Property

    Parking
    • Total spaces: 2
    • Parking features: Driveway, Garage Faces Front, Garage Door Opener
    • Attached garage spaces: 2
    • Has uncovered spaces: Yes
    Features
    • Levels: One and One Half
    • Stories: 2
    • Patio & porch: Deck
    • Exterior features: Rain Gutters
    • Has spa: Yes
    • Spa features: Hot Tub
    • Fencing: Partial,Wrought Iron
    • Has view: Yes
    • View description: Lake
    • Has water view: Yes
    • Water view: Lake
    Lot
    • Size: 0.5 Acres
    • Features: Adjoins Government Land, Paved
    Details
    • Additional structures: Shed(s)
    • Parcel number: 217.0260000000174.000

    Construction

    Type & style
    • Home type: SingleFamily
    • Architectural style: Log Cabin
    • Property subtype: Single Family Residence
    Materials
    • Lap Siding, Stone
    • Foundation: Poured Concrete, Crawl Space
    • Roof: Composition
    Condition
    • Year built: 2000

    Utilities & green energy

    • Sewer: Septic Tank
    • Water: Public

    Community & HOA

    Community
    • Security: Smoke Detector(s)
    • Subdivision: Greenwoods
    HOA
    • Services included: Water
    • HOA fee: $475 annually
    Location
    • Region: Shell Knob

    Financial & listing details

    • Annual tax amount: $3,854
    • Date on market: 7/11/2026
    • Listing terms: Cash,VA Loan,Conventional
    • Road surface type: Asphalt

    Price history

    DateEventPrice
    10/6/2026Sold--
    Source: SOMOMLS as distributed by MLS GRID #60328623 Report a problem
    8/18/2026Pending sale$900,000$217/sqft
    Source: SOMOMLS as distributed by MLS GRID #60328623 Report a problem
    7/11/2026Listed for sale$900,000+85.6%$217/sqft
    Source: SOMOMLS as distributed by MLS GRID #60328623 Report a problem
    6/26/2020Sold--
    Source: ArkansasOne MLS #1131304 Report a problem
    5/22/2020Pending sale$485,000$117/sqft
    Source: Century 21 Properties Unlimited #60151140 Report a problem
    4/15/2020Price change$485,000-7.6%$117/sqft
    Source: CENTURY 21 Properties Unlimited #60151140 Report a problem
    11/5/2019Listed for sale$525,000+5.4%$126/sqft
    Source: Century 21 Properties Unlimited #60151140 Report a problem
    9/4/2015Listing removed$498,000$120/sqft
    Source: RE/MAX Lakeside #60006271 Report a problem
    8/3/2014Listed for sale$498,000+9.5%$120/sqft
    Source: RE/MAX Lakeside-RMMO #60006271 Report a problem
    10/24/2010Listing removed$455,000$110/sqft
    Source: RE/MAX Lakeside #331137 Report a problem
    7/25/2010Price change$455,000-4.2%$110/sqft
    Source: RE/MAX Lakeside #331137 Report a problem
    5/1/2010Price change$475,000-16.7%$114/sqft
    Source: Remax Shell Knob- Shelly High-Davidson #331137 Report a problem
    11/10/2009Price change$570,000-0.7%$137/sqft
    Source: Remax Shell Knob- Shelly High-Davidson #331137 Report a problem
    7/3/2009Price change$574,000-1.9%$138/sqft
    Source: CENTURY 21 Integrity Group #901496 Report a problem
    5/2/2009Price change$584,900-2.4%$141/sqft
    Source: CENTURY 21 Integrity Group #901496 Report a problem
    2/18/2009Listed for sale$599,000$144/sqft
    Source: CENTURY 21 Integrity Group #901496 Report a problem

    Public tax history

    Tax history is unavailable.

    Neighborhood: 65747

    Nearby schools

    GreatSchools rating
    Schools provided by the listing agent
    • Elementary: Shell Knob
    • Middle: Shell Knob
    • High: Cassville

    Source: SOMOMLS as distributed by MLS GRID. This data may not be complete. We recommend contacting the local school district to confirm school assignments for this home.

    Sell for more on Zillow
    Get a Zillow Showcase℠ listing at no additional cost and you could sell for .
    $858,900
    2% more
    +$17,178
    With Zillow Showcase(estimated)
    $876,078
    Sell for more on Zillow
    Get a Zillow Showcase℠ listing at no additional cost and you could sell for .
    $858,900
    2% more
    +$17,178
    With Zillow Showcase(estimated)
    $876,078