Enjoy the peace and privacy of country living with this well-maintained 3-bedroom, 3-bathroom home situated on 3.14 acres near beautiful Kentucky Lake. Built in 2003, this 2,080 sq. ft. home offers a functional layout with plenty of room to spread out. The main level features a spacious great room, kitchen with ample cabinet and storage space, recently installed refrigerator, utility area, two bedrooms, and two full bathrooms. The basement level provides additional living space with a third bedroom, full bathroom, and a versatile den or multipurpose area with access to the attached 2-car, heated and cooled garage. An additional washer and dryer hookup is available in the basement and a chair lift provides access between the main and basement levels. A durable metal roof and a fenced yard add more desirable features. This property is being sold in "AS IS" condition, however, the home has been well maintained over the years and offers a wonderful opportunity to enjoy acreage with the added appeal of being near Kentucky Lake!
For sale
$284,000
2669 Highland Rd, Murray, KY 42071
3beds
2,080sqft
Single Family Residence
Built in 2003
3.15 Acres Lot
$274,600 Zestimate®
$137/sqft
$-- HOA
What's special
Fenced yardDurable metal roofFunctional layoutRecently installed refrigeratorUtility areaSpacious great room
- 3 days
- 762
- 86
Likely to sell faster than
Zillow last checked:
Listing updated:
Listed by:
Becky Spann 270-227-2731,
Elite Realty
Source: Imagine MLS,MLS#: 26030260
Facts & features
Interior
Bedrooms & bathrooms
- Bedrooms: 3
- Bathrooms: 3
- Full bathrooms: 3
Primary bedroom
- Level: First
- Area: 195.91 Square Feet
- Dimensions: 14.3 x 13.7
Bedroom 2
- Level: First
- Area: 143.52 Square Feet
- Dimensions: 13.8 x 10.4
Bedroom 3
- Level: Lower
- Area: 154.8 Square Feet
- Dimensions: 12.9 x 12
Den
- Level: Lower
- Area: 228.48 Square Feet
- Dimensions: 23.8 x 9.6
Great room
- Level: First
- Area: 601.98 Square Feet
- Dimensions: 25.4 x 23.7
Kitchen
- Level: First
- Area: 130.82 Square Feet
- Dimensions: 13.5 x 9.69
Heating
- Propane, Propane Tank Owned
Cooling
- Central Air, Electric
Appliances
- Included: Dryer, Dishwasher, Microwave, Refrigerator, Washer, Range
- Laundry: Electric Dryer Hookup, Main Level, Washer Hookup, Lower Level
Features
- Ceiling Fan(s)
- Flooring: Carpet, Laminate
- Doors: Storm Door(s)
- Windows: Insulated Windows
- Basement: Exterior Entry,Interior Entry,Partially Finished
- Has fireplace: No
Interior area
- Total structure area: 2,080
- Total interior livable area: 2,080 sqft
- Finished area above ground: 1,352
- Finished area below ground: 728
Property
Parking
- Total spaces: 2
- Parking features: Attached Garage, Basement, Garage Door Opener, Garage Faces Side, Heated
- Garage spaces: 2
- Has uncovered spaces: Yes
Accessibility
- Accessibility features: Stair Lift
Features
- Fencing: Chain Link
Lot
- Size: 3.15 Acres
Details
- Additional structures: Shed(s)
- Parcel number: 08300024D
Construction
Type & style
- Home type: SingleFamily
- Property subtype: Single Family Residence
Materials
- Vinyl Siding
- Foundation: Block
- Roof: Metal
Condition
- Year built: 2003
Utilities & green energy
- Sewer: Septic Tank
- Water: Well
- Utilities for property: Electricity Connected, Water Connected, Propane
Community & HOA
Community
- Subdivision: None
HOA
- Has HOA: No
Location
- Region: Murray
Financial & listing details
- Price per square foot: $137/sqft
- Tax assessed value: $160,000
- Annual tax amount: $1,008
- Date on market: 11/2/2026
Estimated market value
$274,600
$261,000 - $288,000
$1,700/mo
Price history
| Date | Event | Price |
|---|---|---|
| 11/2/2026 | Listed for sale | $284,000+5580%$137/sqft |
Source:  Imagine MLS #26030260 Report a problem | ||
| 2/1/2000 | Sold | $5,000$2/sqft |
Source: Agent Provided Report a problem | ||
Public tax history
| Year | Property taxes | Tax assessment |
|---|---|---|
| 2025 | $1,008 -1.1% | $160,000 |
| 2024 | $1,019 -2.9% | $160,000 |
| 2023 | $1,049 +38.5% | $160,000 +33.3% |
| 2022 | $757 -1.9% | $120,000 |
| 2021 | $772 +4.3% | $120,000 |
| 2020 | $740 | $120,000 |
| 2019 | $740 +1.1% | $120,000 |
| 2018 | $732 -28.6% | $120,000 |
| 2017 | $1,025 | $120,000 |
| 2016 | $1,025 +1.1% | $120,000 |
| 2015 | $1,014 +7.5% | $120,000 |
| 2011 | $943 +2.1% | $120,000 |
| 2010 | $923 | $120,000 |
Find assessor info on the county website
Monthly payment
Est. payment
Payment breakdown
Explore the cost of this home by adjusting the details. Changes won't be saved.Climate risks
Neighborhood: 42071
Nearby schools
Schools provided by the listing agent
- Elementary: East Calloway
- Middle: Calloway Co
- High: Calloway Co
Source: Imagine MLS. This data may not be complete. We recommend contacting the local school district to confirm school assignments for this home.
Similar homes
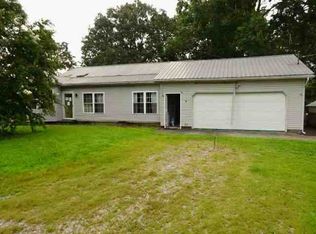
- $310,0003 bd2 ba1.6k sqft3650 Old Newburg Rd, Murray, KY 42071For Sale

 MLS ID #26023718, Gale B Sharp, Kopperud Realty. Imagine MLS
- $--3 bd2 ba1.8k sqft1354 McElrath Rd, Dexter, KY 42036Auction
 ServiceLink Auction
- $--3 bd2 ba1.2k sqft16984 Us Highway 68 E, Hardin, KY 42048Auction
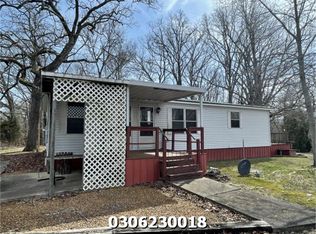 MLS ID #26028988, Michael Harris, Harris Real Estate & Auction. Imagine MLS
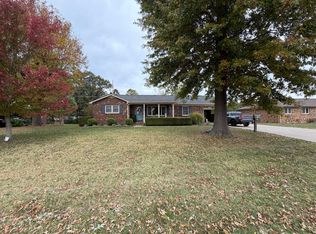
- $295,0003 bd3 ba1.8k sqft718 Fairlane Dr, Murray, KY 42071For Sale By Owner
- $275,0003 bd2 ba2.2k sqft14 Gentleman Ln, Benton, KY 42025For SaleMLS ID #26029999, Melanie Thompson, Housman Partners - Lake Area. Imagine MLS
- $364,9003 bd3 ba2k sqft125 Streetland Ln, Murray, KY 42071For SaleMLS ID #26023477, Tracy Williams, Benchmark Realty, LLC - Murray. Imagine MLS
- $290,0005 bd3 ba2.7k sqft813 Guthrie Dr, Murray, KY 42071For SaleMLS ID #26029532, LeAnn Darnell, Kopperud Realty. Imagine MLS
- $320,0004 bd2 ba1.8k sqft96 Maplewood Cir, Murray, KY 42071For SaleMLS ID #26029968, Whitney Klaas, Keller Williams Experience - Murray. Imagine MLS
- $259,9993 bd2 ba1.3k sqft1643 Wrather Rd, Almo, KY 42020For SaleMLS ID #26030071, LeAnn Darnell, Kopperud Realty. Imagine MLS
- $164,9002 bd1 ba1.5k sqft93-105 Deerpath Trl, Murray, KY 42071For SaleMLS ID #26027398, Tracy Williams, Benchmark Realty, LLC - Murray. Imagine MLS
- $420,0003 bd2 ba2.3k sqft3873 Van Cleave Rd, Murray, KY 42071For SaleMLS ID #26029055, Cheryl Roberts, Markethouse Realty, PLLC. Imagine MLS
- $260,0003 bd2 ba1.4k sqft91 Scarlet Dr, Benton, KY 42025For SaleMLS ID #26030506, Wende Holzschuh, Markethouse Realty, PLLC. Imagine MLS
- $299,9003 bd2 ba1.4k sqft801 Guthrie Dr, Murray, KY 42071For SaleMLS ID #26028935, Earleene Woods, Keller Williams Experience - Murray. Imagine MLS
- $260,0004 bd2 ba1.7k sqft701 Earl Ct, Murray, KY 42071For SaleMLS ID #26029359, Whitney Klaas, Keller Williams Experience - Murray. Imagine MLS
- $265,0003 bd2 ba1.7k sqft2398 Murray Hwy, Benton, KY 42025For SaleMLS ID #26029207, Bridget Dodd, Keller Williams Experience - Murray. Imagine MLS
- $425,0003 bd2 ba2.1k sqft7024 Pottertown Rd, Murray, KY 42071For SaleMLS ID #26016110, Gale B Sharp, Kopperud Realty. Imagine MLS
- $279,0003 bd2 ba1.6k sqft725 Radio Rd, Almo, KY 42020For SaleMLS ID #26029820, Property Pros Team - Kristy Barnes, Keller Williams Experience - Murray. Imagine MLS
- $215,0003 bd2 ba2.1k sqft65 Persimmon Dr, Murray, KY 42071For SaleMLS ID #26025882, Tracy Williams, Benchmark Realty, LLC - Murray. Imagine MLS
- $329,0002 bd1 ba1.1k sqft108 Gullview Dr, Murray, KY 42071For SaleMLS ID #26024030, Jonathan Davis, Benchmark Realty, LLC - Murray. Imagine MLS
