Welcome to peaceful country living in Harmony ISD! Situated on a one-acre lot, this charming three-bedroom, two-bath ranch-style home offers the perfect blend of comfort and functionality. Relax with your morning coffee or unwind in the evening on the inviting full-length front porch, where you can take in the East Texas surroundings. Inside, you’ll find a warm and welcoming layout designed for everyday living. The fenced backyard provides a secure space for children, pets, or outdoor entertaining, while two storage buildings offer plenty of room for tools, lawn equipment, hobbies, or additional storage. Whether you’re looking for your first home, a place to downsize, or simply want to enjoy the tranquility of country life, this property is one you won’t want to miss!
For sale
$259,900
2672 Elk Rd, Gilmer, TX 75644
3beds
1,980sqft
:
Get pre-qualified$1,877/mo
Single Family Residence
Built in 1999
1 Acres Lot
$258,600 Zestimate®
$131/sqft
$-- HOA
What's special
One-acre lotWarm and welcoming layoutInviting full-length front porch
- 8 days |
- 399 |
- 35 |
Likely to sell faster than
Zillow last checked:
Listing updated:
Listed by:
Victoria Wolfe 903-720-3826,
Texas Real Estate Executives,
George W Wolfe 903-720-5030,
Texas Real Estate Executives
Source: LGVBOARD,MLS#: 20265338
Facts & features
Interior
Bedrooms & bathrooms
- Bedrooms: 3
- Bathrooms: 2
- Full bathrooms: 2
Rooms
- Room types: Utility Room, 1 Living Area
Bedroom
- Features: Walk-In Closet(s)
Bathroom
- Features: Shower/Tub
Heating
- Central Electric
Cooling
- Central Electric
Appliances
- Included: Electric Oven, Electric Cooktop, Dishwasher, Electric Water Heater
- Laundry: Electric Dryer Hookup, Laundry Room, Washer Hookup
Features
- Ceiling Fans, Eat-in Kitchen
- Flooring: Carpet, Vinyl
- Windows: Blinds
- Has fireplace: No
- Fireplace features: None
Interior area
- Total interior livable area: 1,980 sqft
Property
Parking
- Parking features: No Garage, None, Natural
- Has uncovered spaces: Yes
Features
- Levels: One
- Stories: 1
- Patio & porch: Patio, Porch
- Pool features: None
- Fencing: Wood,Partial
Lot
- Size: 1 Acres
- Features: Landscaped, Improved Grass
- Topography: Level,Sloping
- Residential vegetation: Partially Wooded
Details
- Additional structures: Storage Buildings
- Parcel number: 76539
Construction
Type & style
- Home type: SingleFamily
- Architectural style: Ranch
- Property subtype: Single Family Residence
Materials
- Siding
- Foundation: Pillar/Post/Pier
- Roof: Aluminum/Metal
Condition
- Year built: 1999
Utilities & green energy
- Electric: Rural Electric
- Sewer: Conventional Septic, Community
- Water: Community, Sharon
Community & HOA
Location
- Region: Gilmer
Financial & listing details
- Price per square foot: $131/sqft
- Tax assessed value: $297,100
- Annual tax amount: $4,544
- Price range: $259.9K - $259.9K
- Date on market: 7/25/2026
- Listing terms: Cash,FHA,Conventional,VA Loan
- Exclusions: none
- Road surface type: Asphalt
Estimated market value
$258,600
$246,000 - $272,000
$1,808/mo
Price history
| Date | Event | Price |
|---|---|---|
| 7/25/2026 | Listed for sale | $259,900-10.4%$131/sqft |
Source:  LGVBOARD #20265338 Report a problem LGVBOARD #20265338 Report a problem | ||
| 7/20/2026 | Listed for rent | $1,700$1/sqft |
Source: Zillow Rentals Report a problem | ||
| 7/22/2025 | Listing removed | $290,000$146/sqft |
Source: LGVBOARD #20247325 Report a problem | ||
| 5/25/2025 | Price change | $290,000-3.3%$146/sqft |
Source: LGVBOARD #20247325 Report a problem | ||
| 12/4/2024 | Listed for sale | $300,000+80.8%$152/sqft |
Source: LGVBOARD #20247325 Report a problem | ||
| 3/7/2014 | Listing removed | $165,900$84/sqft |
Source: Coldwell Banker Lenhart Properties, Inc. #149120 Report a problem | ||
| 12/22/2013 | Listed for sale | $165,900$84/sqft |
Source: Coldwell Banker Lenhart #143080 Report a problem | ||
| 10/19/2013 | Listing removed | $165,900$84/sqft |
Source: Coldwell Banker Lenhart #143080 Report a problem | ||
| 12/15/2012 | Price change | $165,900-2.4%$84/sqft |
Source: Coldwell Banker Lenhart #143080 Report a problem | ||
| 10/18/2012 | Listed for sale | $169,900$86/sqft |
Source: Coldwell Banker Lenhart #143080 Report a problem | ||
Public tax history
| Year | Property taxes | Tax assessment |
|---|---|---|
| 2025 | $4,828 -7.7% | $297,100 -7.7% |
| 2024 | $5,229 | $321,920 +15.1% |
| 2023 | -- | $279,660 +23.5% |
| 2022 | -- | $226,490 +48% |
| 2021 | -- | $153,040 +5.2% |
| 2020 | -- | $145,420 -2.5% |
| 2019 | -- | $149,080 -6% |
| 2018 | -- | $158,520 -7.8% |
| 2017 | -- | $171,850 -2.8% |
| 2016 | -- | $176,810 +2.9% |
| 2015 | -- | $171,850 -1.2% |
| 2014 | -- | $173,970 +7.6% |
| 2013 | -- | $161,720 +5.7% |
| 2012 | -- | $152,950 +13.3% |
| 2011 | -- | $135,020 -9.8% |
| 2010 | -- | $149,660 +57.3% |
| 2008 | -- | $95,160 -10.3% |
| 2007 | -- | $106,047 |
Find assessor info on the county website
Monthly payment
Est. payment
Payment breakdown
Explore the cost of this home by adjusting the details. Changes won't be saved.Climate risks
Neighborhood: 75644
Nearby schools
GreatSchools rating
- 8/10Harmony Elementary SchoolGrades: PK-3Distance: 2.3 mi
- 8/10Harmony Junior High SchoolGrades: 6-8Distance: 2.3 mi
- 7/10Harmony High SchoolGrades: 9-12Distance: 2.3 mi
Schools provided by the listing agent
- District: Harmony
Source: LGVBOARD. This data may not be complete. We recommend contacting the local school district to confirm school assignments for this home.
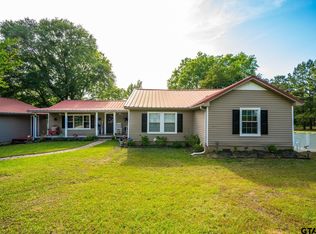
- $--3 bd1 ba1.8k sqft2596 Elk Rd, Gilmer, TX 75644Sold

- $--3 bd2 ba1.6k sqft2536 Elk Rd, Gilmer, TX 75644Sold
- $112,700-- bd2 ba1.1k sqft3150 Elk Rd, Gilmer, TX 75644Off Market
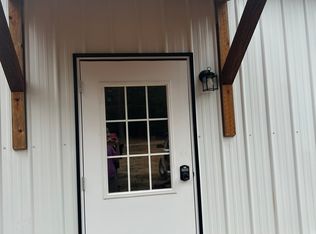
- $--2 bd2 ba1.5k sqft2412 Elk Rd, Gilmer, TX 75644Off Market
- $142,600-- bd1 ba1.3k sqft2951 Elk Rd, Gilmer, TX 75644Off Market
- $165,600-- bd1 ba1.2k sqft2430 Elk Rd, Gilmer, TX 75644Off Market
- $63,800-- bd1 ba720 sqft3776 Private Road 4079, Gilmer, TX 75644Off Market
- $--2.056 Acres2400 Elk Rd, Gilmer, TX 75644Sold
A local agent can set up tours, give advice and negotiate with sellers.
A local lender can help you make sure your offer is ready when you are.
Similar homes
- $249,0003 bd2 ba1.5k sqft3647 Us Highway 271 N, Gilmer, TX 75644For Sale
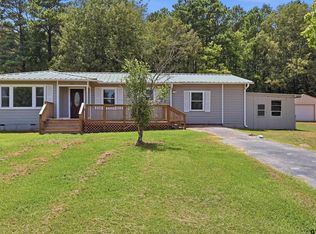 MLS ID #26010559, Kimberly McHenry, Texas Ally Real Estate Group. GTARMLS
 - $259,0003 bd2 ba2k sqft801 Park St, Gilmer, TX 75644For Sale
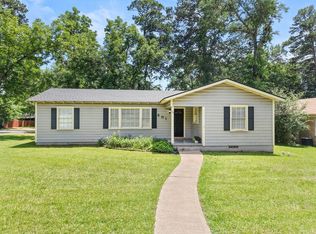 MLS ID #20263774, Adrienne Horton, Texas Real Estate Executives. LGVBOARD
 - $240,0004 bd2 ba2k sqft604 N Bledsoe St, Gilmer, TX 75644For Sale
 MLS ID #20263915, Julie M Jackson, Ember Realty. LGVBOARD
 - $299,9003 bd2 ba2.2k sqft2825 Fm 1002 S, Big Sandy, TX 75755For Sale
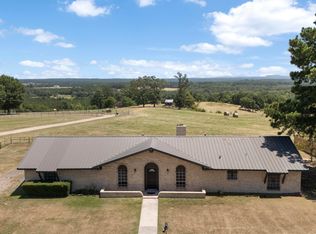 MLS ID #26010657, Cayden Burnett, Texas Real Estate Executives. GTARMLS
 - $259,9003 bd2 ba2.5k sqft7086 State Highway 155 N, Gilmer, TX 75644For SaleMLS ID #20262890, Lori Keebaugh, Keebaugh & Company. LGVBOARD
- $249,0003 bd2 ba2.3k sqft720 Buffalo St, Gilmer, TX 75644For SaleMLS ID #21322204, Gina Rodriguez. NTREIS
- $350,0004 bd2 ba2.2k sqft1609 Greenway St, Gilmer, TX 75644For SaleMLS ID #20265504, Kaitlin A Glaze, Nexthome Perkins Realty Group. LGVBOARD
- $229,9002 bd2 ba1.3k sqft138 Green Knl, Holly Lake Ranch, TX 75765For SaleMLS ID #26010728, Lindsay Wilson, Century 21 First Group - Lindale. GTARMLS
- $234,5003 bd2 ba1.9k sqft500 Madelaine Dr, Gilmer, TX 75644For SaleMLS ID #20260455, Chelcy K Gilliland, Real Estate Marketing. LGVBOARD
- $259,0003 bd2 ba1.5k sqft419 County Road 4164, Pittsburg, TX 75686For SaleMLS ID #26010481, Mitch Mayben, Mayben Realty - Pittsburg. GTARMLS
- $239,0003 bd2 ba2.3k sqft475 Fairway Dr, Gilmer, TX 75645For SaleMLS ID #20261642, Lauren Murry, Texas Real Estate Executives. LGVBOARD
- $--3 bd3 ba1.7k sqft299 Lamplight Path, Holly Lake Ranch, TX 75765AuctionAuction.com 2
- $309,9003 bd2 ba2.2k sqft9086 Fm 49, Gilmer, TX 75644For SaleMLS ID #26008467, Cayden Burnett, Texas Real Estate Executives. GTARMLS
- $299,9003 bd2 ba2.5k sqft7086 N Highway 155, Gilmer, TX 75644For SaleMLS ID #26005835, Lori Keebaugh, Keebaugh & Company. GTARMLS
- $285,0003 bd3 ba2.2k sqft603 N Montgomery St, Gilmer, TX 75644For SaleMLS ID #26008798, Ben Norris, Norris Real Estate. GTARMLS
- $299,9003 bd2 ba1.6k sqft701 N Montgomery St, Gilmer, TX 75644For SaleMLS ID #26009079, George Wolfe, Texas Real Estate Executives. GTARMLS
- $199,0003 bd1 ba1.2k sqft120 Langford St, Gilmer, TX 75644For SaleMLS ID #20264301, Vivek D Patel, BOLD Real Estate Group. LGVBOARD
- $278,0004 bd3 ba1.5k sqft289 Private Road 7819, Hawkins, TX 75765For SaleMLS ID #26010103, Danielle Richardson, Keller Williams Realty-Tyler. GTARMLS
- $299,0003 bd2 ba2k sqft7422 Pacal Rd, Gilmer, TX 75645For SaleMLS ID #20264058, Kyla McCormack, Texas Real Estate Executives. LGVBOARD
- $289,0004 bd2 ba1.7k sqft170 Highland Forest Dr, Gilmer, TX 75644For SaleMLS ID #20264810, Wendy West, Coldwell Banker Lenhart-Gilmer. LGVBOARD
