Room to spread out, space to make your own, and possibilities around every corner! Situated on nearly 2 acres, this inviting 3-bedroom, 2-bath home offers the perfect combination of comfortable living and country space. Step inside to discover 1,461 square feet of living space featuring brand-new flooring throughout, giving the home a fresh, updated feel. The practical layout provides plenty of room for everyday living, while the finished walk-out basement offers additional space for relaxing, entertaining, or hobbies. Outside, the spacious property provides room to enjoy the outdoors, garden, or simply relax and take in the surroundings. An attached garage adds everyday convenience, while the pole barn offers valuable space for equipment, projects, or extra storage. Enjoy peace of mind that comes with a NEW Generac Generator. Whether you're looking for your next home or a little more breathing room, this property delivers! More land, more possibilities, and a place to call your own!
Pending
Price cut: $5K (10/20)
$235,000
2680 Touby Rd, Mansfield, OH 44903
3beds
1,461sqft
Single Family Residence
Built in 1956
1.91 Acres Lot
$232,000 Zestimate®
$161/sqft
$-- HOA
What's special
Pole barnAttached garageFinished walk-out basementPractical layoutSpacious propertyBrand-new flooring throughout
- 8 days
- 612
- 60
Likely to sell faster than
Zillow last checked:
Listing updated:
Listed by:
Courtney Bradley 4195438305 cbradley1725@gmail.com,
Sluss Realty
Source: MAR,MLS#: 20101199
Facts & features
Interior
Bedrooms & bathrooms
- Bedrooms: 3
- Bathrooms: 2
- Full bathrooms: 2
- Main level bedrooms: 2
Rooms
- Room types: Living Room, Recreation Room
Primary bedroom
- Level: Main
- Area: 143
- Dimensions: 13 x 11
Bedroom 2
- Level: Main
- Area: 110
- Dimensions: 10 x 11
Bedroom 3
- Level: Lower
- Area: 169
- Dimensions: 13 x 13
Kitchen
- Level: Main
- Area: 84
- Dimensions: 12 x 7
Living room
- Level: Main
- Area: 252
- Dimensions: 21 x 12
Heating
- Forced Air, Natural Gas
Cooling
- None
Appliances
- Included: Electric Range, Refrigerator
Features
- Shower/Tub, Eat-in Kitchen, Entrance Foyer
- Flooring: Carpet, Vinyl
- Windows: See Remarks, Other
- Basement: Full,Partially Finished,See Remarks
- Has fireplace: No
- Fireplace features: None
Interior area
- Total structure area: 1,461
- Total interior livable area: 1,461 sqft
- Finished area above ground: 1,461
Property
Parking
- Total spaces: 3
- Parking features: Detached, Garage, Concrete, Gravel
- Has garage: Yes
- Has uncovered spaces: Yes
Features
- Stories: 1
- Entry location: Main Level
- Patio & porch: Deck, Open
- Exterior features: Other
Lot
- Size: 1.91 Acres
- Dimensions: 1.91
- Features: Lawn, Level
Details
- Additional structures: Barn(s)
- Parcel number: 0543816413000
Construction
Type & style
- Home type: SingleFamily
- Property subtype: Single Family Residence
Materials
- Vinyl Siding
- Roof: Composition
Condition
- Year built: 1956
Utilities & green energy
- Sewer: Septic Tank
- Water: Well
Community & HOA
Location
- Region: Mansfield
Financial & listing details
- Price per square foot: $161/sqft
- Tax assessed value: $158,110
- Annual tax amount: $2,383
- Date on market: 10/16/2026
- Listing terms: Cash,Conventional
Estimated market value
$232,000
$220,000 - $244,000
$1,877/mo
Price history
| Date | Event | Price |
|---|---|---|
| 10/21/2026 | Pending sale | $235,000$161/sqft |
Source:  MAR #20101199 Report a problem | ||
| 10/20/2026 | Price change | $235,000-2.1%$161/sqft |
Source: MAR #20101199 Report a problem | ||
| 10/16/2026 | Listed for sale | $239,999$164/sqft |
Source: MAR #20101199 Report a problem | ||
Public tax history
| Year | Property taxes | Tax assessment |
|---|---|---|
| 2025 | $2,383 -2% | $55,340 |
| 2024 | $2,432 +0.2% | $55,340 |
| 2023 | $2,428 +21.3% | $55,340 +36.2% |
| 2022 | $2,001 -1.4% | $40,620 |
| 2021 | $2,029 +6.1% | $40,620 |
| 2020 | $1,913 +6.4% | $40,620 +18.4% |
| 2019 | $1,798 +0.9% | $34,320 |
| 2018 | $1,781 +2% | $34,320 |
| 2017 | $1,746 +9.5% | $34,320 +12.6% |
| 2016 | $1,595 +5.9% | $30,470 |
| 2015 | $1,506 +0.4% | $30,470 |
| 2014 | $1,501 +106.2% | $30,470 -3% |
| 2012 | $728 | $31,420 |
| 2011 | -- | $31,420 -11.1% |
| 2010 | $1,390 +107.9% | $35,330 |
| 2009 | $669 -49.7% | $35,330 |
| 2008 | $1,330 +2.7% | $35,330 |
| 2006 | $1,296 | $35,330 |
Find assessor info on the county website
Monthly payment
Est. payment
Payment breakdown
Explore the cost of this home by adjusting the details. Changes won't be saved.Climate risks
Neighborhood: 44903
Nearby schools
Schools provided by the listing agent
- District: Madison Local School District
Source: MAR. This data may not be complete. We recommend contacting the local school district to confirm school assignments for this home.
Similar homes
- $220,0003 bd1 ba1k sqft2188 Gary Dr, Mansfield, OH 44903For Sale
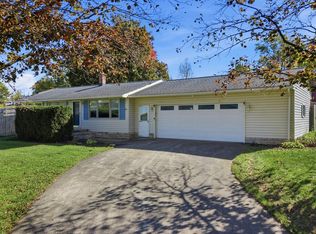 MLS ID #20101247, Tiffany Meyer. MAR
- $239,9003 bd1 ba1.2k sqft365 Rhinehart Rd, Bellville, OH 44813For Sale
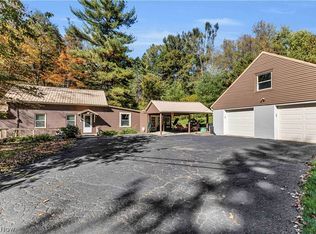 MLS ID #5254897, Cole Belter, RE/MAX Crossroads Properties. MLS Now
- $214,9003 bd2 ba1.1k sqft1013 Briarwood Rd, Mansfield, OH 44907For Sale
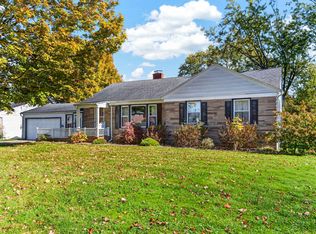 MLS ID #20101251, Lindsay Zimmer. MAR
- $209,0003 bd1 ba1.1k sqft1956 Middle Bellville Rd, Mansfield, OH 44904For Sale
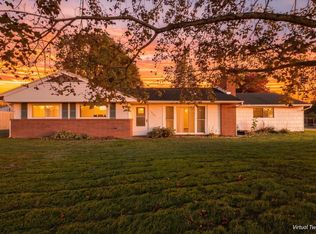 MLS ID #20101246, Amanda Sheets. MAR
- $219,9003 bd2 ba1.9k sqft536 Dyas Dr, Mansfield, OH 44905For Sale
 MLS ID #226039919, Aubrey Snow, Sluss Realty Company. Columbus and Central Ohio Regional MLS
