Welcome to this lovingly maintained 3-bedroom, 2-bath rambler with a full basement, where pride of ownership is evident from the moment you arrive. Built in 1962, this well-constructed home showcases the quality craftsmanship of its era and has been thoughtfully cared for over the years. Freshly painted and professionally cleaned, the home is move-in ready while offering the perfect opportunity to add your own personal style. The inviting living room opens to a bright sunroom, creating a peaceful space to enjoy your morning coffee, read a book, or simply take in the views. To ensure this space is ready for its next owners, an Andersen window in the sunroom is currently being replaced. The full basement adds valuable living and storage space, featuring a partially finished area that's perfect for a recreation room, home office, or home gym, while the unfinished utility section provides ample room for storage, projects, or a workshop. One of the property's standout features is the impressive three-bay detached garage with an additional bonus area—ideal for hobbyists, car enthusiasts, small business owners, or anyone needing extra workspace and storage. Situated on a spacious 0.87-acre lot, you'll have plenty of room to garden, entertain, or simply enjoy the peaceful setting. Recent improvements include a new front door, a new exterior basement door, and a new range hood that is on its way to complete the kitchen. For added peace of mind, the HVAC system has been routinely serviced through a maintenance plan and is running well. Solidly built and well- maintained, this is the kind of home that has been loved for decades and is ready to welcome its next chapter. Owners have made sure the home is move in ready for its next owner- Don't miss your opportunity to make it yours.
Under contract
$415,000
26856 Three Notch Rd, Mechanicsville, MD 20659
3beds
2,044sqft
Single Family Residence
Built in 1962
0.87 Acres Lot
$413,300 Zestimate®
$203/sqft
$-- HOA
What's special
New exterior basement doorFull basementPeaceful settingBright sunroom
- 30 days |
- 791 |
- 22 |
Likely to sell faster than
Zillow last checked:
Listing updated:
Listed by:
Lauren Garner 240-925-5158,
EXP Realty, LLC 8888607369
Source: Bright MLS,MLS#: MDSM2032724
Facts & features
Interior
Bedrooms & bathrooms
- Bedrooms: 3
- Bathrooms: 2
- Full bathrooms: 2
- Main level bathrooms: 2
- Main level bedrooms: 3
Basement
- Area: 1363
Heating
- Baseboard, Oil
Cooling
- Central Air, Electric
Appliances
- Included: Electric Water Heater
Features
- Basement: Partially Finished,Rear Entrance
- Number of fireplaces: 1
Interior area
- Total structure area: 2,726
- Total interior livable area: 2,044 sqft
- Finished area above ground: 1,363
- Finished area below ground: 681
Property
Parking
- Total spaces: 3
- Parking features: Oversized, Other, Detached
- Garage spaces: 3
Accessibility
- Accessibility features: None
Features
- Levels: Two
- Stories: 2
- Pool features: None
Lot
- Size: 0.87 Acres
Details
- Additional structures: Above Grade, Below Grade
- Parcel number: 1906016944
- Zoning: R-1
- Special conditions: Standard
Construction
Type & style
- Home type: SingleFamily
- Architectural style: Ranch/Rambler
- Property subtype: Single Family Residence
Materials
- Brick
- Foundation: Slab
Condition
- New construction: No
- Year built: 1962
Utilities & green energy
- Sewer: On Site Septic
- Water: Private
Community & HOA
Community
- Subdivision: None Available
HOA
- Has HOA: No
Location
- Region: Mechanicsville
Financial & listing details
- Price per square foot: $203/sqft
- Tax assessed value: $331,133
- Annual tax amount: $3,044
- Date on market: 7/26/2026
- Listing agreement: Exclusive Agency
- Ownership: Fee Simple
Estimated market value
$413,300
$393,000 - $434,000
$2,207/mo
Price history
| Date | Event | Price |
|---|---|---|
| 8/12/2026 | Contingent | $415,000$203/sqft |
Source:  Bright MLS #MDSM2032724 Report a problem Bright MLS #MDSM2032724 Report a problem | ||
| 7/26/2026 | Listed for sale | $415,000$203/sqft |
Source: Bright MLS #MDSM2032724 Report a problem | ||
Public tax history
| Year | Property taxes | Tax assessment |
|---|---|---|
| 2025 | $3,557 +23.1% | $317,100 +5.3% |
| 2024 | $2,889 +5.6% | $301,033 +5.6% |
| 2023 | $2,735 +6% | $284,967 +6% |
| 2022 | $2,581 +3.1% | $268,900 +3.1% |
| 2021 | $2,503 +3.2% | $260,767 +3.2% |
| 2020 | $2,425 +3.3% | $252,633 +3.3% |
| 2019 | $2,347 +2.1% | $244,500 +2.1% |
| 2018 | $2,299 -0.9% | $239,500 |
| 2017 | $2,321 +33% | $239,500 -1.2% |
| 2016 | $1,745 | $242,300 |
| 2015 | $1,745 | $242,300 |
| 2014 | $1,745 | $242,300 -3.8% |
| 2013 | -- | $252,000 |
| 2012 | -- | $252,000 |
| 2011 | -- | $252,000 -17.7% |
| 2010 | -- | $306,120 +14.2% |
| 2009 | -- | $268,080 +16.5% |
| 2008 | -- | $230,040 +19.8% |
| 2007 | -- | $192,000 +9.8% |
| 2006 | -- | $174,786 +10.9% |
| 2005 | -- | $157,573 +12.3% |
| 2004 | -- | $140,360 +2.9% |
| 2003 | -- | $136,352 +3% |
| 2002 | -- | $132,346 +3.1% |
| 2001 | -- | $128,340 |
Find assessor info on the county website
Monthly payment
Est. payment
Payment breakdown
Explore the cost of this home by adjusting the details. Changes won't be saved.Climate risks
Neighborhood: 20659
Nearby schools
GreatSchools rating
- 9/10Oakville Elementary SchoolGrades: PK-5Distance: 1.3 mi
- 9/10Leonardtown Middle SchoolGrades: 6-8Distance: 9.5 mi
- 6/10Chopticon High SchoolGrades: 9-12Distance: 3.8 mi
Schools provided by the listing agent
- High: Chopticon
- District: St. Mary's County Public Schools
Source: Bright MLS. This data may not be complete. We recommend contacting the local school district to confirm school assignments for this home.
- $399,700-- bd2 ba1.6k sqft26890 Three Notch Rd, Mechanicsville, MD 20659Off Market
- $693,7006 bd4 ba4.3k sqft26806 Three Notch Rd, Mechanicsville, MD 20659Off Market

- $92,500-- bd-- ba-- sqft26804 Three Notch Rd, Mechanicsville, MD 20659Off Market
- $401,400-- bd2 ba1.6k sqft26815 Three Notch Rd, Mechanicsville, MD 20659Off Market
- $373,400-- bd1 ba1.5k sqft26846 Three Notch Rd, Mechanicsville, MD 20659Off Market
- $414,000-- bd2 ba1.5k sqft26800 Three Notch Rd, Mechanicsville, MD 20659Off Market
- $303,0002 bd2 ba1.3k sqft26810 Three Notch Rd, Mechanicsville, MD 20659Off Market
- $449,8004 bd3 ba2.1k sqft26835 Three Notch Rd, Mechanicsville, MD 20659Off Market
A local agent can set up tours, give advice and negotiate with sellers.
A local lender can help you make sure your offer is ready when you are.
Similar homes
- $420,0004 bd2 ba2.1k sqft41012 Oakville Rd, Mechanicsville, MD 20659For Sale
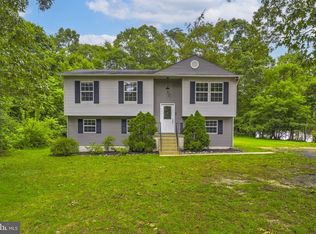
 MLS ID #MDSM2032872, Kristy Matthai, CENTURY 21 New Millennium. Bright MLS
 - $415,0003 bd3 ba2k sqft42204 Ridge Rd, Mechanicsville, MD 20659For Sale
 MLS ID #MDSM2032042, Samara Dinnius, JPAR Real Estate Professionals. Bright MLS
 - $450,0004 bd3 ba2.5k sqft37580 Asher Rd, Mechanicsville, MD 20659For Sale
 MLS ID #MDSM2031918, Becky King, Home Towne Real Estate. Bright MLS
 - $399,0004 bd3 ba1.7k sqft42205 Ridge Rd, Mechanicsville, MD 20659For Sale
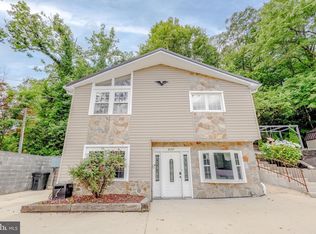 MLS ID #MDSM2030846, Ashley Frazier, Five Star Real Estate. Bright MLS
 - $389,9003 bd3 ba1.3k sqft37362 E Spicer Dr, Mechanicsville, MD 20659For SaleMLS ID #MDSM2031344, Laura Holley, O'Brien Realty ERA Powered. Bright MLS
- $469,9005 bd3 ba2.4k sqft29994 Richard Cir, Mechanicsville, MD 20659For SaleMLS ID #MDSM2031404, Donna Lacey, CENTURY 21 New Millennium. Bright MLS
- $475,0005 bd3 ba2.2k sqft30160 Curtiss Rd, Mechanicsville, MD 20659For SaleMLS ID #MDSM2032616, Mrs. Jordan Burdette, The Southside Group Real Estate. Bright MLS
- $400,0004 bd3 ba2.4k sqft2725 Cove Point Rd, Lusby, MD 20657For SaleMLS ID #MDCA2030072, Clint Auman, EXP Realty, LLC. Bright MLS
- $410,0003 bd2 ba2.3k sqft20810 Aquasco Rd, Aquasco, MD 20608For SaleMLS ID #MDPG2203576, Darla Fulcher, Keller Williams Flagship. Bright MLS
- $465,0005 bd3 ba2.3k sqft5494 Hallowing Point Rd, Prince Frederick, MD 20678For SaleMLS ID #MDCA2029574, Samantha Bowling, Samson Properties. Bright MLS
- $475,0004 bd3 ba2.7k sqft40659 Klear Ct, Leonardtown, MD 20650For SaleMLS ID #MDSM2033354, Christopher Blondin, Baldus Real Estate, Inc.. Bright MLS
- $359,7774 bd2 ba2.4k sqft40743 Magee Dr, Leonardtown, MD 20650For SaleMLS ID #MDSM2032856, Liam Coonahan, Real of Pennsylvania. Bright MLS
- $525,9005 bd4 ba2.8k sqft30020 Tomahawk Ct, Mechanicsville, MD 20659For SaleMLS ID #MDSM2031766, Dottie Bistransin, Redfin Corp. Bright MLS
- $390,0005 bd3 ba1k sqft23750 Hollywood Rd, Leonardtown, MD 20650For SaleMLS ID #MDSM2033116, Kelly Padgett, Century 21 Redwood Realty. Bright MLS
- $415,0003 bd3 ba2.1k sqft21268 Scarborough Dr, Lexington Park, MD 20653For SaleMLS ID #MDSM2033144, Charlotte Long, EXP Realty, LLC. Bright MLS
- $409,9004 bd3 ba1.9k sqft11422 Rawhide Rd, Lusby, MD 20657For SaleMLS ID #MDCA2029170, Christina Fischer, RE/MAX One. Bright MLS
- $409,5003 bd3 ba2.4k sqft345 Chippewa Ln, Lusby, MD 20657For SaleMLS ID #MDCA2026028, Lindsey Burch, Samson Properties. Bright MLS
- $488,0003 bd4 ba2.4k sqft23230 Colton Point Rd, Avenue, MD 20609For SaleMLS ID #MDSM2029776, Diane Thompson, RE/MAX One. Bright MLS
- $390,0003 bd3 ba2k sqft12424 Hisperia Rd, Lusby, MD 20657For SaleMLS ID #MDCA2029708, Dale Hevesy, Garceau Realty. Bright MLS
- $399,9003 bd2 ba1.3k sqft12712 Grosstown Rd, Hughesville, MD 20637For SaleMLS ID #MDCH2054970, Leia Booher, KW Metro Center. Bright MLS
