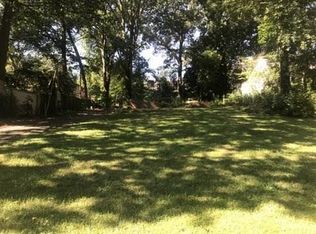
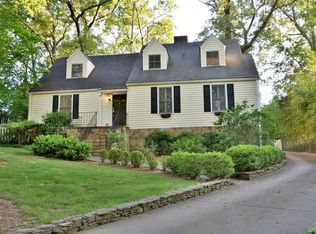
Picture-perfect curb appeal, timeless character, and a dynamite Brookhaven location come together in this charming 1941 cottage set on a large, beautifully landscaped lot. From the stone accents and mature landscaping outside to the hardwood floors and fireside living room inside, this 3 bed, 2 bath home is filled with the warmth and character that make homes of this era so special. The inviting floor plan includes a separate dining room, fireside living room with built-ins and a light-filled sunroom offering flexible space for a home office, playroom, or additional sitting area. The custom kitchen features Viking appliances, bevelled granite countertops, abundant cabinetry, and a beverage cooler, while the updated primary bath adds a fresh touch to the home's classic style. Outdoor living is just as inviting, with a spacious tiered back deck with gas grill overlooking the large, fenced backyard ideal for entertaining, grilling, or relaxing outdoors. Plenty of rear parking and a convenient turnaround make coming and going easy while keeping cars tucked away from the home's beautiful front elevation. Recent improvements include a brand new 30-year architectural shingle roof, fresh interior paint, fencing, and windows. With incredible curb appeal, a generous lot and access to highly regarded schools, all just moments from Brookhaven's popular restaurants, shopping, parks, and everyday conveniences, this is classic Brookhaven living in a location that's hard to beat. Welcome home!
Active
$725,000
2692 Osborne Rd NE, Atlanta, GA 30319
3beds
1,531sqft
Single Family Residence
Built in 1941
0.38 Acres Lot
$700,500 Zestimate®
$474/sqft
$-- HOA
What's special
Hardwood floorsStone accentsLight-filled sunroomBeautiful front elevationInviting floor planSeparate dining roomViking appliances
- 22 hours
- 270
- 38
Zillow last checked:
Listing updated:
Listed by:
Christin Pulver Coffin 404-845-7724,
Engel & Völkers Atlanta
Source: GAMLS,MLS#: 10849292
Facts & features
Interior
Bedrooms & bathrooms
- Bedrooms: 3
- Bathrooms: 2
- Full bathrooms: 2
- Main level bathrooms: 2
- Main level bedrooms: 3
Rooms
- Room types: Sun Room
Dining room
- Features: Separate Room
Kitchen
- Features: Solid Surface Counters, Pantry
Heating
- Forced Air, Natural Gas
Cooling
- Central Air, Attic Fan, Ceiling Fan(s)
Appliances
- Included: Dishwasher, Disposal, Microwave, Oven/Range (Combo), Refrigerator, Stainless Steel Appliance(s), Tankless Water Heater, Washer, Dryer
- Laundry: In Kitchen
Features
- Master On Main Level, Bookcases, Tile Bath
- Flooring: Carpet, Hardwood, Tile
- Windows: Double Pane Windows
- Basement: Crawl Space
- Attic: Pull Down Stairs
- Number of fireplaces: 1
- Fireplace features: Living Room
- Common walls with other units/homes: No Common Walls
Interior area
- Total structure area: 1,531
- Total interior livable area: 1,531 sqft
- Finished area above ground: 1,531
- Finished area below ground: 0
Property
Parking
- Total spaces: 4
- Parking features: Side/Rear Entrance, Kitchen Level, Parking Pad
- Has uncovered spaces: Yes
Features
- Levels: One
- Stories: 1
- Patio & porch: Deck, Patio
- Exterior features: Gas Grill, Garden
- Fencing: Back Yard
- Body of water: None
Lot
- Size: 0.38 Acres
- Features: Private
Details
- Parcel number: 18 240 04 038
Construction
Type & style
- Home type: SingleFamily
- Architectural style: Bungalow/Cottage
- Property subtype: Single Family Residence
Materials
- Stone
- Foundation: Block
- Roof: Composition
Condition
- Resale
- New construction: No
- Year built: 1941
Utilities & green energy
- Sewer: Public Sewer
- Water: Public
- Utilities for property: Cable Available, Electricity Available, Natural Gas Available, Phone Available, Sewer Available, Underground Utilities, Water Available, High Speed Internet
Community & HOA
Community
- Features: Park, Street Lights
- Security: Carbon Monoxide Detector(s), Smoke Detector(s)
- Subdivision: C H Ashfords Estate
HOA
- Has HOA: No
- Services included: None
Location
- Region: Atlanta
Financial & listing details
- Price per square foot: $474/sqft
- Annual tax amount: $6,184
- Date on market: 9/25/2026
- Listing agreement: Exclusive Right To Sell
- Electric utility on property: Yes
Estimated market value
$700,500
$665,000 - $736,000
$3,209/mo
Price history
| Date | Event | Price |
|---|---|---|
| 9/25/2026 | Listed for sale | $725,000$474/sqft |
Source:  GAMLS #10849292 Report a problem GAMLS #10849292 Report a problem | ||
Public tax history
Tax history is unavailable.
Monthly payment
Est. payment
Payment breakdown
Explore the cost of this home by adjusting the details. Changes won't be saved.Climate risks
Neighborhood: 30319
Nearby schools
Schools provided by the listing agent
- Elementary: Ashford Park
- Middle: Chamblee
- High: Chamblee
Source: GAMLS. This data may not be complete. We recommend contacting the local school district to confirm school assignments for this home.
Similar homes
- $750,0005 bd3 ba1.8k sqft1631 Tryon Rd NE, Atlanta, GA 30319For Sale
 MLS ID #7837841, Colby Dimock, Virtual Properties Realty. Biz. FMLS GA
 - $599,0003 bd2 ba1.4k sqft2685 Drew Valley Rd NE, Atlanta, GA 30319Active
 MLS ID #10851257, Johnnie Howard, eXp Realty. GAMLS
 - $699,9003 bd2 ba1.4k sqft1861 Dyer Cir, Atlanta, GA 30341Active
 MLS ID #10851503, Jessica Colclough, Bolst. GAMLS
 - $745,0003 bd3 ba2k sqft2264 Lenox Ridge Ct, Atlanta, GA 30319Active
 MLS ID #10845582, Jon Shapiro, REMAX Around Atlanta. GAMLS
 - $675,0003 bd2 ba1.4k sqft2167 Fairway Cir NE, Atlanta, GA 30319ActiveMLS ID #10822786, Evelyn Ruth, Redfin Corporation. GAMLS
- $750,0004 bd3 ba1.7k sqft2353 Cortez Way NE, Atlanta, GA 30319For SaleMLS ID #7827375, BLAIR BRANCH HUCKEBA, Dorsey Alston Realtors. FMLS GA
- $699,0003 bd3 ba1.7k sqft1053 Standard Dr, Atlanta, GA 30319ActiveMLS ID #10799354, Steven Hairston, Sanders Real Estate. GAMLS
- $784,0003 bd2 ba1.6k sqft1631 Fearn Cir NE, Atlanta, GA 30319ActiveMLS ID #10832449, Jen Jagielo, BHHS Georgia Properties. GAMLS
- $890,0003 bd2 ba1.9k sqft2546 Skyland Trl NE, Atlanta, GA 30319ActiveMLS ID #10844519, Shauna Brown, Watch Realty Co Gwinnett. GAMLS
- $749,9003 bd3 ba2.2k sqft1122 Club Trce NE, Atlanta, GA 30319For SaleMLS ID #7800225, Jia Liu, Carter Realty Partners, LLC. FMLS GA
- $525,0002 bd2 ba1.3k sqft2958 Crosswycke Forest Dr, Atlanta, GA 30319ActiveMLS ID #10851653, Peary Perry, Atlanta Communities. GAMLS
- $667,0003 bd2 ba1.9k sqft2336 Nesbitt Dr NE, Atlanta, GA 30319ActiveMLS ID #10799378, Tanya Pickens, Opendoor Brokerage. GAMLS
- $795,0003 bd3 ba2k sqft3020 Parkridge Dr NE, Atlanta, GA 30319ActiveMLS ID #10740068, Atlanta Sold Sisters, RE/MAX Town & Country. GAMLS
- $624,9004 bd4 ba2.1k sqft1328 Rosen Rd, Atlanta, GA 30319ActiveMLS ID #10853655, Terry Swanson, Century 21 Results. GAMLS
- $575,0003 bd4 ba2.2k sqft2142 Coventry Dr, Atlanta, GA 30319ActiveMLS ID #10852250, Cia Cummings, Ansley RE | Christie's Int'l RE. GAMLS
- $674,9003 bd2 ba1.7k sqft2986 Jefferson St, Atlanta, GA 30341For SaleMLS ID #7810516, Scott Shackelford, Porchlight Property Advisors, LLC. FMLS GA
- $599,0002 bd2 ba1.3k sqft1113 Capital Club Cir NE, Atlanta, GA 30319ActiveMLS ID #10829523, Stacey Elgin, Ansley RE | Christie's Int'l RE. GAMLS
- $500,0003 bd2 ba1.2k sqft2316 Poplar Springs Dr NE, Brookhaven, GA 30319For SaleMLS ID #7834921, Kathryn Crabtree, Atlanta Fine Homes Sotheby's International. FMLS GA
- $459,9002 bd2 ba1.1k sqft1430 Dresden Dr NE Unit 240, Brookhaven, GA 30319For SaleMLS ID #7843782, Gray Quirk, Dorsey Alston Realtors. FMLS GA
