Located in one of Coventry’s desirable neighborhoods, 27 Club House Rd. offers the perfect blend of privacy, convenience, and potential! Set back off the street on a beautiful wooded 1-acre lot directly across from Coventry High School and close to shopping, dining, and everyday conveniences. This spacious Ranch features over 1,300 sq. ft. of one-level living. Inside you’ll find 3 generously sized bedrooms with closets, hardwood floors throughout, full bathroom, a bright living room with electric fireplace and oversized coat closet, kitchen with separate dining area, and a bonus office space perfect for working from home, or use as a play area! Step outside to your own backyard oasis designed for relaxing and entertaining! The stunning in-ground pool is complemented by a cabana featuring a built-in dry bar, half bathroom, and small kitchen area. The backyard also includes an enclosed porch and large storage shed. The full basement is partially finished and offers additional potential with storage space, workshop room, and laundry area. This home has incredible space and possibilities and is much larger than it appears from the outside—it’s truly a must-see, not a drive-by! Some cosmetic updates are needed, but the opportunity here is undeniable.
Pending
Price cut: $29.1K (6/4)
$499,900
27 Club House Rd, Coventry, RI 02816
3beds
2,768sqft
:
Get pre-qualified$3,478/mo
Single Family Residence
Built in 1960
1.19 Acres Lot
$492,400 Zestimate®
$181/sqft
$-- HOA
What's special
Large storage shedEnclosed porchStunning in-ground poolHardwood floors throughoutOversized coat closet
- 73 days |
- 269 |
- 9 |
Zillow last checked:
Listing updated:
Listed by:
Crystal D'Agostino 401-714-2588,
Start Realty
Source: StateWide MLS RI,MLS#: 1412636
Facts & features
Interior
Bedrooms & bathrooms
- Bedrooms: 3
- Bathrooms: 2
- Full bathrooms: 1
- 1/2 bathrooms: 1
Bathroom
- Level: First
Bathroom
- Level: First
Other
- Level: First
Other
- Level: First
Other
- Level: First
Dining area
- Level: First
Family room
- Level: Second
Florida room
- Level: First
Kitchen
- Level: First
Other
- Level: Second
Living room
- Level: First
Office
- Level: First
Storage
- Level: Second
Workshop
- Level: Second
Heating
- Oil, Baseboard, Forced Air
Cooling
- Central Air
Appliances
- Included: Electric Water Heater, Dishwasher, Dryer, Microwave, Oven/Range, Refrigerator, Washer
Features
- Wall (Dry Wall), Plumbing (Mixed)
- Flooring: Ceramic Tile, Hardwood
- Basement: Full,Interior and Exterior,Partially Finished,Family Room,Laundry,Storage Space,Work Shop
- Attic: Attic Storage
- Number of fireplaces: 1
- Fireplace features: Free Standing
Interior area
- Total structure area: 1,472
- Total interior livable area: 2,768 sqft
- Finished area above ground: 1,472
- Finished area below ground: 1,296
Video & virtual tour
Property
Parking
- Total spaces: 10
- Parking features: No Garage, Driveway
- Has uncovered spaces: Yes
Accessibility
- Accessibility features: One Level
Features
- Pool features: In Ground
- Fencing: Fenced
- Waterfront features: Walk To Water
Lot
- Size: 1.19 Acres
- Features: Wooded
Details
- Additional structures: Outbuilding
- Parcel number: COVEM35L22
Construction
Type & style
- Home type: SingleFamily
- Architectural style: Ranch
- Property subtype: Single Family Residence
Materials
- Dry Wall, Vinyl Siding
- Foundation: Concrete Perimeter
Condition
- New construction: No
- Year built: 1960
Utilities & green energy
- Electric: 100 Amp Service
- Sewer: Septic Tank
- Water: Private, Well
Green energy
- Energy generation: Solar
Community & HOA
Community
- Features: Near Public Transport, Commuter Bus, Golf, Highway Access, Interstate, Private School, Public School, Recreational Facilities, Restaurants, Schools, Near Shopping, Near Swimming, Tennis
- Subdivision: Wood Estates
HOA
- Has HOA: No
Location
- Region: Coventry
Financial & listing details
- Price per square foot: $181/sqft
- Tax assessed value: $423,500
- Annual tax amount: $6,814
- Date on market: 5/14/2026
- Inclusions: Solar panels to transfer to buyer lease in place est. monthly payment of $125, 25yr contract started 8/2/2022.
Estimated market value
$492,400
$468,000 - $517,000
$3,585/mo
Price history
| Date | Event | Price |
|---|---|---|
| 6/26/2026 | Pending sale | $499,900$181/sqft |
Source:  StateWide MLS RI #1412636 Report a problem StateWide MLS RI #1412636 Report a problem | ||
| 6/4/2026 | Price change | $499,900-5.5%$181/sqft |
Source: StateWide MLS RI #1412636 Report a problem | ||
| 5/14/2026 | Listed for sale | $529,000+67.9%$191/sqft |
Source: StateWide MLS RI #1412636 Report a problem | ||
| 7/27/2020 | Sold | $315,000+0.3%$114/sqft |
Source: StateWide MLS RI #1254844 Report a problem | ||
| 7/8/2020 | Pending sale | $314,000$113/sqft |
Source: RE/MAX Central #1254844 Report a problem | ||
| 5/28/2020 | Listed for sale | $314,000+58.6%$113/sqft |
Source: RE/MAX Central #1254844 Report a problem | ||
| 8/16/2013 | Sold | $198,000-5.3%$72/sqft |
Source: Public Record Report a problem | ||
| 6/5/2013 | Listed for sale | $209,000+171.4%$76/sqft |
Source: Nathan Clark & Associates #1042886 Report a problem | ||
| 11/26/2002 | Sold | $77,000$28/sqft |
Source: Public Record Report a problem | ||
Public tax history
| Year | Property taxes | Tax assessment |
|---|---|---|
| 2025 | $6,708 | $423,500 |
| 2024 | $6,708 +3.3% | $423,500 |
| 2023 | $6,492 -1% | $423,500 +26.4% |
| 2022 | $6,556 +0.9% | $335,000 |
| 2021 | $6,499 -12% | $335,000 +0.9% |
| 2020 | $7,384 +15.5% | $332,000 +15.5% |
| 2019 | $6,392 +2.9% | $287,400 |
| 2018 | $6,210 +3% | $287,400 |
| 2017 | $6,030 +14.1% | $287,400 +16.5% |
| 2016 | $5,284 +2.8% | $246,800 |
| 2015 | $5,141 +2.1% | $246,800 |
| 2014 | $5,033 -1.3% | $246,800 -9.7% |
| 2013 | $5,102 +3.3% | $273,400 |
| 2012 | $4,938 -6.5% | $273,400 -19.9% |
| 2010 | $5,280 | $341,500 |
| 2009 | $5,280 | $341,500 |
| 2008 | $5,280 +6.5% | $341,500 +8.1% |
| 2007 | $4,958 +5% | $315,970 |
| 2006 | $4,721 -27.6% | $315,970 +24.2% |
| 2003 | $6,518 | $254,320 |
Find assessor info on the county website
Monthly payment
Est. payment
Payment breakdown
Explore the cost of this home by adjusting the details. Changes won't be saved.Climate risks
Neighborhood: 02816
Nearby schools
GreatSchools rating
- 9/10Washington Oak SchoolGrades: PK-5Distance: 2.5 mi
- 6/10Alan Shawn Feinstein Middle School of CoventryGrades: 6-8Distance: 1.8 mi
- 3/10Coventry High SchoolGrades: 9-12Distance: 0.1 mi
- $699,4003 bd2 ba2.3k sqft29 Club House Rd, Coventry, RI 02816Off Market
- $582,9003 bd2 ba1.5k sqft25 Club House Rd, Coventry, RI 02816Off Market
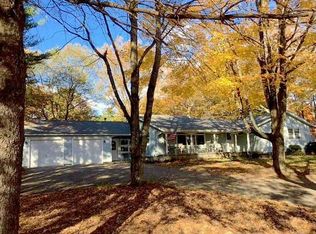
- $508,0003 bd2 ba1.2k sqft3 Eastgate Dr, Coventry, RI 02816Off Market
- $489,5003 bd2 ba948 sqft1 Eastgate Dr, Coventry, RI 02816Off Market
- $575,1004 bd2 ba1.6k sqft5 Eastgate Dr, Coventry, RI 02816Off Market
- $622,1002 bd1 ba1.9k sqft23 Club House Rd, Coventry, RI 02816Off Market
- $604,5003 bd2 ba1.9k sqft4 Eastgate Dr, Coventry, RI 02816Off Market
- $693,1003 bd2 ba2.1k sqft2 Eastgate Dr, Coventry, RI 02816Off Market
A local agent can set up tours, give advice and negotiate with sellers.
A local lender can help you make sure your offer is ready when you are.
Similar homes
- $449,9003 bd2 ba1.9k sqft110 Reservoir Rd, Coventry, RI 02816For Sale
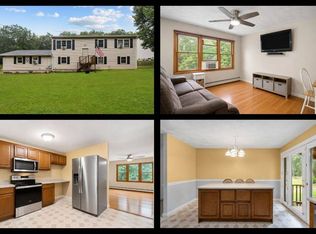 MLS ID #11889406, Rachel Sanville, Your Home Sold Guaranteed Realty, The Nathan Clark Team. My State MLS
 - $490,0003 bd2 ba2.5k sqft172 Knotty Oak Rd, Coventry, RI 02816For Sale

 MLS ID #1416723, Zachary Midwood, Divine Real Estate. StateWide MLS RI
 - $550,0003 bd1 ba1.8k sqft253 Station St, Coventry, RI 02816For Sale
 MLS ID #1417683, The SoldWithSoko Team, HERE Realty. StateWide MLS RI
 - $400,0003 bd1 ba1.9k sqft46 Sunapee Ct, Coventry, RI 02816For Sale
 MLS ID #1418674, Jamie Rebello, HomeSmart First Class Realty. StateWide MLS RI
 - $599,0004 bd2 ba2.8k sqft61 Knotty Oak Rd, Coventry, RI 02816For SaleMLS ID #1417211, Amy Peters, Amaral & Associaties RE, Inc.. StateWide MLS RI
- $640,0003 bd2 ba3.2k sqft522 Williams Crossing Rd, Coventry, RI 02816For SaleMLS ID #1417163, Jose Morales, Beryllium Realty Group. StateWide MLS RI
- $409,9004 bd3 ba3.5k sqft2654 Harkney Hill Rd, Coventry, RI 02816For SaleMLS ID #1415039, The DiSpirito Team, Engel & Volkers Oceanside. StateWide MLS RI
- $499,9003 bd3 ba2k sqft68 Leaf St, West Warwick, RI 02893For SaleMLS ID #1406246, Yvonne Sousa, RISE REC. StateWide MLS RI
- $499,9004 bd2 ba2.1k sqft262 Pequot Ave, Warwick, RI 02889For SaleMLS ID #1418427, Michael Miele, White Swan Realty. StateWide MLS RI
- $599,9004 bd3 ba2.4k sqft20 Fry Pond Rd, West Greenwich, RI 02817For SaleMLS ID #1418623, Maura VonDeck, VonDeckRealty, LLC. StateWide MLS RI
- $449,0002 bd2 ba2.1k sqft26 Tucker St, Glocester, RI 02814For SaleMLS ID #1418655, Fatima Pires, Keller Williams South Watuppa. StateWide MLS RI
- $475,0004 bd2 ba2k sqft265 Asylum Rd, Warwick, RI 02886For SaleMLS ID #1418724, The Phipps Team, Compass. StateWide MLS RI
- $479,0003 bd3 ba1.6k sqft84 Harvard St, Cranston, RI 02920For SaleMLS ID #1418555, Greg Coupe, Long Realty, Inc.. StateWide MLS RI
- $449,0003 bd1 ba1.4k sqft333 Greenwood Ave, Warwick, RI 02886For SaleMLS ID #1410922, Beth DeSista, Residential Properties Ltd.. StateWide MLS RI
- $649,9004 bd2 ba2.9k sqft9-11 Regent St, Coventry, RI 02816For SaleMLS ID #1406801, Janet Audet, Coldwell Banker Realty. StateWide MLS RI
- $415,0003 bd2 ba1.6k sqft64 1/2 Tiogue Ave, West Warwick, RI 02893For SaleMLS ID #1417364, Michelle Mulholland, REMAX Revolution. StateWide MLS RI
- $424,9003 bd1 ba1.4k sqft37 Gerald St, Warwick, RI 02886For SaleMLS ID #1418269, Terry Cipolla, First Choice Real Estate Group. StateWide MLS RI
- $429,9003 bd2 ba1.7k sqft52 Exchange Rd, West Warwick, RI 02893For SaleMLS ID #1417739, Denise Leonard, BHHS Commonwealth Real Estate. StateWide MLS RI
- $600,0003 bd3 ba2k sqft519 Hazard Rd, West Greenwich, RI 02817For SaleMLS ID #1418380, Devin Sheehan, SERHANT.. StateWide MLS RI
- $700,0003 bd3 ba2k sqft2 Daniel Way, Scituate, RI 02831For SaleMLS ID #1418210, Susana Glass, RI Real Estate Services. StateWide MLS RI
