This beautiful home on 2.5 acres offers an incredible location, spacious open floor plan, and all the features you've been looking for! Step inside to soaring vaulted ceilings and an inviting layout designed for both everyday living and entertaining. The gorgeous kitchen features a large island with breakfast bar, plenty of workspace, and a large pantry for all your storage needs. The kitchen opens seamlessly into a huge family room, complete with a cozy gas fireplace making it the perfect gathering space for family and friends.The spacious master bedroom is a true retreat, featuring a luxurious bathroom with a relaxing soaking tub, double vanities, and a large walk-in tiled shower. The additional guest bedroom and bath offer plenty of space and comfort for family or visitors.Enjoy relaxing on the spacious back porch while watching the kids and animals play in the backyard.Its great location is within walking distance of the school and just minutes from shopping, dining, and interstate
Active under contract
$584,900
27 JONES Road, Macclenny, FL 32063
3beds
1,940sqft
Single Family Residence
Built in 2022
2.5 Acres Lot
$575,300 Zestimate®
$301/sqft
$-- HOA
What's special
Cozy gas fireplaceLarge pantryPlenty of workspaceSpacious back porchSoaring vaulted ceilingsSpacious open floor planGorgeous kitchen
- 53 days
- 1,360
- 115
Zillow last checked:
Listing updated:
Listed by:
BRANDI VOLZ 904-219-6758,
THOMAS R RHODEN AGENCY, INC 904-259-6431
Source: realMLS,MLS#: 2162876
Facts & features
Interior
Bedrooms & bathrooms
- Bedrooms: 3
- Bathrooms: 2
- Full bathrooms: 2
Heating
- Electric
Cooling
- Central Air
Appliances
- Included: Dishwasher, Electric Range, Microwave, Refrigerator, Water Softener Owned
Features
- Built-in Features, Ceiling Fan(s), His and Hers Closets, Kitchen Island, Pantry, Primary Bathroom -Tub with Separate Shower, Split Bedrooms, Vaulted Ceiling(s), Walk-In Closet(s)
- Flooring: Laminate, Tile
- Number of fireplaces: 1
- Fireplace features: Gas
Interior area
- Total interior livable area: 1,940 sqft
Video & virtual tour
Property
Parking
- Total spaces: 1
- Parking features: Carport, Garage
- Carport spaces: 1
Features
- Levels: One
- Stories: 1
- Patio & porch: Covered, Porch
Lot
- Size: 2.5 Acres
Details
- Parcel number: 332S22000000000023
Construction
Type & style
- Home type: SingleFamily
- Property subtype: Single Family Residence
Materials
- Roof: Metal
Condition
- New construction: No
- Year built: 2022
Utilities & green energy
- Sewer: Septic Tank
- Water: Well
- Utilities for property: Cable Available
Community & HOA
Community
- Subdivision: Metes & Bounds
HOA
- Has HOA: No
Location
- Region: Macclenny
Financial & listing details
- Price per square foot: $301/sqft
- Tax assessed value: $417,232
- Annual tax amount: $4,435
- Date on market: 9/1/2026
- Listing terms: Cash,Conventional,FHA,USDA Loan,VA Loan
Estimated market value
$575,300
$547,000 - $604,000
$2,545/mo
Price history
| Date | Event | Price |
|---|---|---|
| 9/1/2026 | Listed for sale | $584,900$301/sqft |
Source:  realMLS #2162876 Report a problem realMLS #2162876 Report a problem | ||
Public tax history
| Year | Property taxes | Tax assessment |
|---|---|---|
| 2025 | $4,435 +2.9% | $417,232 +6.4% |
| 2024 | $4,309 -26.1% | $392,108 -13% |
| 2023 | $5,833 +188.5% | $450,790 +210.9% |
| 2022 | $2,022 | $145,000 |
Find assessor info on the county website
Monthly payment
Est. payment
Payment breakdown
Explore the cost of this home by adjusting the details. Changes won't be saved.Climate risks
Neighborhood: 32063
Nearby schools
Schools provided by the listing agent
- Middle: Baker County
- High: Baker County
Source: realMLS. This data may not be complete. We recommend contacting the local school district to confirm school assignments for this home.
Similar homes
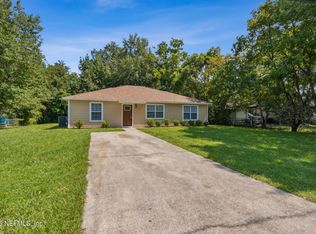
- $630,0003 bd3 ba2.2k sqft9717 SYDNEE Lane, Macclenny, FL 32063For Sale
 MLS ID #2169835, Wendy Register-Aldridge. realMLS
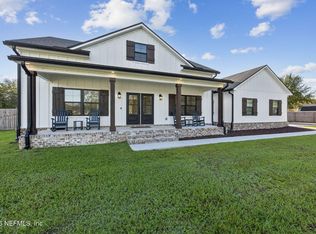
 - $549,9003 bd2 ba2k sqft4238 RAINTREE Drive, Macclenny, FL 32063For Sale
 MLS ID #2169989, DONIELLE S WAGNER. realMLS
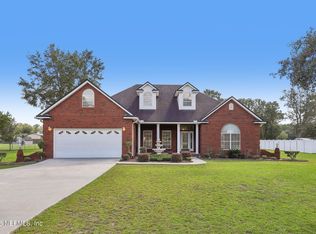
 - $599,0003 bd2 ba2k sqft5987 SHELLY Lane, Macclenny, FL 32063For Sale
 MLS ID #2167582, ROB HASTINGS. realMLS
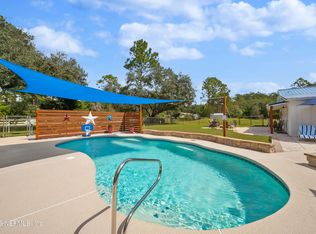
 - $540,0003 bd2 ba2k sqft6141 CHARLIE ROWE Drive, Macclenny, FL 32063For Sale
 MLS ID #2150256, CARMEN GODWIN. realMLS
