Tucked away on a court, you will find this timeless Colonial with an updated attitude! You will realize this isn't just another two story home! An open staircase greets you and where the formal dining room once stood, now features a sports bar! The bright and airy kitchen has updated counters and backsplash. A gas fireplace is the focal point in the living room. All bedrooms are upstairs which feature newer carpet. Gorgeous primary suite with two walk in closets! Lower level features an unfinished potential but currently has painted walls and floor joists creating a homey feel. Outside, your very own half basketball court where you can create your own highlight reel and a spacious patio for those amazing summer nights! Tandem garage with an ex-deep second stall! Amazing location!!
Active-offer no bump
$409,900
27 Lamplighter Ct, Appleton, WI 54914
3beds
1,944sqft
:
Get pre-qualified$2,624/mo
Single Family Residence
Built in 1993
0.41 Acres Lot
$423,900 Zestimate®
$211/sqft
$-- HOA
What's special
Gas fireplaceHalf basketball courtBright and airy kitchenTwo walk in closetsOpen staircaseSpacious patioGorgeous primary suite
- 32 days |
- 906 |
- 56 |
Likely to sell faster than
Zillow last checked:
Listing updated:
Listed by:
Rocky C Schafer Office:920-739-2121,
Century 21 Ace Realty
Source: RANW as distributed by MLS GRID,MLS#: 50328001
Facts & features
Interior
Bedrooms & bathrooms
- Bedrooms: 3
- Bathrooms: 3
- Full bathrooms: 2
- 1/2 bathrooms: 1
Bedroom 1
- Level: Upper
- Dimensions: 16x13
Bedroom 2
- Level: Upper
- Dimensions: 11x11
Bedroom 3
- Level: Upper
- Dimensions: 11x10
Dining room
- Level: Main
- Dimensions: 9x8
Kitchen
- Level: Main
- Dimensions: 10x8
Living room
- Level: Main
- Dimensions: 16x13
Other
- Description: Den/Office
- Level: Main
- Dimensions: 13x11
Other
- Description: Other - See Remarks
- Level: Main
- Dimensions: 11x10
Heating
- Forced Air
Cooling
- Forced Air, Central Air
Appliances
- Included: Dishwasher, Dryer, Microwave, Range, Refrigerator, Washer
Features
- At Least 1 Bathtub, High Speed Internet
- Basement: Partial,Radon Mitigation System
- Number of fireplaces: 1
- Fireplace features: Gas, One
Interior area
- Total interior livable area: 1,944 sqft
- Finished area above ground: 1,944
- Finished area below ground: 0
Property
Parking
- Total spaces: 2
- Parking features: Attached, Tandem
- Attached garage spaces: 2
Accessibility
- Accessibility features: Level Lot, Low Pile Or No Carpeting
Features
- Patio & porch: Patio
Lot
- Size: 0.41 Acres
- Features: Cul-De-Sac
Details
- Parcel number: 313413600
- Zoning: Residential
Construction
Type & style
- Home type: SingleFamily
- Architectural style: Colonial
- Property subtype: Single Family Residence
Materials
- Vinyl Siding
- Foundation: Poured Concrete
Condition
- New construction: No
- Year built: 1993
Utilities & green energy
- Sewer: Public Sewer
- Water: Public
Community & HOA
Location
- Region: Appleton
Financial & listing details
- Price per square foot: $211/sqft
- Tax assessed value: $326,200
- Annual tax amount: $5,094
- Date on market: 6/24/2026
- Inclusions: Refrigerator, Oven/Stove, Microwave, Dishwasher, Washer and Dryer, Bar
- Exclusions: All Wall mount TV brackets, seller's personal property
Estimated market value
$423,900
$403,000 - $445,000
$2,309/mo
Price history
| Date | Event | Price |
|---|---|---|
| 6/26/2026 | Contingent | $409,900$211/sqft |
Source:  WIREX MLS #50328001 Report a problem WIREX MLS #50328001 Report a problem | ||
| 6/24/2026 | Listed for sale | $409,900+94.3%$211/sqft |
Source: WIREX MLS #50328001 Report a problem | ||
| 10/22/2016 | Sold | $211,000-0.5%$109/sqft |
Source: RANW as distributed by MLS GRID #50148343 Report a problem | ||
| 7/29/2016 | Listed for sale | $212,000-1.4%$109/sqft |
Source: Coldwell Banker The Real Estate Group #50148343 Report a problem | ||
| 6/4/2010 | Sold | $215,000-2.2%$111/sqft |
Source: RANW as distributed by MLS GRID #50005798 Report a problem | ||
| 3/15/2010 | Listed for sale | $219,900+8.3%$113/sqft |
Source: Coldwell Banker The Real Estate Group, Inc. #GV3WD Report a problem | ||
| 10/29/2007 | Sold | $203,000$104/sqft |
Source: Public Record Report a problem | ||
Public tax history
| Year | Property taxes | Tax assessment |
|---|---|---|
| 2025 | $5,094 +6.4% | $326,200 |
| 2024 | $4,790 -4.8% | $326,200 |
| 2023 | $5,032 +3.9% | $326,200 +40.1% |
| 2022 | $4,845 +0.2% | $232,900 -0.3% |
| 2021 | $4,836 +4.9% | $233,700 |
| 2020 | $4,609 +2.9% | $233,700 |
| 2019 | $4,480 -1.7% | $233,700 +12.5% |
| 2018 | $4,556 +0.9% | $207,800 |
| 2017 | $4,514 +1.7% | $207,800 |
| 2016 | $4,440 -1.5% | $207,800 |
| 2015 | $4,506 +0.8% | $207,800 |
| 2014 | $4,468 -0.2% | $207,800 |
| 2013 | $4,478 +0% | $207,800 |
| 2012 | $4,477 -1.8% | $207,800 |
| 2011 | $4,559 +0.2% | $207,800 |
| 2010 | $4,549 +15% | $207,800 +9.4% |
| 2009 | $3,956 +1.7% | $190,000 |
| 2008 | $3,890 +0.3% | $190,000 |
| 2007 | $3,879 -11.4% | $190,000 |
| 2006 | $4,377 +5.1% | $190,000 +20.9% |
| 2005 | $4,166 -2.7% | $157,200 |
| 2004 | $4,280 +0.3% | $157,200 |
| 2003 | $4,267 | $157,200 |
| 2002 | -- | $157,200 +5.2% |
| 2001 | -- | $149,500 |
| 2000 | -- | $149,500 |
Find assessor info on the county website
Monthly payment
Est. payment
Payment breakdown
Explore the cost of this home by adjusting the details. Changes won't be saved.Climate risks
Neighborhood: 54914
Nearby schools
GreatSchools rating
- 5/10Badger Elementary SchoolGrades: PK-5Distance: 1 mi
- 3/10Wilson Middle SchoolGrades: 6-8Distance: 1.8 mi
- 4/10West High SchoolGrades: 9-12Distance: 1.9 mi
- $447,6003 bd2 ba2k sqft22 Lamplighter Ct, Appleton, WI 54914Off Market
- $429,1003 bd2 ba1.9k sqft31 Lamplighter Ct, Appleton, WI 54914Off Market
- $396,9003 bd2 ba1.8k sqft18 Lamplighter Ct, Appleton, WI 54914Off Market
- $461,7003 bd3 ba2.7k sqft35 Lamplighter Ct, Appleton, WI 54914Off Market
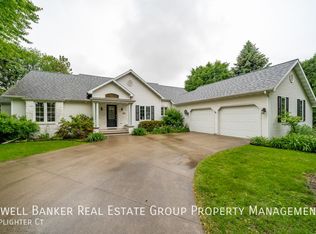
- $427,1003 bd4 ba2.6k sqft39 Lamplighter Ct, Appleton, WI 54914Off Market
- $461,5003 bd4 ba2.6k sqft14 Lamplighter Ct, Appleton, WI 54914Off Market
- $374,3003 bd2 ba2.1k sqft1 Weatherstone Dr, Appleton, WI 54914Off Market
- $364,1003 bd2 ba1.5k sqft5 Weatherstone Dr, Appleton, WI 54914Off Market
A local agent can set up tours, give advice and negotiate with sellers.
A local lender can help you make sure your offer is ready when you are.
Similar homes
- $405,0003 bd3 ba2.3k sqft24 Greves Ct, Appleton, WI 54914For Sale
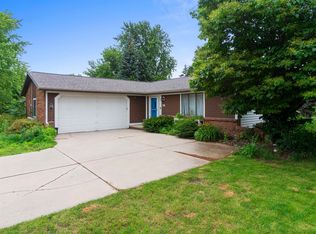 MLS ID #50328885, Alexis J Brickham. RANW as distributed by MLS GRID
 - $364,9003 bd3 ba2k sqft1420 S Riverdale Dr, Appleton, WI 54914For Sale
 MLS ID #50328905, Kathy M McIntyre. RANW as distributed by MLS GRID
 - $445,9003 bd2 ba1.6k sqft1583 Butte Des Morts Beach Rd, Neenah, WI 54956For Sale
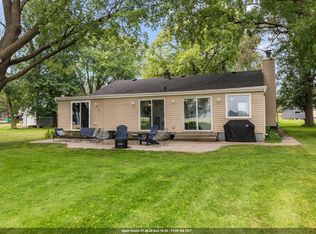 MLS ID #50329463, Nikki M Free. RANW as distributed by MLS GRID
 - $399,9004 bd3 ba2.5k sqft1229 Appleton St, Menasha, WI 54952For Sale
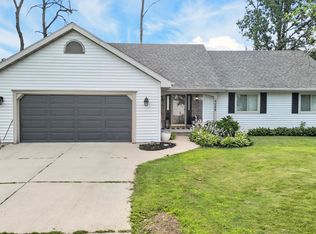 MLS ID #50329198, Peyton K Kloehn. RANW as distributed by MLS GRID
 - $400,0004 bd3 ba2.2k sqftN9182 Dylan Dr, Appleton, WI 54915For SaleMLS ID #50328749, Heather Gossen. RANW as distributed by MLS GRID
- $335,0003 bd3 ba1.5k sqft1609 N Lilas Dr, Appleton, WI 54914For SaleMLS ID #50329549, Kim R Batterman. RANW as distributed by MLS GRID
- $419,9004 bd4 ba1.9k sqftW7681 Hillwood Ct, Hortonville, WI 54944For SaleMLS ID #50329435, Kelly L Davies. RANW as distributed by MLS GRID
- $440,0003 bd3 ba1.8k sqftW2593 Oakmeadow Ct, Appleton, WI 54915For SaleMLS ID #50328577, Karen H Ziemke. RANW as distributed by MLS GRID
- $319,9004 bd2 ba2k sqft530 E Mitchell Ave, Appleton, WI 54915For SaleMLS ID #50329480, Amanda M Furman. RANW as distributed by MLS GRID
- $405,0004 bd3 ba2.5k sqft4816 N Apple Rd, Appleton, WI 54913For SaleMLS ID #50329047, Sara J OLeary. RANW as distributed by MLS GRID
- $375,0003 bd3 ba1.6k sqftN365 Red Tail Ct, Appleton, WI 54915For SaleMLS ID #50328580, Mike L Pritzl. RANW as distributed by MLS GRID
- $355,0004 bd2 ba1.9k sqft3236 S Whip Poor Will Ln, Appleton, WI 54915For SaleMLS ID #50326981, Brandi J Hughes. RANW as distributed by MLS GRID
- $365,0004 bd3 ba2.1k sqft700 E Lindbergh St, Appleton, WI 54911For SaleMLS ID #50328135, Kelly L Davies. RANW as distributed by MLS GRID
- $459,9003 bd4 ba2.6k sqftN9152 Kernan Ave, Appleton, WI 54915For SaleMLS ID #50327166, Ryan D Paul. RANW as distributed by MLS GRID
- $399,9003 bd3 ba2.4k sqft503 Rusch Dr, Combined Locks, WI 54113For SaleMLS ID #50327596, Jill M Coenen. RANW as distributed by MLS GRID
- $449,9004 bd4 ba2.5k sqft4501 N Stonebridge Ct, Appleton, WI 54915For SaleMLS ID #50328137, Jeff J Steinweber. RANW as distributed by MLS GRID
- $315,0003 bd2 ba1.6k sqft1718 Schaefer Cir, Appleton, WI 54915For SaleMLS ID #50328920, Brenda A Young. RANW as distributed by MLS GRID
- $439,9004 bd3 ba2.5k sqftN9433 Evan St, Appleton, WI 54915For SaleMLS ID #50328813, Trevor D Dehart. RANW as distributed by MLS GRID
- $374,9002 bd3 ba2k sqft1910 E Sylvan Ave, Appleton, WI 54915For SaleMLS ID #50328934, Debbie A Peters. RANW as distributed by MLS GRID
- $439,0005 bd3 ba2.7k sqftN1415 Greenwood Rd, Greenville, WI 54942For SaleMLS ID #50328918, Kelly L Davies. RANW as distributed by MLS GRID
