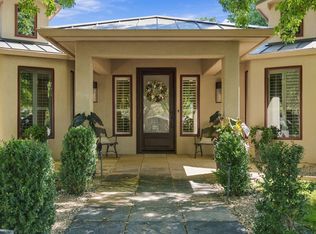
Experience the beauty of Southwestern living in this spacious, single-story Pueblo-style home situated on four irrigated acres just north Belen, in Los Chavez. Rich in authentic architectural character, this distinctive property features plaster walls, exposed vigas, soaring ceilings, and elegant travertine flooring. The chef's kitchen showcases custom cabinetry, a 48 inch Wolf range and double door Sub Zero refrigerator/freezer and thoughtful design, while Pella casement windows and solid wood interior doors reflect the quality craftsmanship throughout. The home offers a built-in office/library, central vacuum system, two air-conditioning units for added comfort, and a welcoming living room featuring a traditional-style Kiva gas fireplace. The spacious primary suite is a retreat of its own, complete with a unique three-way fireplace in the primary bathroom and a generous walk-in closet with a separate cedar-lined area and a separate sitting area that can be used a an exercise area or dressing room. The property includes a 12 x 20 storage building with a rolling steel door and the TPO roof was installed in 2022. The additional 6.46 acre parcel offers an 80 x 100 horse barn with facilities for breeding and running a complete horse operation including a one bedroom accessory dwelling unit and separate water well. There are stalls and paddocks as well as hay barn, most of the areas have pipe fencing and cross fencing. This includes a total of 46.24 acres that are irrigated, Tract 24 has a permit for a 12 inch irrigation well.Multiple configurations of this offering may be available with more or less land. Please see our other listings for additional options.
Pending
Price increase: $1.8M (10/14)
$3,300,000
27 Loma Del Rio, Belen, NM 87002
3beds
3,302sqft
Single Family Residence
Built in 2007
46.24 Acres Lot
$862,100 Zestimate®
$999/sqft
$-- HOA
What's special
- 22 days
- 335
- 24
Zillow last checked:
Listing updated:
Listed by:
Alonzo Baldonado 505-363-6214,
Re/Max Gallery 505-866-2500
Source: SWMLS,MLS#: 1112489
Facts & features
Interior
Bedrooms & bathrooms
- Bedrooms: 3
- Bathrooms: 3
- Full bathrooms: 2
- 1/2 bathrooms: 1
Primary bedroom
- Level: Main
- Area: 324
- Dimensions: 18 x 18
Bedroom 2
- Level: Main
- Area: 132
- Dimensions: 12 x 11
Bedroom 3
- Level: Main
- Area: 144
- Dimensions: 12 x 12
Dining room
- Level: Main
- Area: 156
- Dimensions: 13 x 12
Kitchen
- Level: Main
- Area: 323
- Dimensions: 19 x 17
Living room
- Level: Main
- Area: 396
- Dimensions: 22 x 18
Office
- Level: Main
- Area: 225
- Dimensions: 15 x 15
Heating
- Forced Air, Propane, Multiple Heating Units
Cooling
- Refrigerated
Appliances
- Included: Double Oven, Dryer, Dishwasher, Disposal, Microwave, Refrigerator, Washer
- Laundry: Electric Dryer Hookup
Features
- Wet Bar, Bookcases, Breakfast Area, Cedar Closet(s), Central Vacuum, Separate/Formal Dining Room, Dual Sinks, Entrance Foyer, Garden Tub/Roman Tub, High Ceilings, Kitchen Island, Main Level Primary, Pantry, Separate Shower, Walk-In Closet(s)
- Flooring: Carpet, Stone
- Windows: Casement Window(s), Double Pane Windows, Insulated Windows, Wood Frames
- Has basement: No
- Number of fireplaces: 2
- Fireplace features: Custom, Gas Log, Kiva
Interior area
- Total structure area: 3,302
- Total interior livable area: 3,302 sqft
Property
Parking
- Total spaces: 2.5
- Parking features: Attached, Garage, Oversized
- Attached garage spaces: 2.5
Accessibility
- Accessibility features: None
Features
- Levels: One
- Stories: 1
- Patio & porch: Covered, Patio
- Exterior features: Courtyard, Private Yard, Irrigation Sprinklers
- Fencing: Cross Fenced,Full
- Has view: Yes
Lot
- Size: 46.24 Acres
- Features: Landscaped, Meadow, Sprinklers Automatic, Few Trees, Views
Details
- Additional structures: Arena, Shed(s)
- Parcel number: 1007031336174
- Zoning description: R-2
- Horses can be raised: Yes
- Horse amenities: Arena
Construction
Type & style
- Home type: SingleFamily
- Architectural style: Pueblo
- Property subtype: Single Family Residence
Materials
- Frame, Stucco
- Foundation: Slab
- Roof: Flat
Condition
- Resale
- New construction: No
- Year built: 2007
Details
- Builder name: Brunacini
Utilities & green energy
- Sewer: Septic Tank
- Water: Private, Well
- Utilities for property: Electricity Connected, Natural Gas Not Available, Propane, Phone Available, Sewer Not Available, Water Connected
Green energy
- Energy generation: None
Community & HOA
Community
- Subdivision: Loma Del Rio
Location
- Region: Belen
Financial & listing details
- Price per square foot: $999/sqft
- Tax assessed value: $446,021
- Annual tax amount: $10,665
- Date on market: 10/14/2026
- Cumulative days on market: 22 days
- Listing terms: Cash,Conventional,VA Loan
- Has irrigation water rights: Yes
- Road surface type: Dirt
Estimated market value
$862,100
$819,000 - $905,000
$3,412/mo
Price history
| Date | Event | Price |
|---|---|---|
| 11/3/2026 | Pending sale | $3,300,000$999/sqft |
Source:  SWMLS #1112489 Report a problem | ||
| 10/14/2026 | Price change | $3,300,000+120%$999/sqft |
Source: SWMLS #1112489 Report a problem | ||
| 10/14/2026 | Price change | $1,500,000+66.9%$454/sqft |
Source: SWMLS #1112483 Report a problem | ||
| 10/14/2026 | Listed for sale | $899,000-24.8%$272/sqft |
Source: SWMLS #1112476 Report a problem | ||
| 1/22/2020 | Listing removed | $1,195,000$362/sqft |
Source: Realty One of New Mexico #949613 Report a problem | ||
| 7/17/2019 | Listed for sale | $1,195,000$362/sqft |
Source: Realty One of New Mexico #949613 Report a problem | ||
Public tax history
| Year | Property taxes | Tax assessment |
|---|---|---|
| 2025 | $3,441 -19.5% | $148,673 +3% |
| 2024 | $4,274 +2% | $144,343 +3% |
| 2023 | $4,189 -23.8% | $140,139 -26.7% |
| 2022 | $5,499 +9.6% | $191,068 +3% |
| 2021 | $5,016 +2% | $185,546 +3% |
| 2020 | $4,917 -7.2% | $180,186 |
| 2019 | $5,299 +0.5% | $180,186 |
| 2018 | $5,273 +2.1% | $180,186 +1.4% |
| 2017 | $5,167 | $177,617 -5.6% |
| 2016 | -- | $188,133 -14.2% |
| 2015 | -- | $219,201 |
Find assessor info on the county website
Monthly payment
Est. payment
Payment breakdown
Explore the cost of this home by adjusting the details. Changes won't be saved.Climate risks
Neighborhood: 87002
Nearby schools
Schools provided by the listing agent
- Elementary: Dennis Chavez
- Middle: Belen
- High: Belen
Source: SWMLS. This data may not be complete. We recommend contacting the local school district to confirm school assignments for this home.