This meticulously maintained brick ranch offers 3 bedrooms, 1.5 baths, and 1,736 square feet of comfortable one-level living in a convenient Prospect location. Set back from the road, the home combines privacy with easy accessibility. A circular driveway with two access points makes entering and exiting simple while providing ample off-street parking. Inside, a fresh coat of paint and hardwood floors throughout create a warm and inviting atmosphere. The spacious living and dining area features vaulted ceilings, a skylight, and a beautiful centrally located fireplace that is perfect for holiday gatherings or cozy winter nights. The eat-in kitchen, dedicated office space, generous main-floor storage, central air, and ceiling fans in the bedrooms add everyday comfort and flexibility. Outside, enjoy well-maintained landscaping and a flat backyard with plenty of room for outdoor activities and entertaining. Major improvements include a brand-new roof with a transferable warranty. The basement also features additional water-protection measures installed proactively by current owners for added peace of mind. Located near Routes 68 and 69, with convenient access to I-84 and Route 8. Enjoy nearby shopping, dining, parks, recreation, and local schools. This move-in-ready home offers the space, care, convenience, and setting you have been waiting for. Schedule your showing today! Being Sold As-Is. Inspections for info only.
For sale
$494,999
27 Scott Road, Prospect, CT 06712
3beds
1,736sqft
Single Family Residence
Built in 1978
0.92 Acres Lot
$480,600 Zestimate®
$285/sqft
$-- HOA
What's special
- 2 days
- 240
- 16
Zillow last checked:
Listing updated:
Listed by:
Ashley Henry (860)776-6515,
The Washington Agency 860-482-7044
Source: Smart MLS,MLS#: 24202648
Facts & features
Interior
Bedrooms & bathrooms
- Bedrooms: 3
- Bathrooms: 2
- Full bathrooms: 1
- 1/2 bathrooms: 1
Primary bedroom
- Level: Main
Bedroom
- Level: Main
- Area: 182 Square Feet
- Dimensions: 14 x 13
Bedroom
- Level: Main
- Area: 130 Square Feet
- Dimensions: 10 x 13
Dining room
- Level: Main
- Area: 148.5 Square Feet
- Dimensions: 13.5 x 11
Kitchen
- Level: Main
- Area: 280 Square Feet
- Dimensions: 14 x 20
Living room
- Level: Main
- Area: 189 Square Feet
- Dimensions: 13.5 x 14
Office
- Level: Main
- Area: 55.25 Square Feet
- Dimensions: 6.5 x 8.5
Heating
- Forced Air, Oil
Cooling
- Central Air
Appliances
- Included: Oven/Range, Refrigerator, Electric Water Heater, Water Heater
- Laundry: Main Level
Features
- Basement: Full
- Attic: Pull Down Stairs
- Number of fireplaces: 1
Interior area
- Total structure area: 1,736
- Total interior livable area: 1,736 sqft
- Finished area above ground: 1,736
Property
Parking
- Total spaces: 6
- Parking features: Attached, Paved, Off Street, Driveway, Private, Circular Driveway, Asphalt
- Attached garage spaces: 2
- Has uncovered spaces: Yes
Lot
- Size: 0.92 Acres
- Features: Few Trees, Level, Cleared
Details
- Parcel number: 1315457
- Zoning: RA-1
Construction
Type & style
- Home type: SingleFamily
- Architectural style: Ranch
- Property subtype: Single Family Residence
Materials
- Vinyl Siding, Brick
- Foundation: Concrete Perimeter
- Roof: Asphalt
Condition
- New construction: No
- Year built: 1978
Utilities & green energy
- Sewer: Septic Tank
- Water: Well
Community & HOA
HOA
- Has HOA: No
Location
- Region: Prospect
Financial & listing details
- Price per square foot: $285/sqft
- Tax assessed value: $261,450
- Annual tax amount: $7,443
- Date on market: 10/14/2026
Estimated market value
$480,600
$457,000 - $505,000
$2,468/mo
Price history
| Date | Event | Price |
|---|---|---|
| 10/16/2026 | Listed for sale | $494,999+214.3%$285/sqft |
Source:  Smart MLS #24202648 Report a problem Smart MLS #24202648 Report a problem | ||
| 12/15/1992 | Sold | $157,500$91/sqft |
Source: Public Record Report a problem | ||
Public tax history
| Year | Property taxes | Tax assessment |
|---|---|---|
| 2025 | $6,685 +10.1% | $261,450 +38.4% |
| 2024 | $6,070 +0.7% | $188,870 |
| 2023 | $6,029 -0.1% | $188,870 |
| 2022 | $6,034 -1.1% | $188,870 |
| 2021 | $6,101 +0% | $188,870 +4.2% |
| 2020 | $6,101 +8.7% | $181,320 |
| 2019 | $5,612 -0.2% | $181,320 |
| 2018 | $5,621 -0.8% | $181,320 |
| 2017 | $5,666 +6.9% | $181,320 +0% |
| 2015 | $5,299 +0.9% | $181,270 |
| 2014 | $5,253 +3.2% | $181,270 |
| 2013 | $5,090 +1.8% | $181,270 |
| 2012 | $4,999 -9.7% | $181,270 -17.5% |
| 2011 | $5,539 -0.2% | $219,790 |
| 2010 | $5,552 +1% | $219,790 |
| 2009 | $5,495 +2% | $219,790 |
| 2008 | $5,385 | $219,790 |
| 2007 | $5,385 +63% | $219,790 +59.6% |
| 2006 | $3,303 -27.7% | $137,740 |
| 2005 | $4,566 +10.5% | $137,740 |
| 2003 | $4,132 +7.2% | $137,740 +0% |
| 2001 | $3,856 | $137,700 |
Find assessor info on the county website
Monthly payment
Est. payment
Payment breakdown
Explore the cost of this home by adjusting the details. Changes won't be saved.Climate risks
Neighborhood: 06712
Similar homes
- $547,9004 bd2 ba2k sqft16 Corrine Drive, Prospect, CT 06712For Sale
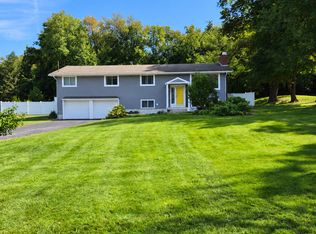
 MLS ID #24207122, David Popowchak, Coldwell Banker Realty. Smart MLS
 - $489,9003 bd2 ba1.2k sqft8 Plank Road, Prospect, CT 06712For Sale
 MLS ID #24212928, Francis J. Smith Jr, Better Living Realty, LLC. Smart MLS
 - $549,9003 bd3 ba2.1k sqft18 Rockridge Terrace, Prospect, CT 06712For Sale
 MLS ID #24211096, Kenneth Viele, Jr., Coldwell Banker Realty. Smart MLS
 - $549,9003 bd2 ba2k sqft10 Wagon Wheel Drive, Prospect, CT 06712For Sale
 MLS ID #24208502, Janet Laviero, Select Realty Associates, LLC. Smart MLS
 - $415,0002 bd2 ba1.9k sqft200 Cook Road, Prospect, CT 06712For SaleMLS ID #24212965, David Aurigemma, Regency Real Estate, LLC. Smart MLS
- $489,9004 bd3 ba1.9k sqft6 Plank Road, Prospect, CT 06712For SaleMLS ID #24208269, Dave Jones, Dave Jones Realty, LLC. Smart MLS
- $599,5003 bd3 ba1.4k sqft5 Sherwood Drive, Prospect, CT 06712For SaleMLS ID #24204195, Koco Pela, William Raveis Real Estate. Smart MLS
- $515,0003 bd3 ba2.1k sqft17 Pembrook Road, Naugatuck, CT 06770For SaleMLS ID #24211745, Monica Palmerie, RE/MAX RISE. Smart MLS
- $598,0003 bd4 ba2.5k sqft10 Lombard Drive, Prospect, CT 06712For SaleMLS ID #24194830, Mike Henetz, William Raveis Real Estate. Smart MLS
- $572,5004 bd3 ba2.2k sqft16 Sierra Ridge Road, Naugatuck, CT 06770For SaleMLS ID #24213964, Linda A. Mayfield, RE/MAX RISE. Smart MLS
- $465,0003 bd2 ba2.1k sqft50 Foxwood Court, Cheshire, CT 06410For SaleMLS ID #24210432, Cindy Forlenzo, Coldwell Banker Realty. Smart MLS
- $385,9003 bd1 ba1.4k sqft6 Colonial Drive, Prospect, CT 06712For SaleMLS ID #24191784, Josephine Disantis, William Raveis Real Estate. Smart MLS
- $460,0003 bd1 ba1.7k sqft1280 New Haven Road, Naugatuck, CT 06770For SaleMLS ID #24213205, Lynnette Esposito, Lynnette Esposito Broker. Smart MLS
- $459,9993 bd2 ba1.8k sqft4 Mohawk Drive, Wolcott, CT 06716For SaleMLS ID #24201333, Arlinda Gesner, Arlinda Gesner Realty LLC. Smart MLS
- $379,9003 bd1 ba1.5k sqft11 Cheshire Road, Prospect, CT 06712For SaleMLS ID #24201850, Michael Monteiro, Ascend Realty LLC. Smart MLS
- $379,9005 bd2 ba2.4k sqft89 Clark Hill Road, Prospect, CT 06712For SaleMLS ID #24177690, Brian Bates, LPT Realty - IConn Team. Smart MLS
- $465,0003 bd2 ba1.5k sqft16 Deepwood Drive, Cheshire, CT 06410For SaleMLS ID #24182948, Lisa P. Rollins, Compass Connecticut, LLC. Smart MLS
- $499,9004 bd5 ba2.5k sqft2 Apple Hill Road, Wolcott, CT 06716For SaleMLS ID #24195559, Jennifer Bundock, Coldwell Banker Realty. Smart MLS
- $480,0003 bd3 ba2.2k sqft145 Frost Road, Waterbury, CT 06705For SaleMLS ID #24210418, Rosania Melo, Rosana Melo Realty. Smart MLS
