Don’t miss this beautifully renovated 3 bedroom, 2 bath home in one of Kansas City’s most sought after neighborhoods. Tucked away on a quiet, tree-lined street, this move-in-ready home blends timeless charm with artistic, thoughtful finishes that make every space feel warm, inviting, and unique.
The stylish renovations create a perfect balance of character and modern comfort, while the functional layout offers comfortable living for everyday life and entertaining. Step outside to enjoy a private backyard—an ideal retreat for relaxing, gardening, or gathering with friends and family.
Location is everything, and this home delivers. Enjoy easy access to the Trolley Trail, neighborhood parks, and the restaurants, coffee shops, and local boutiques of both Brookside and Waldo—all just minutes from your front door.
For added peace of mind, the home has been pre-inspected, with recommended updates completed, making it truly move-in ready.
Exceptional style, an unbeatable location, and incredible value. This is Brookside living at its best.
Pending
$485,000
27 W Winthrope Rd, Kansas City, MO 64113
3beds
1,748sqft
:
Get pre-qualified$3,269/mo
Single Family Residence
Built in 1924
5,750 Square Feet Lot
$515,500 Zestimate®
$277/sqft
$12/mo HOA
What's special
- 9 days |
- 1,122 |
- 56 |
Zillow last checked:
Listing updated:
Listed by:
Emily Catlin 785-738-7124,
Platinum Realty LLC
Source: Heartland MLS as distributed by MLS GRID,MLS#: 2631091
Facts & features
Interior
Bedrooms & bathrooms
- Bedrooms: 3
- Bathrooms: 2
- Full bathrooms: 2
Primary bedroom
- Features: Built-in Features
- Level: Second
- Area: 176 Square Feet
- Dimensions: 16 x 11
Bedroom 2
- Features: Ceiling Fan(s)
- Level: Second
- Area: 108 Square Feet
- Dimensions: 12 x 9
Bedroom 3
- Features: Ceiling Fan(s)
- Level: Second
- Area: 99 Square Feet
- Dimensions: 11 x 9
Bathroom 1
- Features: Shower Over Tub
- Level: Second
- Area: 50 Square Feet
- Dimensions: 10 x 5
Bathroom 2
- Features: Shower Only
- Level: First
- Area: 27 Square Feet
- Dimensions: 5 x 5.5
Dining room
- Level: First
- Area: 156 Square Feet
- Dimensions: 13 x 12
Kitchen
- Features: Pantry
- Level: First
- Area: 192 Square Feet
- Dimensions: 16 x 12
Living room
- Features: Fireplace
- Level: First
- Area: 252 Square Feet
- Dimensions: 21 x 12
Office
- Features: All Carpet, Ceiling Fan(s)
- Level: First
- Area: 128 Square Feet
- Dimensions: 16 x 8
Heating
- Forced Air
Cooling
- Electric
Appliances
- Included: Dishwasher, Dryer, Microwave, Refrigerator, Stainless Steel Appliance(s), Washer
- Laundry: Electric Dryer Hookup, In Basement
Features
- Cedar Closet, Ceiling Fan(s), Custom Cabinets, Painted Cabinets, Pantry, Smart Thermostat
- Flooring: Concrete, Tile, Wood
- Basement: Full,Interior Entry,Stone/Rock,Sump Pump
- Number of fireplaces: 1
- Fireplace features: Living Room
Interior area
- Total structure area: 1,748
- Total interior livable area: 1,748 sqft
- Finished area above ground: 1,598
- Finished area below ground: 150
Property
Parking
- Total spaces: 1
- Parking features: Detached, Garage Door Opener, Garage Faces Front, Shared Driveway
- Garage spaces: 1
- Has uncovered spaces: Yes
Features
- Patio & porch: Screened
- Fencing: Wood
Lot
- Size: 5,750 Square Feet
- Dimensions: 50 x 115
- Features: City Lot
Details
- Additional structures: Garage(s)
- Parcel number: 47520120700000000
Construction
Type & style
- Home type: SingleFamily
- Architectural style: Colonial
- Property subtype: Single Family Residence
Materials
- Brick/Mortar
- Roof: Composition
Condition
- Year built: 1924
Utilities & green energy
- Sewer: Public Sewer
- Water: Public
Green energy
- Energy efficient items: Insulation
Community & HOA
Community
- Security: Smoke Detector(s)
- Subdivision: Armour Hills
HOA
- Has HOA: Yes
- Services included: Snow Removal
- HOA fee: $139 annually
- HOA name: Armour Hills
Location
- Region: Kansas City
Financial & listing details
- Price per square foot: $277/sqft
- Tax assessed value: $339,880
- Annual tax amount: $5,417
- Date on market: 7/17/2026
- Ownership: Private
- Road surface type: Paved
Estimated market value
$515,500
$490,000 - $541,000
$2,338/mo
Price history
| Date | Event | Price |
|---|---|---|
| 7/18/2026 | Pending sale | $485,000$277/sqft |
Source:  Heartland MLS as distributed by MLS GRID #2631091 Report a problem Heartland MLS as distributed by MLS GRID #2631091 Report a problem | ||
| 7/17/2026 | Listed for sale | $485,000$277/sqft |
Source: Heartland MLS as distributed by MLS GRID #2631091 Report a problem | ||
| 6/19/2026 | Listing removed | $485,000$277/sqft |
Source: Heartland MLS as distributed by MLS GRID #2620565 Report a problem | ||
| 6/16/2026 | Pending sale | $485,000$277/sqft |
Source: Heartland MLS as distributed by MLS GRID #2620565 Report a problem | ||
| 6/10/2026 | Listed for sale | $485,000$277/sqft |
Source: Heartland MLS as distributed by MLS GRID #2620565 Report a problem | ||
| 5/30/2026 | Pending sale | $485,000$277/sqft |
Source: Heartland MLS as distributed by MLS GRID #2620565 Report a problem | ||
| 5/29/2026 | Listed for sale | $485,000+61.7%$277/sqft |
Source: Heartland MLS as distributed by MLS GRID #2620565 Report a problem | ||
| 7/20/2018 | Sold | -- |
Source: Agent Provided Report a problem | ||
| 7/19/2018 | Pending sale | $300,000$172/sqft |
Source: ReeceNichols Southgate #2105948 Report a problem | ||
| 5/31/2018 | Price change | $300,000-4.8%$172/sqft |
Source: ReeceNichols Southgate #2105948 Report a problem | ||
| 5/11/2018 | Listed for sale | $315,000+65.8%$180/sqft |
Source: ReeceNichols Southgate #2105948 Report a problem | ||
| 10/16/2013 | Sold | -- |
Source: Heartland MLS as distributed by MLS GRID #1850557 Report a problem | ||
| 4/29/2012 | Listing removed | $189,950$109/sqft |
Source: Reece and Nichols Realtors #1762697 Report a problem | ||
| 3/3/2012 | Price change | $189,950-5%$109/sqft |
Source: Reece and Nichols Realtors #1762697 Report a problem | ||
| 1/28/2012 | Listed for sale | $199,950-6.6%$114/sqft |
Source: Reece and Nichols Realtors #1762697 Report a problem | ||
| 9/12/2011 | Listing removed | $214,000$122/sqft |
Source: Keller Williams Realty Partners, Inc #1717410 Report a problem | ||
| 7/20/2011 | Price change | $214,000-5.3%$122/sqft |
Source: Keller Williams Realty Partners, Inc #1717410 Report a problem | ||
| 3/13/2011 | Listed for sale | $226,000-0.9%$129/sqft |
Source: Keller Williams Realty Partners, Inc #1717410 Report a problem | ||
| 1/1/2011 | Listing removed | $228,000$130/sqft |
Source: Keller Williams #1685898 Report a problem | ||
| 12/11/2010 | Price change | $228,000+1.8%$130/sqft |
Source: Keller Williams #1685898 Report a problem | ||
| 9/28/2010 | Price change | $224,000-1.8%$128/sqft |
Source: Keller Williams Realty Partners, Inc #1685898 Report a problem | ||
| 7/25/2010 | Listed for sale | $228,000$130/sqft |
Source: Keller Williams Realty Partners, Inc #1685898 Report a problem | ||
Public tax history
| Year | Property taxes | Tax assessment |
|---|---|---|
| 2025 | $5,417 +6.8% | $64,578 +0.5% |
| 2024 | $5,071 +1% | $64,254 |
| 2023 | $5,023 +25.1% | $64,254 +31.6% |
| 2022 | $4,017 +0.3% | $48,830 |
| 2021 | $4,003 +12.3% | $48,830 +13.7% |
| 2020 | $3,565 +2.1% | $42,942 |
| 2019 | $3,491 | $42,942 +2.4% |
| 2018 | $3,491 +0.3% | $41,935 |
| 2017 | $3,479 +7% | $41,935 +3% |
| 2016 | $3,251 +1.4% | $40,698 +2% |
| 2014 | $3,207 -0.2% | $39,900 |
| 2013 | $3,214 +0.5% | $39,900 +1.6% |
| 2012 | $3,199 +0.1% | $39,268 |
| 2011 | $3,195 +0.9% | $39,268 |
| 2010 | $3,168 -3.5% | $39,268 |
| 2009 | $3,285 +0.5% | $39,268 -4% |
| 2008 | $3,269 +5% | $40,905 |
| 2007 | $3,112 +0% | $40,905 +6% |
| 2006 | $3,112 +56.7% | $38,589 |
| 2005 | $1,986 +0.1% | $38,589 +56.1% |
| 2004 | $1,984 +14.3% | $24,724 |
| 2003 | $1,736 +0.3% | $24,724 +15% |
| 2002 | $1,732 +11.8% | $21,499 |
| 2001 | $1,550 | $21,499 |
Find assessor info on the county website
Monthly payment
Est. payment
Payment breakdown
Explore the cost of this home by adjusting the details. Changes won't be saved.Climate risks
Neighborhood: Armour Hills
Nearby schools
GreatSchools rating
- 8/10Hale Cook ElementaryGrades: PK-6Distance: 0.7 mi
- 2/10Central Middle SchoolGrades: 7-8Distance: 5.1 mi
- 1/10SOUTHEAST High SchoolGrades: 9-12Distance: 2.4 mi
- $--3 bd2 ba1.5k sqft23 W Winthrope Rd, Kansas City, MO 64113Sold
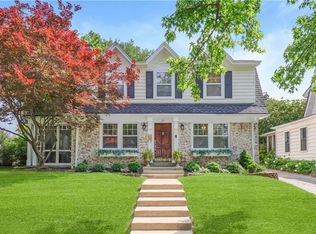
- $764,9503 bd3 ba2.2k sqft31 W Winthrope Rd, Kansas City, MO 64113Pending

- $441,3003 bd2 ba1.4k sqft19 W Winthrope Rd, Kansas City, MO 64113Off Market
- $595,6003 bd2 ba1.8k sqft35 W Winthrope Rd, Kansas City, MO 64113Off Market
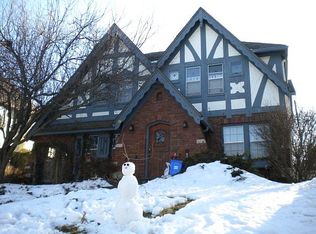
- $408,3003 bd1 ba2.1k sqft28 W 69th St, Kansas City, MO 64113Off Market
- $--3 bd4 ba2.6k sqft24 W 69th St, Kansas City, MO 64113Sold
- $453,7003 bd1 ba1.7k sqft32 W 69th St, Kansas City, MO 64113Off Market
- $473,2003 bd1 ba2.3k sqft20 W 69th St, Kansas City, MO 64113Off Market
A local agent can set up tours, give advice and negotiate with sellers.
A local lender can help you make sure your offer is ready when you are.
Similar homes
- $499,9503 bd2 ba1.9k sqft6415 Baltimore Ave, Kansas City, MO 64113For Sale
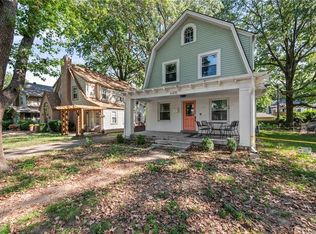 MLS ID #2597757, Maddy Morell, 1st Class Real Estate KC. Heartland MLS as distributed by MLS GRID
 - $470,0004 bd2 ba1.8k sqft431 E 69th Ter, Kansas City, MO 64131For Sale
 MLS ID #2628278, Randy Davis, RE/MAX Heritage. Heartland MLS as distributed by MLS GRID
 - $449,5004 bd2 ba1.9k sqft7317 Wyoming St, Kansas City, MO 64114For Sale
 MLS ID #2629793, Rhonda Davis, Murrell Homes Real Estate Grp. Heartland MLS as distributed by MLS GRID
 - $385,0004 bd2 ba1.6k sqft6152 Locust St, Kansas City, MO 64110For Sale
 MLS ID #2633024, Angela Martellaro, LOCAL AGENT. Heartland MLS as distributed by MLS GRID
 - $384,9004 bd2 ba1.8k sqft5439 Rockhill Rd, Kansas City, MO 64110For SaleMLS ID #2633397, Stacy Porto, ReeceNichols -The Village. Heartland MLS as distributed by MLS GRID
- $462,4503 bd2 ba1.5k sqft22 W 78th Ter, Kansas City, MO 64114For SaleMLS ID #2630012, Kelli Becks, Keller Williams Realty Partners Inc.. Heartland MLS as distributed by MLS GRID
- $525,0003 bd2 ba1.9k sqft609 E 92nd Ter, Kansas City, MO 64131For SaleMLS ID #2624859, Jim Gamble, KW KANSAS CITY METRO. Heartland MLS as distributed by MLS GRID
- $610,0003 bd3 ba1.7k sqft122 E 59th St, Kansas City, MO 64113For SaleMLS ID #2616832, Madison Moss (Harpst), RE/MAX Innovations. Heartland MLS as distributed by MLS GRID
- $620,0004 bd3 ba2.5k sqft5850 Brookside Blvd, Kansas City, MO 64113For SaleMLS ID #2628804, Erica Wichman, ReeceNichols - Country Club Plaza. Heartland MLS as distributed by MLS GRID
- $310,0004 bd3 ba2.6k sqft7421 Forest Ave, Kansas City, MO 64131For SaleMLS ID #2628634, Jessica Thomas, Realty ONE Group Esteem. Heartland MLS as distributed by MLS GRID
- $400,0003 bd2 ba1.9k sqft5901 Rockhill Rd, Kansas City, MO 64110For SaleMLS ID #2627614, Andrea Sheridan, Keller Williams KC North. Heartland MLS as distributed by MLS GRID
- $425,0003 bd2 ba1.2k sqft5408 W 72nd St, Prairie Village, KS 66208For SaleMLS ID #2633223, Tamra Trickey, ReeceNichols - Leawood. Heartland MLS as distributed by MLS GRID
- $450,0003 bd2 ba1.7k sqft4504 Liberty St, Kansas City, MO 64111For SaleMLS ID #2626780, Ashley Kendrick, Real Broker, LLC-MO. Heartland MLS as distributed by MLS GRID
- $599,9503 bd3 ba1.9k sqft7444 Summit St, Kansas City, MO 64114For SaleMLS ID #2622980, Alex Larson, Auben Realty MO, LLC. Heartland MLS as distributed by MLS GRID
- $399,0003 bd2 ba2.1k sqft5728 Rockhill Rd, Kansas City, MO 64110For SaleMLS ID #2623529, Jim Kraus, Brookside Real Estate Co.. Heartland MLS as distributed by MLS GRID
- $425,0003 bd3 ba1.7k sqft1216 W 97th St, Kansas City, MO 64114For SaleMLS ID #2625307, Ray Homes KC Team, Compass Realty Group. Heartland MLS as distributed by MLS GRID
- $449,0005 bd4 ba2.5k sqft804 W 33rd St, Kansas City, MO 64111For SaleMLS ID #2629612, Sanctuary Real Estate Team, Real Broker, LLC. Heartland MLS as distributed by MLS GRID
- $349,0003 bd1 ba1.3k sqft5727 Kenwood Ave, Kansas City, MO 64110For SaleMLS ID #2631952, Patti Adler, Parkway Real Estate LLC. Heartland MLS as distributed by MLS GRID
- $380,0004 bd2 ba1.8k sqft5836 Harrison St, Kansas City, MO 64110For SaleMLS ID #2623442, Casey Carley, ReeceNichols - Overland Park. Heartland MLS as distributed by MLS GRID
- $498,0004 bd4 ba2.3k sqft3527 Kenwood Ave, Kansas City, MO 64109For SaleMLS ID #2625463, Eric Krugh II, John A. Krugh Realty LLC. Heartland MLS as distributed by MLS GRID
