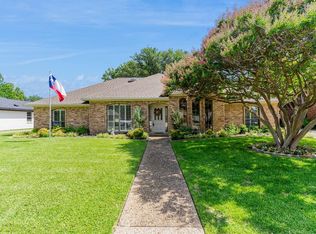
Extremely rare Country Place home built in 1988! Highly sought after Carrollton neighborhood with excellent school, 9 hole golf course, new swimming pool, tennis and pickleball courts, community garden, playground and more! The entrance into the great room features wood flooring, vaulted ceilings and bay window. Kitchen and second living room with built wet bar and extra storage create a cozy place to relax. Primary suite has built in desk, beautiful windows and high ceilings. Primary bath has large walk in closet, jetted tub, double sinks and oversized shower. The half bath vanity is a charming antique. Upstairs are 3 bedrooms and one bath updated bath. Large walk in attic space is perfect for off season decor and makes changing air filters a breeze! All of the big maintiance items have been taken care of! Updates include new roof and gutters (2025), 2 new variable speed HVAC systems (2024), total irrigation system replacement (2022), new windows (2023), new water heater (2025), new Hardie Board siding (2021), new front door (2021)new carpet (2026) and foundation repairs with transferrable warranty. This home is ready for you to make it your own!
Sold
Price Unknown
2702 Quail Ridge Dr, Carrollton, TX 75006
4beds
2,490sqft
Single Family Residence
Built in 1988
9,583.2 Square Feet Lot
$588,400 Zestimate®
$--/sqft
$3,022 Estimated rent
Home value
$588,400
$559,000 - $618,000
$3,022/mo
Zestimate® history
Loading...
Owner options
List your home for rent
$3,022/mo
Rent Zestimate®
Find your next renter with Zillow Rental Manager. Plus, with online applications, you can quickly screen prospective tenants – for free.
Learn more$3,022/mo
Rent Zestimate®
Refinance and save
$595/mo
Est. payment
Refinancing to a lower rate could help reduce your monthly payments and save thousands over the life of the loan.
See today's rates$595/mo
Est. payment
Explore your selling options
Work with a Zillow partner agent
Leverage their expertise and Zillow's premium Showcase listings to get your home seen by more buyers.
Get startedList with your own agent
Get your home in front of millions of buyers by listing it on Zillow.
Learn how to do itSell it yourself
Take full control of how buyers see your home on Zillow by listing For Sale by Owner (FSBO).
List your homeWhat's special
Zillow last checked:
Listing updated:
Listed by:
Paige Acevedo 0640145 713-298-5440,
United Real Estate 972-372-0590
Bought with:
Trae Williams, 0439578
EXP REALTY
Source: NTREIS,MLS#: 21215386
Facts & features
Interior
Bedrooms & bathrooms
- Bedrooms: 4
- Bathrooms: 3
- Full bathrooms: 2
- 1/2 bathrooms: 1
Primary bedroom
- Features: Built-in Features, Ceiling Fan(s)
- Level: First
- Dimensions: 25 x 16
Bedroom
- Features: Ceiling Fan(s), Walk-In Closet(s)
- Level: Second
- Dimensions: 12 x 13
Bedroom
- Features: Ceiling Fan(s), Walk-In Closet(s)
- Level: Second
- Dimensions: 13 x 13
Bedroom
- Features: Ceiling Fan(s), Walk-In Closet(s)
- Level: Second
- Dimensions: 11 x 13
Primary bathroom
- Features: Built-in Features, Closet Cabinetry, Dual Sinks, En Suite Bathroom, Granite Counters, Garden Tub/Roman Tub, Jetted Tub, Separate Shower
- Level: First
- Dimensions: 10 x 10
Breakfast room nook
- Level: First
- Dimensions: 10 x 9
Dining room
- Level: First
- Dimensions: 11 x 11
Kitchen
- Features: Breakfast Bar, Built-in Features, Eat-in Kitchen, Pantry
- Level: First
- Dimensions: 14 x 10
Living room
- Features: Built-in Features, Ceiling Fan(s)
- Level: First
- Dimensions: 23 x 13
Living room
- Features: Ceiling Fan(s)
- Level: First
- Dimensions: 17 x 16
Heating
- Central
Cooling
- Central Air, Ceiling Fan(s)
Appliances
- Included: Double Oven, Dishwasher, Gas Cooktop, Disposal, Refrigerator
- Laundry: Washer Hookup, Electric Dryer Hookup, Laundry in Utility Room
Features
- Decorative/Designer Lighting Fixtures, Eat-in Kitchen, Kitchen Island, Open Floorplan, Pantry, Cable TV
- Flooring: Carpet, Wood
- Windows: Window Coverings
- Has basement: No
- Number of fireplaces: 1
- Fireplace features: Gas
Interior area
- Total interior livable area: 2,490 sqft
Property
Parking
- Total spaces: 2
- Parking features: Shared Driveway
- Attached garage spaces: 2
Features
- Levels: Two
- Stories: 2
- Pool features: None, Community
- Fencing: Wood
Lot
- Size: 9,583 sqft
- Features: Interior Lot, Landscaped, Sprinkler System, Few Trees
Details
- Parcel number: 14020500060080000
Construction
Type & style
- Home type: SingleFamily
- Architectural style: Traditional,Detached
- Property subtype: Single Family Residence
- Attached to another structure: Yes
Materials
- Brick
- Foundation: Slab
- Roof: Composition
Condition
- Year built: 1988
Utilities & green energy
- Sewer: Public Sewer
- Water: Public
- Utilities for property: Electricity Connected, Natural Gas Available, Phone Available, Sewer Available, Separate Meters, Water Available, Cable Available
Community & neighborhood
Community
- Community features: Clubhouse, Curbs, Fitness Center, Fishing, Golf, Playground, Park, Pickleball, Pool, Tennis Court(s), Trails/Paths
Location
- Region: Carrollton
- Subdivision: Country Place 02
HOA & financial
HOA
- Has HOA: Yes
- HOA fee: $595 quarterly
- Services included: All Facilities, Association Management
- Association name: The Country Place, Inc
- Association phone: 972-416-7825
Other
Other facts
- Listing terms: Cash,Conventional,FHA,VA Loan
Price history
| Date | Event | Price |
|---|---|---|
| 5/15/2026 | Sold | -- |
Source: NTREIS #21215386 Report a problem | ||
| 5/6/2026 | Pending sale | $599,000$241/sqft |
Source: NTREIS #21215386 Report a problem | ||
| 4/17/2026 | Contingent | $599,000$241/sqft |
Source: NTREIS #21215386 Report a problem | ||
| 4/1/2026 | Listed for sale | $599,000+96.4%$241/sqft |
Source: NTREIS #21215386 Report a problem | ||
| 4/2/2015 | Listing removed | $305,000$122/sqft |
Source: Dave Perry Miller & Associates - An Ebby Halliday Company #13083090 Report a problem | ||
| 2/26/2015 | Price change | $305,000-3.2%$122/sqft |
Source: Dave Perry Miller & Associates - An Ebby Halliday Company #13083090 Report a problem | ||
| 1/27/2015 | Price change | $315,000+5.4%$127/sqft |
Source: Owner Report a problem | ||
| 11/19/2014 | Listed for sale | $299,000$120/sqft |
Source: Owner Report a problem | ||
Public tax history
| Year | Property taxes | Tax assessment |
|---|---|---|
| 2025 | $3,844 -3.1% | $448,400 -3.1% |
| 2024 | $3,967 +6.3% | $462,660 +7.2% |
| 2023 | $3,732 +5.8% | $431,640 +11.7% |
| 2022 | $3,526 +4.8% | $386,560 +10.2% |
| 2021 | $3,365 -2.3% | $350,830 |
| 2020 | $3,445 +5.7% | $350,830 +6.5% |
| 2019 | $3,259 -1.2% | $329,400 |
| 2018 | $3,298 -59% | $329,400 +8% |
| 2017 | $8,047 +1.8% | $305,110 +2.3% |
| 2016 | $7,903 +54.4% | $298,230 +0.3% |
| 2015 | $5,120 | $297,300 +30.1% |
| 2014 | $5,120 | $228,460 |
| 2013 | -- | -- |
| 2012 | -- | -- |
| 2011 | -- | -- |
| 2010 | -- | -- |
| 2009 | -- | -- |
| 2008 | -- | -- |
| 2007 | -- | -- |
| 2005 | -- | -- |
| 2004 | -- | -- |
| 2003 | -- | -- |
| 2002 | -- | -- |
| 2001 | -- | -- |
Find assessor info on the county website
Neighborhood: Country Place
Nearby schools
GreatSchools rating
- 9/10Country Place Elementary SchoolGrades: PK-5Distance: 0.1 mi
- 3/10Polk Middle SchoolGrades: 6-8Distance: 1 mi
- 4/10Smith High SchoolGrades: 9-12Distance: 2 mi
Schools provided by the listing agent
- Elementary: Countrypla
- Middle: Polk
- High: Smith
- District: Carrollton-Farmers Branch ISD
Source: NTREIS. This data may not be complete. We recommend contacting the local school district to confirm school assignments for this home.
Get a cash offer in 3 minutes
Find out how much your home could sell for in as little as 3 minutes with a no-obligation cash offer.
Estimated market value
$588,400
Get a cash offer in 3 minutes
Find out how much your home could sell for in as little as 3 minutes with a no-obligation cash offer.
Estimated market value
$588,400
- Texas
- Dallas County
- Carrollton
- 75006
- Country Place
- 2702 Quail Ridge Dr