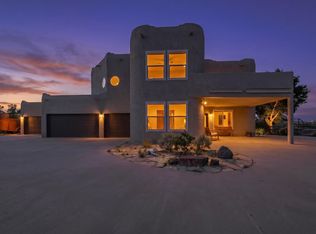
Step into a peaceful and private retreat with a gated front courtyard and beautifully crafted imported wood doors that set the tone from the start. Enjoy panoramic mountain views right from your outdoor space. Inside, the open concept layout offers raised tongue and groove ceilings, stamped concrete floors, and warm travertine finishes that create a welcoming, elevated feel. Every room is thoughtfully designed with generous space for easy living. Modern touches include refrigerated air, upgraded systems, an oversized garage, and two covered patios that make entertaining simple. Wake up to sunshine, enjoy golden hour on the patio, or grill with friends while taking in the views. With upgrades, views, and room to grow, this home blends style, comfort, and functionality.
For sale
$634,900
2705 Lerma Rd NE, Rio Rancho, NM 87144
3beds
2,982sqft
Single Family Residence
Built in 2006
0.31 Acres Lot
$622,800 Zestimate®
$213/sqft
$-- HOA
What's special
Panoramic mountain viewsOversized garageGated front courtyardOpen concept layoutWarm travertine finishesTwo covered patiosRefrigerated air
- 3 days |
- 303 |
- 3 |
Zillow last checked:
Listing updated:
Listed by:
Albuquerque Real Estate Partners 505-417-1683,
EXP Realty LLC 505-554-3873,
Jasmin Sanchez 505-417-1683,
EXP Realty LLC
Source: SWMLS,MLS#: 1088878
Loading...
Facts & features
Interior
Bedrooms & bathrooms
- Bedrooms: 3
- Bathrooms: 3
- Full bathrooms: 2
- 1/2 bathrooms: 1
Primary bedroom
- Description: See Floor Plan
- Level: Main
- Area: 1
- Dimensions: See Floor Plan
Kitchen
- Description: See Floor Plan
- Level: Main
- Area: 1
- Dimensions: See Floor Plan
Living room
- Description: See Floor Plan
- Level: Main
- Area: 1
- Dimensions: See Floor Plan
Heating
- Central, Forced Air, Natural Gas
Cooling
- Refrigerated
Appliances
- Included: Cooktop, Dishwasher, Disposal, Microwave, Refrigerator
- Laundry: Gas Dryer Hookup, Washer Hookup, Dryer Hookup, ElectricDryer Hookup
Features
- Breakfast Bar, Ceiling Fan(s), Separate/Formal Dining Room, Dual Sinks, Entrance Foyer, Great Room, High Ceilings, Home Office, Jetted Tub, Kitchen Island, Loft, Main Level Primary, Pantry, Shower Only, Skylights, Separate Shower, Water Closet(s), Walk-In Closet(s)
- Flooring: Carpet Free, Concrete
- Windows: Double Pane Windows, Insulated Windows, Wood Frames, Skylight(s)
- Has basement: No
- Number of fireplaces: 1
- Fireplace features: Custom, Gas Log
Interior area
- Total structure area: 2,982
- Total interior livable area: 2,982 sqft
Property
Parking
- Total spaces: 2
- Parking features: Attached, Finished Garage, Garage, Oversized
- Attached garage spaces: 2
Features
- Levels: Two
- Stories: 2
- Patio & porch: Covered, Patio
- Exterior features: Courtyard
- Has view: Yes
Lot
- Size: 0.31 Acres
- Features: Landscaped, Views, Xeriscape
Details
- Parcel number: R008350
- Zoning description: R-1
Construction
Type & style
- Home type: SingleFamily
- Architectural style: Custom
- Property subtype: Single Family Residence
Materials
- Frame, Stucco
- Roof: Flat,Pitched
Condition
- Resale
- New construction: No
- Year built: 2006
Details
- Builder name: Joel Joyce
Utilities & green energy
- Sewer: Septic Tank
- Water: Public
- Utilities for property: Electricity Connected, Natural Gas Connected, Water Connected
Green energy
- Energy generation: Solar
- Water conservation: Water-Smart Landscaping
Community & HOA
Location
- Region: Rio Rancho
Financial & listing details
- Price per square foot: $213/sqft
- Tax assessed value: $360,215
- Annual tax amount: $4,327
- Date on market: 8/1/2025
- Cumulative days on market: 333 days
- Listing terms: Cash,Conventional,FHA,VA Loan
Estimated market value
$622,800
$592,000 - $654,000
$3,090/mo
Price history
| Date | Event | Price |
|---|---|---|
| 7/8/2026 | Listed for sale | $634,900$213/sqft |
Source:  SWMLS #1088878 Report a problem SWMLS #1088878 Report a problem | ||
| 7/1/2026 | Listing removed | $634,900$213/sqft |
Source: eXp Realty #1088878 Report a problem | ||
| 3/9/2026 | Price change | $634,900-2.3%$213/sqft |
Source: SWMLS #1088878 Report a problem | ||
| 2/6/2026 | Price change | $649,900-2.9%$218/sqft |
Source: SWMLS #1088878 Report a problem | ||
| 11/11/2025 | Price change | $669,500-0.4%$225/sqft |
Source: SWMLS #1088878 Report a problem | ||
| 10/24/2025 | Price change | $672,000-0.1%$225/sqft |
Source: SWMLS #1088878 Report a problem | ||
| 10/11/2025 | Price change | $673,000-0.1%$226/sqft |
Source: SWMLS #1088878 Report a problem | ||
| 10/2/2025 | Price change | $674,000-0.1%$226/sqft |
Source: SWMLS #1088878 Report a problem | ||
| 8/1/2025 | Listed for sale | $675,000+92.9%$226/sqft |
Source: SWMLS #1088878 Report a problem | ||
| 2/17/2018 | Listing removed | $349,999$117/sqft |
Source: CENTURY 21 Camco Realty #906168 Report a problem | ||
| 9/6/2017 | Price change | $349,999-2.5%$117/sqft |
Source: CENTURY 21 Camco Realty #906168 Report a problem | ||
| 5/17/2017 | Listed for sale | $358,900+6.3%$120/sqft |
Source: CENTURY 21 Camco Realty #892058 Report a problem | ||
| 9/1/2015 | Listing removed | $337,500$113/sqft |
Source: Coldwell Banker Legacy #834189 Report a problem | ||
| 6/2/2015 | Price change | $337,500-3.6%$113/sqft |
Source: Coldwell Banker Legacy #834189 Report a problem | ||
| 2/25/2015 | Listed for sale | $350,000$117/sqft |
Source: Coldwell Banker Legacy #834189 Report a problem | ||
Public tax history
| Year | Property taxes | Tax assessment |
|---|---|---|
| 2025 | $3,771 -5.4% | $120,071 +3% |
| 2024 | $3,985 -0.9% | $116,574 +3% |
| 2023 | $4,021 +2% | $113,180 +3% |
| 2022 | $3,943 +0.8% | $109,883 +3% |
| 2021 | $3,911 +3.1% | $106,682 +3% |
| 2020 | $3,795 +2.4% | $103,576 +3% |
| 2019 | $3,708 +7.3% | $100,559 +3% |
| 2018 | $3,454 -6.9% | $97,630 +3% |
| 2017 | $3,709 | $94,787 |
| 2016 | $3,709 +2.1% | $94,787 |
| 2014 | $3,634 | $94,787 |
| 2013 | $3,634 | $94,787 -66.7% |
| 2011 | -- | $284,361 |
Find assessor info on the county website
Monthly payment
Est. payment$--/mo
Payment breakdown
Explore the cost of this home by adjusting the details. Changes won't be saved.All calculations are estimates and provided by Zillow, Inc. for informational purposes only. Actual amounts may vary.
HOA fees may include property taxes on listings classified as Co-Ops. Contact the listing agent and/or owner for fee details.
Mortgage interest rates are dependent on a number of factors, including credit score, down payment, and repayment length. Interest rate data provided by Zillow Group Marketplace, Inc. as of 1/1/1970 from various mortgage lenders with which we have lead or other similar arrangements; the Estimated Payment is an average of those rates.
See how much you could borrow to make a competitive offer.
Climate risks
Neighborhood: Tampico
Nearby schools
GreatSchools rating
- 8/10Enchanted Hills Elementary SchoolGrades: K-5Distance: 2.1 mi
- 8/10Mountain View Middle SchoolGrades: 6-8Distance: 1.8 mi
- 7/10V Sue Cleveland High SchoolGrades: 9-12Distance: 2.3 mi
Schools provided by the listing agent
- High: V. Sue Cleveland
Source: SWMLS. This data may not be complete. We recommend contacting the local school district to confirm school assignments for this home.
- $553,2004 bd2 ba2.2k sqft2701 Lerma Rd NE, Rio Rancho, NM 87144Off Market
- $725,4480.63 Acres2713 Lerma Rd NE, Rio Rancho, NM 87144Off Market
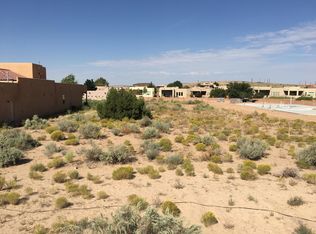
- $500,2003 bd3 ba2.1k sqft2717 Lerma Rd NE, Rio Rancho, NM 87144Off Market
- $558,1003 bd2 ba2.3k sqft2721 Lerma Rd NE, Rio Rancho, NM 87144Off Market
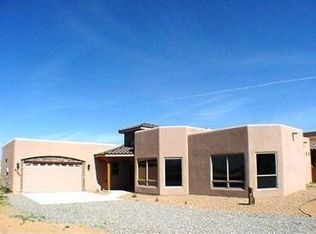
- $821,1004 bd3 ba3.5k sqft2800 Chayote Rd NE, Rio Rancho, NM 87144Off Market
- $544,8003 bd2 ba2.4k sqft2804 Chayote Rd NE, Rio Rancho, NM 87144Off Market
- $514,3003 bd3 ba2.5k sqft2808 Chayote Rd NE, Rio Rancho, NM 87144Off Market
- $628,9003 bd2 ba2.6k sqft2729 Lerma Rd NE, Rio Rancho, NM 87144Off Market
A local agent can set up tours, give advice and negotiate with sellers.
Similar homes
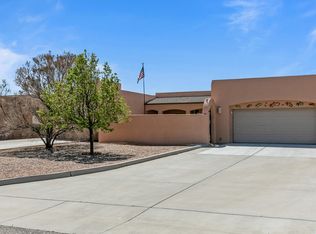
- $675,0003 bd4 ba2.4k sqft6702 Oersted Rd NE, Rio Rancho, NM 87144For Sale
 MLS ID #1100684, Diana S Costales, Coldwell Banker Legacy. SWMLS
 - $670,0003 bd2 ba2.1k sqft3217 Nativitas Rd NE, Rio Rancho, NM 87144For Sale
 MLS ID #1105603, Price Group Realtors, All In Realty LLC. SWMLS
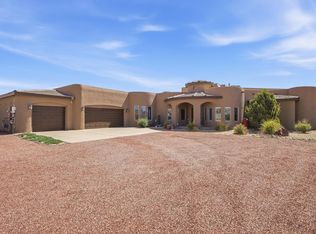
 - $750,0004 bd3 ba2.8k sqft2940 Chayote Rd NE, Rio Rancho, NM 87144For Sale
 MLS ID #1104017, Vincent J Cordova, Valiant Real Estate. SWMLS
 - $699,0003 bd3 ba3k sqft1731 Carson Rd NE, Rio Rancho, NM 87144For Sale
 MLS ID #1105440, Milo Sikkink, Wolf Pak Realty LLC. SWMLS
 - $469,0005 bd3 ba3k sqft6914 Wrangell Loop NE, Rio Rancho, NM 87144For SaleMLS ID #1106988, Joan M DiGiovanna, Keller Williams Realty. SWMLS
- $499,9003 bd3 ba2.4k sqft1201 Chihuahua Rd NE, Rio Rancho, NM 87144For SaleMLS ID #1106674, AT HOME REALTY GROUP, Keller Williams Realty. SWMLS
- $623,7504 bd3 ba2.7k sqft4013 Huron Dr NE, Rio Rancho, NM 87144For SaleMLS ID #1099668, Aimee Romero, Coldwell Banker Legacy. SWMLS
- $455,0003 bd2 ba1.9k sqft6111 La Paz Rd NE, Rio Rancho, NM 87144For SaleMLS ID #1102241, Michael LiRosi, Q Realty. SWMLS
- $495,0003 bd2 ba1.8k sqft1340 Acapulco Rd NE, Rio Rancho, NM 87144For SaleMLS ID #1105572, Camille R Victour, HomeSmart Realty Pros. SWMLS
- $649,9004 bd3 ba4.1k sqft4123 Rancho Gusto NW, Albuquerque, NM 87114For SaleMLS ID #1106880, Nathan Louis Boitano, RE/MAX SELECT. SWMLS
- $499,0003 bd2 ba1.8k sqft5525 Vera Cruz Rd NE, Rio Rancho, NM 87144For SaleMLS ID #1104487, Susan R Agostini, Enchanted Homes Realty. SWMLS
- $500,0003 bd3 ba2.3k sqft7417 Kodiak Rd NE, Rio Rancho, NM 87144For SaleMLS ID #1101915, Mark Jerome Brannen, Realty One of New Mexico. SWMLS
- $650,0003 bd3 ba3.3k sqft1601 Western Hills Dr SE, Rio Rancho, NM 87124For SaleMLS ID #1105049, Diana J Leal, Weichert, Realtors Image. SWMLS
- $390,0003 bd2 ba1.7k sqft2405 Agua Fria Dr NE, Rio Rancho, NM 87144For SaleMLS ID #1104111, Tabitha Sanchez, EXP Realty LLC. SWMLS
- $435,0004 bd3 ba2.1k sqft2597 Sandia Loop NE, Rio Rancho, NM 87144For SaleMLS ID #1102453, James Shive, Keller Williams Realty. SWMLS
- $380,0003 bd2 ba1.9k sqft2613 Sandia Loop NE, Rio Rancho, NM 87144For SaleMLS ID #1106306, NM Home Deals Inc., Keller Williams Realty. SWMLS
- $634,5003 bd2 ba2.4k sqft31 Sinagua Rd, Placitas, NM 87043For SaleMLS ID #1102835, Michael M Seligman, Sotheby's International Realty. SWMLS
- $405,0004 bd2 ba1.8k sqft2512 Cabezon Dr NE, Rio Rancho, NM 87144For SaleMLS ID #1104763, Will Beecher, Keller Williams Realty. SWMLS
- $589,0005 bd3 ba3.1k sqft3463 White Horse Dr SE, Rio Rancho, NM 87124For SaleMLS ID #1106139, Will Beecher, Keller Williams Realty. SWMLS
- $449,0004 bd3 ba2.3k sqft4223 Camelback Rd NW, Albuquerque, NM 87114For SaleMLS ID #1106950, Jeremy Navarro Realty Group, Keller Williams Realty. SWMLS
- New Mexico
- Sandoval County
- Rio Rancho
- 87144
- Tampico
- 2705 Lerma Rd NE
Nearby cities
Nearby neighborhoods
Nearby zip codes
Other Rio Rancho Topics
