Situated on 0.80 acres in Baldwin’s Hunting Ridge community with no HOA, this expanded three-bedroom, two-and-a-half-bath split-foyer offers approximately 2,520 square feet across two levels, an in-ground pool, and a nearly 900-square-foot detached brick garage. Inside, spacious living and dining areas complement a kitchen with ample wood cabinetry and stainless steel appliances. The sunroom addition is a standout feature, offering vaulted ceilings, skylights, abundant natural light, and direct access to the rear deck. Outside, enjoy a separately fenced pool area, expansive lawn, and mature trees. The oversized two-car brick garage offers separate vehicle doors, attic storage, its own electrical panel, and plenty of room for vehicles, equipment, or hobbies. The walkout lower level includes a recreation room with brick fireplace, kitchenette, half bath, bonus room, and laundry area, with some finishing work remaining. Recent improvements include refreshed paint, new carpeting, and updated wood-look flooring in multiple areas. Nearby, enjoy 18 miles of trails at Gunpowder Falls State Park’s Sweet Air Area.
For sale
Price cut: $25K (10/23)
$500,000
2708 Hunting Ridge Ct, Baldwin, MD 21013
3beds
2,520sqft
Single Family Residence
Built in 1974
0.8 Acres Lot
$496,200 Zestimate®
$198/sqft
$-- HOA
What's special
Attic storageExpansive lawnWalkout lower levelExpanded three-bedroom two-and-a-half-bath split-foyerRefreshed paintOversized two-car brick garageIn-ground pool
- 53 days
- 1,051
- 130
Likely to sell faster than
Zillow last checked:
Listing updated:
Listed by:
Harrison Greenough 410-497-7059,
Berkshire Hathaway HomeServices Homesale Realty (800) 383-3535
Source: Bright MLS,MLS#: MDHR2060004
Facts & features
Interior
Bedrooms & bathrooms
- Bedrooms: 3
- Bathrooms: 3
- Full bathrooms: 2
- 1/2 bathrooms: 1
- Main level bathrooms: 3
- Main level bedrooms: 3
Basement
- Area: 890
Heating
- Forced Air, Electric
Cooling
- Central Air, Electric
Appliances
- Included: Electric Water Heater
Features
- Basement: Partially Finished
- Number of fireplaces: 1
Interior area
- Total structure area: 2,520
- Total interior livable area: 2,520 sqft
- Finished area above ground: 1,630
- Finished area below ground: 890
Property
Parking
- Total spaces: 2
- Parking features: Garage Faces Front, Detached
- Garage spaces: 2
Accessibility
- Accessibility features: None
Features
- Levels: Split Foyer,Two
- Stories: 2
- Has private pool: Yes
- Pool features: Private
Lot
- Size: 0.8 Acres
Details
- Additional structures: Above Grade, Below Grade
- Parcel number: 1304069080
- Zoning: RR
- Special conditions: Standard
Construction
Type & style
- Home type: SingleFamily
- Property subtype: Single Family Residence
Materials
- Brick, Vinyl Siding
- Foundation: Block
Condition
- New construction: No
- Year built: 1974
Utilities & green energy
- Sewer: Private Septic Tank
- Water: Well
Community & HOA
Community
- Subdivision: Hunting Ridge
HOA
- Has HOA: No
Location
- Region: Baldwin
Financial & listing details
- Price per square foot: $198/sqft
- Tax assessed value: $430,033
- Annual tax amount: $4,340
- Date on market: 9/14/2026
- Listing agreement: Exclusive Right To Sell
- Ownership: Fee Simple
Estimated market value
$496,200
$471,000 - $521,000
$3,398/mo
Price history
| Date | Event | Price |
|---|---|---|
| 10/23/2026 | Price change | $500,000-4.8%$198/sqft |
Source:  Bright MLS #MDHR2060004 Report a problem | ||
| 9/14/2026 | Listed for sale | $525,000+10.5%$208/sqft |
Source: Bright MLS #MDHR2060004 Report a problem | ||
| 2/22/2022 | Sold | $475,000$188/sqft |
Source: Bright MLS #MDHR2005664 Report a problem | ||
| 2/10/2022 | Pending sale | $475,000$188/sqft |
Source: Bright MLS #MDHR2005664 Report a problem | ||
| 1/26/2022 | Contingent | $475,000$188/sqft |
Source: Bright MLS #MDHR2005664 Report a problem | ||
| 1/14/2022 | Price change | $475,000-4.8%$188/sqft |
Source: Bright MLS #MDHR2005664 Report a problem | ||
| 12/8/2021 | Listed for sale | $499,000+30.5%$198/sqft |
Source: Bright MLS #MDHR2005664 Report a problem | ||
| 6/17/2009 | Sold | $382,500-8.9%$152/sqft |
Source: Public Record Report a problem | ||
| 7/19/2008 | Listing removed | $419,900$167/sqft |
Source: Homes.com #HR6731031 Report a problem | ||
| 4/22/2008 | Listed for sale | $419,900-6.7%$167/sqft |
Source: Homes.com #HR6731031 Report a problem | ||
| 6/7/2006 | Sold | $449,900$179/sqft |
Source: Public Record Report a problem | ||
Public tax history
| Year | Property taxes | Tax assessment |
|---|---|---|
| 2026 | $4,747 +11.2% | $430,033 +8% |
| 2025 | $4,267 +6.9% | $398,167 +8.7% |
| 2024 | $3,992 +3.1% | $366,300 +3.1% |
| 2023 | $3,871 +3.2% | $355,167 -3% |
| 2022 | $3,750 -1.1% | $366,300 +10% |
| 2021 | $3,792 +1.3% | $332,900 +2.6% |
| 2020 | $3,744 +2.7% | $324,433 -2.5% |
| 2019 | $3,646 +2.8% | $332,900 +8.3% |
| 2018 | $3,549 | $307,500 |
| 2017 | $3,549 | $307,500 |
| 2016 | -- | $307,500 -1.5% |
| 2015 | -- | $312,100 |
| 2014 | $3,821 | $312,100 |
| 2013 | -- | $312,100 -5.9% |
| 2012 | -- | $331,500 |
| 2011 | -- | $331,500 |
| 2010 | -- | $331,500 -14.7% |
| 2009 | -- | $388,640 +13.9% |
| 2008 | -- | $341,240 +16.1% |
| 2007 | -- | $293,840 +19.2% |
| 2006 | -- | $246,440 +6.4% |
| 2005 | -- | $231,526 +6.9% |
| 2004 | -- | $216,613 +7.4% |
| 2003 | -- | $201,700 +5.5% |
| 2002 | -- | $191,270 +5.8% |
| 2001 | -- | $180,840 |
Find assessor info on the county website
Monthly payment
Est. payment
Payment breakdown
Explore the cost of this home by adjusting the details. Changes won't be saved.Climate risks
Neighborhood: 21013
Nearby schools
Schools provided by the listing agent
- District: Harford County Public Schools
Source: Bright MLS. This data may not be complete. We recommend contacting the local school district to confirm school assignments for this home.
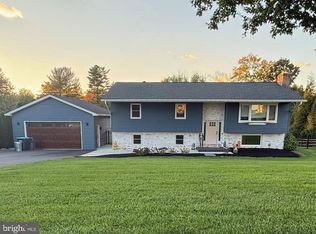
Similar homes
- $499,9003 bd3 ba2.1k sqft2706 Paper Mill Rd, Phoenix, MD 21131For Sale
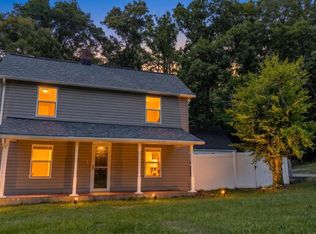
 MLS ID #MDBC2166398, Rob Sobczak, Coldwell Banker Realty. Bright MLS
- $495,0003 bd3 ba2.5k sqftNone Available, Churchville, MD 21028For Sale
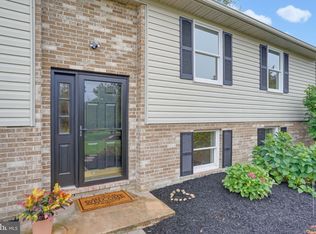 MLS ID #MDHR2060440, Dianne Platt, Patterson-Schwartz-Middletown. Bright MLS
- $450,0004 bd3 ba1.9k sqft306 Cherokee Pl, Bel Air, MD 21015For Sale
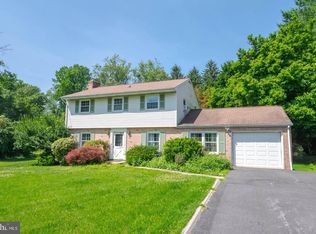 MLS ID #MDHR2060620, Julie Munchel, Cummings & Co. Realtors. Bright MLS
- $494,3334 bd2 ba2.4k sqft2310 Rockspring Rd, Forest Hill, MD 21050For Sale
 MLS ID #MDHR2055492, Steve Kuzma, Weichert, Realtors - Diana Realty. Bright MLS
- $469,9004 bd3 ba2.3k sqft9204 Cowenton Ave, Perry Hall, MD 21128For SaleMLS ID #MDBC2178894, Trish Jugler, Integrity Real Estate. Bright MLS
- $550,0004 bd3 ba2.1k sqft2815 College View Dr, Churchville, MD 21028For SaleMLS ID #MDHR2060706, Brendan Butler, Cummings & Co. Realtors. Bright MLS
- $365,0003 bd2 ba1.5k sqft1407 Persimmon Pl, Forest Hill, MD 21050For SaleMLS ID #MDHR2061538, Vera Burkhead, Berkshire Hathaway HomeServices PenFed Realty. Bright MLS
- $549,3334 bd4 ba1.9k sqft400 Gresham Ct, Bel Air, MD 21014For SaleMLS ID #MDHR2061130, Steve Kuzma, Weichert, Realtors - Diana Realty. Bright MLS
- $599,0004 bd4 ba2.8k sqft1362 Rockridge Rd, Jarrettsville, MD 21084For SaleMLS ID #MDHR2059868, Drew Burgess, Berkshire Hathaway HomeServices PenFed Realty. Bright MLS
- $545,0004 bd3 ba1.8k sqft915 Coburn Ct, Bel Air, MD 21014For SaleMLS ID #MDHR2051222, Aaron Butler, Real Estate Consultants. Bright MLS
- $549,9003 bd2 ba1.8k sqft214 Brackenwood Ct, Lutherville Timonium, MD 21093For SaleMLS ID #MDBC2171788, Tom Levin, Keller Williams Flagship. Bright MLS
- $475,0004 bd3 ba1.5k sqft925 Cromwell Bridge Rd, Baltimore, MD 21286For SaleMLS ID #MDBC2173400, Veronica Sniscak, Compass. Bright MLS
- $729,0004 bd3 ba3.7k sqft1701 Boggs Rd, Forest Hill, MD 21050For SaleMLS ID #MDHR2060242, Marge McCreesh, EXP Realty, LLC. Bright MLS
- $455,0003 bd2 ba1.8k sqft5809 Pine Hill Dr, White Marsh, MD 21162For SaleMLS ID #MDBC2173092, Terry Berkeridge, Advance Realty USA INC. Bright MLS
- $595,0003 bd2 ba2.2k sqft1308 Walker Rd, Freeland, MD 21053For SaleMLS ID #MDBC2179154, Michael Blair, Cummings & Co. Realtors. Bright MLS
- $569,0003 bd3 ba1.6k sqft20408 Old York Rd, White Hall, MD 21161For SaleMLS ID #MDBC2166004, Jeremy McDonough, Mr. Lister Realty. Bright MLS
- $659,9004 bd2 ba1.8k sqft4538 Long Green Rd, Glen Arm, MD 21057For SaleMLS ID #MDBC2165960, Erin Chassange, Better Choice Real Estate. Bright MLS
- $610,0003 bd2 ba1.8k sqft811 Cedar Ave, Essex, MD 21221For SaleMLS ID #MDBC2180150, Janelle Brubach, Realty Plus Associates. Bright MLS
- $449,9004 bd3 ba2.7k sqft571 E Tolna Rd, Shrewsbury, PA 17361For SaleMLS ID #PAYK2111714, Stan Watson, Coldwell Banker Realty. Bright MLS
- $400,0003 bd3 ba2.3k sqft2611 Bradwell Ct, Baltimore, MD 21234For SaleMLS ID #MDBC2175760, Brad West, HomeSmart. Bright MLS
