Welcome to this charming 3-bedroom, 2-bath home offering 1,040 square feet of comfortable living space! Recent updates, including new roof and new evaporative cooler- in 2025, along with fresh interior paint and new carpet, make this home move-in ready. The open floor plan creates an inviting flow from the living room into the dining area and kitchen, perfect for everyday living and entertaining. All appliances, including the washer and dryer, are included! Step outside to enjoy the stamped concrete patio, ideal for grilling, relaxing, or hosting gatherings. Additional highlights include plenty of RV parking, a storage shed, and NO HOA! Conveniently located near shopping, dining, and everyday amenities, this home offers comfort, functionality, and flexibility. Don't miss your opportunity to make it yours!
For sale
$359,000
2709 1/2 B 3/4 Rd, Grand Junction, CO 81503
3beds
2baths
1,040sqft
Single Family Residence
Built in 1998
6,969 Square Feet Lot
$356,300 Zestimate®
$345/sqft
$-- HOA
What's special
Plenty of rv parkingStorage shedOpen floor plan
- 10 days
- 275
- 10
Likely to sell faster than
Zillow last checked:
Listing updated:
Listed by:
BRENDA BOUNDS 970-234-0061,
HOMETOWN REALTY OF GRAND JUNCTION
Source: GJARA,MLS#: 20265262
Facts & features
Interior
Bedrooms & bathrooms
- Bedrooms: 3
- Bathrooms: 2
Rooms
- Room types: None
Primary bedroom
- Level: Main
- Dimensions: 11'10"x10'9"
Bedroom 2
- Level: Main
- Dimensions: 11'9"x9'6"
Bedroom 3
- Level: Main
- Dimensions: 10'10"x9'2"
Dining room
- Level: Main
- Dimensions: 9'1"x5'8"
Family room
- Dimensions: N/A
Kitchen
- Level: Main
- Dimensions: 10'10"x8'5"
Laundry
- Level: Main
- Dimensions: 5'x3'2"
Living room
- Level: Main
- Dimensions: 15'1"x14'2"
Heating
- Baseboard, Hot Water
Cooling
- Evaporative Cooling
Appliances
- Included: Dryer, Dishwasher, Electric Cooktop, Electric Oven, Electric Range, Disposal, Microwave, Refrigerator, Washer
- Laundry: Laundry Closet, In Hall
Features
- Ceiling Fan(s), Kitchen/Dining Combo, Main Level Primary, Grab Bars in Shower or Tub
- Flooring: Carpet, Laminate, Linoleum, Simulated Wood
- Basement: Crawl Space
- Has fireplace: No
- Fireplace features: None
Interior area
- Total structure area: 1,040
- Total interior livable area: 1,040 sqft
Property
Parking
- Total spaces: 2
- Parking features: Attached, Garage, RV Access/Parking
- Attached garage spaces: 2
Accessibility
- Accessibility features: Grab Bars
Features
- Stories: 1
- Patio & porch: Open, Patio
- Exterior features: Shed
- Fencing: Partial,Privacy
Lot
- Size: 6,969 Square Feet
- Dimensions: 116' x 61'
- Features: Corner Lot, Landscaped
Details
- Additional structures: Shed(s)
- Parcel number: 294525231002
- Zoning description: Res
Construction
Type & style
- Home type: SingleFamily
- Architectural style: Ranch
- Property subtype: Single Family Residence
Materials
- Masonite, Wood Frame
- Foundation: Stem Wall
- Roof: Asphalt,Composition
Condition
- Year built: 1998
Utilities & green energy
- Sewer: Connected
- Water: Public
Community & HOA
Community
- Subdivision: Daughters Cove
HOA
- Has HOA: No
- Services included: None
Location
- Region: Grand Junction
- Elevation: 4642
Financial & listing details
- Price per square foot: $345/sqft
- Tax assessed value: $279,770
- Annual tax amount: $992
- Date on market: 10/26/2026
- Road surface type: Paved
Estimated market value
$356,300
$338,000 - $374,000
$1,793/mo
Price history
| Date | Event | Price |
|---|---|---|
| 10/27/2026 | Listed for sale | $359,000+274.3%$345/sqft |
Source: GJARA #20265262 Report a problem | ||
| 3/5/2001 | Sold | $95,900+17.1%$92/sqft |
Source: Public Record Report a problem | ||
| 7/6/1998 | Sold | $81,900+9.2%$79/sqft |
Source: Public Record Report a problem | ||
| 12/15/1997 | Sold | $75,000$72/sqft |
Source: Public Record Report a problem | ||
Public tax history
| Year | Property taxes | Tax assessment |
|---|---|---|
| 2026 | $992 +22.6% | $19,030 -3.5% |
| 2025 | $809 +0.6% | $19,720 +1.6% |
| 2024 | $804 +19.7% | $19,410 -3.6% |
| 2023 | $672 +2.6% | $20,140 +43.8% |
| 2022 | $655 -31.1% | $14,010 -2.8% |
| 2021 | $951 | $14,410 +19.4% |
| 2020 | $951 +11.3% | $12,070 -0.7% |
| 2019 | $855 | $12,150 +16.8% |
| 2018 | $855 +4.6% | $10,400 |
| 2017 | $817 | $10,400 -7.6% |
| 2016 | $817 -0.5% | $11,260 |
| 2015 | $822 +15.9% | $11,260 +18.3% |
| 2014 | $709 | $9,520 |
| 2013 | -- | $9,520 -6.8% |
| 2012 | $729 | $10,210 |
| 2011 | -- | $10,210 -32.7% |
| 2010 | -- | $15,180 |
| 2009 | -- | $15,180 +21.5% |
| 2008 | $922 -7% | $12,490 |
| 2007 | $992 +21.8% | $12,490 +26.2% |
| 2006 | $814 -7.4% | $9,900 |
| 2005 | $879 +32.4% | $9,900 +27.4% |
| 2004 | $664 -6.1% | $7,770 -12.9% |
| 2003 | $707 +12% | $8,920 +6.3% |
| 2002 | $631 -13.9% | $8,390 -6% |
| 2001 | $733 | $8,930 |
Find assessor info on the county website
Monthly payment
Est. payment
Payment breakdown
Explore the cost of this home by adjusting the details. Changes won't be saved.Climate risks
Neighborhood: 81503
Nearby schools
Schools provided by the listing agent
- Elementary: Dos Rios
- Middle: Orchard Mesa
- High: Grand Junction
Source: GJARA. This data may not be complete. We recommend contacting the local school district to confirm school assignments for this home.
Similar homes
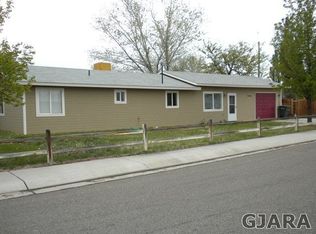
- $--3 bd2 ba1.2k sqft2775 1/2 Monroe Ct, Grand Junction, CO 81503Auction
 Auction.com 2
- $299,0003 bd2 ba1.1k sqft290 1/2 Cedar St, Grand Junction, CO 81503For Sale
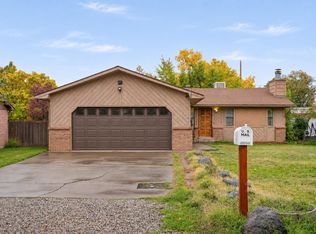 MLS ID #20265339, THE REAL ESTATE ROB TEAM @ RONIN REAL ESTATE, RONIN REAL ESTATE PROFESSIONALS ERA POWERED. GJARA
- $340,0003 bd1 ba1k sqft262 1/2 Lauralee Ave, Grand Junction, CO 81503For Sale
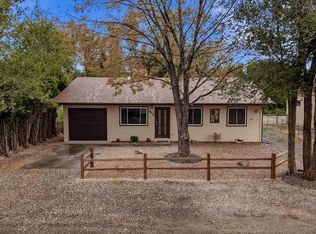 MLS ID #20265100, WESTCO TEAM, BEN CHACON, RIVER CITY REAL ESTATE, LLC. GJARA
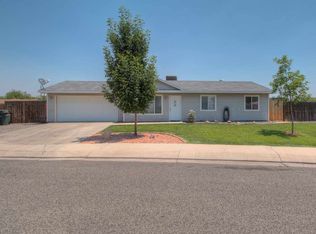
- $--3 bd2 ba1.3k sqft2869 Rock Creek Dr, Grand Junction, CO 81503Auction
 ServiceLink Auction
