Beautifully updated and move-in ready, this impressive home is located on Springfield’s desirable west side and has been extensively renovated since 2021. The modern, open-concept layout offers thoughtful updates and elevated finishes throughout. The spacious great room features vaulted ceilings, a gas fireplace, reconfigured walls, and custom built-ins that blend style with functionality. Updates include luxury vinyl plank flooring throughout the main living areas, new bedroom carpeting, fresh paint, updated baseboards, and modern light fixtures (2021). The stylish kitchen showcases granite countertops, stainless steel appliances, and white cabinetry, while plantation shutters and an updated primary bath add even more appeal. The newly finished basement (2023) provides versatile additional living space perfect for entertaining, relaxing, or working from home. Major recent improvements include a new HVAC system (2024) and roof (2025), providing added peace of mind. Outside, enjoy the patio and backyard—ideal for gatherings or quiet evenings. With its extensive updates, modern design, and move-in-ready appeal, this home is ready for its next owners to enjoy!
For sale
$397,900
2709 Dryden Dr, Springfield, IL 62711
3beds
2,508sqft
Single Family Residence, Residential
Built in 1996
9,100 Square Feet Lot
$386,000 Zestimate®
$159/sqft
$10/mo HOA
What's special
Gas fireplaceModern light fixturesNew bedroom carpetingFresh paintModern open-concept layoutSpacious great roomStylish kitchen
- 3 days
- 2,497
- 102
Likely to sell faster than
Zillow last checked:
Listing updated:
Listed by:
Steve A Contri Mobl:217-652-9390,
RE/MAX Professionals,
Andrew Arenz,
RE/MAX Professionals
Source: RMLS Alliance as distributed by MLS GRID,MLS#: CA1047216 Originating MLS: Capital Area Association of Realtors
Facts & features
Interior
Bedrooms & bathrooms
- Bedrooms: 3
- Bathrooms: 2
- Full bathrooms: 2
Bedroom 1
- Level: Main
- Dimensions: 14ft 5in x 12ft 11in
Bedroom 2
- Level: Main
- Dimensions: 12ft 7in x 12ft 0in
Bedroom 3
- Level: Main
- Dimensions: 11ft 9in x 10ft 7in
Other
- Level: Main
- Dimensions: 11ft 2in x 9ft 3in
Other
- Area: 627
Kitchen
- Level: Main
- Dimensions: 21ft 2in x 13ft 9in
Laundry
- Level: Main
- Dimensions: 9ft 3in x 8ft 1in
Main level
- Area: 1881
Recreation room
- Level: Lower
- Dimensions: 30ft 6in x 14ft 8in
Heating
- Forced Air
Cooling
- Central Air
Appliances
- Included: Dishwasher, Microwave, Range, Refrigerator
Features
- Ceiling Fan(s)
- Windows: Skylight(s)
- Basement: Partial
- Number of fireplaces: 1
- Fireplace features: Gas Log, Living Room
Interior area
- Total structure area: 1,881
- Total interior livable area: 2,508 sqft
Video & virtual tour
Property
Parking
- Total spaces: 2
- Parking features: Attached
- Attached garage spaces: 2
Features
- Patio & porch: Patio
Lot
- Size: 9,100 Square Feet
- Dimensions: 70 x 130
- Features: Level
Details
- Parcel number: 2111.0252028
- Other equipment: Radon Mitigation System
Construction
Type & style
- Home type: SingleFamily
- Architectural style: Ranch
- Property subtype: Single Family Residence, Residential
Materials
- Frame, Brick, Vinyl Siding
- Foundation: Concrete Perimeter
- Roof: Shingle
Condition
- New construction: No
- Year built: 1996
Utilities & green energy
- Sewer: Public Sewer
- Water: Public
- Utilities for property: Cable Available
Community & HOA
Community
- Subdivision: Cobblestone Estates
HOA
- Has HOA: Yes
- Services included: Common Area Maintenance
- HOA fee: $125 annually
Location
- Region: Springfield
Financial & listing details
- Price per square foot: $159/sqft
- Tax assessed value: $315,120
- Annual tax amount: $7,900
- Date on market: 10/19/2026
- Road surface type: Paved
Estimated market value
$386,000
$367,000 - $405,000
$2,089/mo
Price history
| Date | Event | Price |
|---|---|---|
| 10/19/2026 | Listed for sale | $397,900+56%$159/sqft |
Source:  RMLS Alliance as distributed by MLS GRID #CA1047216 Report a problem | ||
| 9/30/2021 | Sold | $255,000+2%$102/sqft |
Source: RMLS Alliance as distributed by MLS GRID #CA1009450 Report a problem | ||
| 8/27/2021 | Pending sale | $249,900+6.8%$100/sqft |
Source:  RE/MAX International #CA1009450 Report a problem | ||
| 6/29/2017 | Sold | $234,000-1.6%$93/sqft |
Source: RMLS Alliance as distributed by MLS GRID #CA172647 Report a problem | ||
| 4/28/2017 | Listed for sale | $237,900+25.2%$95/sqft |
Source: Re/Max Professionals #172647 Report a problem | ||
| 9/18/2008 | Sold | $190,000-5%$76/sqft |
Source: Public Record Report a problem | ||
| 6/12/2008 | Listed for sale | $199,900$80/sqft |
Source: NCI #280912 Report a problem | ||
| 5/4/2008 | Listing removed | $199,900$80/sqft |
Source: NCI #280912 Report a problem | ||
| 4/6/2008 | Listed for sale | $199,900$80/sqft |
Source: NCI #280912 Report a problem | ||
Public tax history
| Year | Property taxes | Tax assessment |
|---|---|---|
| 2025 | $7,901 +3.8% | $105,040 +7.2% |
| 2024 | $7,610 +4.7% | $97,967 +9.5% |
| 2023 | $7,270 -2.4% | $89,484 +6.1% |
| 2022 | $7,447 +31.5% | $84,372 +12.7% |
| 2021 | $5,663 +2% | $74,873 -0.1% |
| 2020 | $5,552 +7.9% | $74,985 +0.3% |
| 2019 | $5,144 | $74,724 +2.7% |
| 2018 | $5,144 -1.6% | $72,780 +1.3% |
| 2017 | $5,228 +3.1% | $71,839 +6.1% |
| 2016 | $5,071 +1.1% | $67,694 +1.2% |
| 2015 | $5,016 +1.9% | $66,884 +0.7% |
| 2014 | $4,923 +2.3% | $66,452 +0.3% |
| 2013 | $4,813 +1.9% | $66,274 |
| 2012 | $4,722 +925.1% | $66,274 |
| 2011 | $461 -89.7% | $66,274 +1% |
| 2010 | $4,487 +3.2% | $65,637 +1.4% |
| 2009 | $4,349 +0.6% | $64,705 +0.5% |
| 2008 | $4,324 -0.4% | $64,377 +2.9% |
| 2007 | $4,342 +1.9% | $62,585 +3.8% |
| 2006 | $4,262 | $60,288 |
Find assessor info on the county website
Monthly payment
Est. payment
Payment breakdown
Explore the cost of this home by adjusting the details. Changes won't be saved.Climate risks
Neighborhood: Cobbelstone Estates
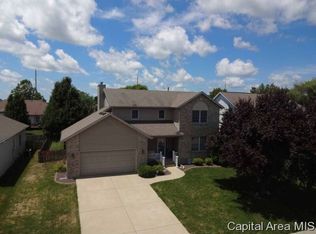
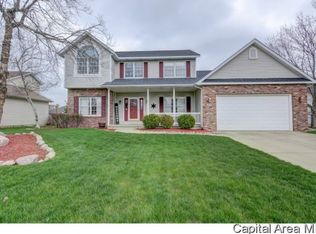
Similar homes
- $364,9003 bd3 ba1.9k sqft3904 Huxley Dr, Springfield, IL 62711For Sale
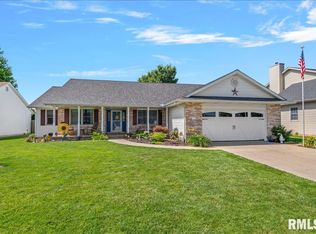
 MLS ID #CA1046749, Jeff Lochbaum, The Real Estate Group, Inc.. RMLS Alliance as distributed by MLS GRID
- $414,5003 bd3 ba2.7k sqft1518 Dearborn Dr, Springfield, IL 62711For Sale
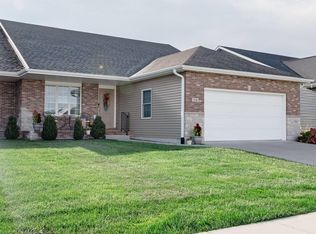 MLS ID #CA1046783, Lezlie Hearn, The Real Estate Group, Inc.. RMLS Alliance as distributed by MLS GRID
- $372,0003 bd3 ba2.3k sqft4810 Chestnut Dr, Springfield, IL 62711For Sale
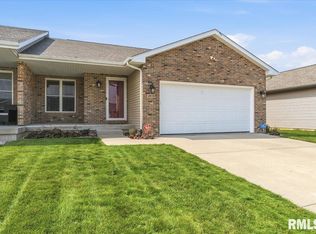 MLS ID #CA1044923, Melissa M Grady, The Real Estate Group, Inc.. RMLS Alliance as distributed by MLS GRID
- $330,0003 bd3 ba3.2k sqft3409 Crystal Lake Dr, Springfield, IL 62711For Sale
 MLS ID #CA1046485, Krystal K Buscher, The Real Estate Group, Inc.. RMLS Alliance as distributed by MLS GRID
- $385,0003 bd3 ba2.4k sqft1514 Balfour Dr, Springfield, IL 62711For SaleMLS ID #CA1045295, Julie Davis, The Real Estate Group, Inc.. RMLS Alliance as distributed by MLS GRID
- $399,9005 bd4 ba3.3k sqft5420 Crane Dr, Springfield, IL 62711For SaleMLS ID #CA1046579, Kyle T Killebrew, The Real Estate Group, Inc.. RMLS Alliance as distributed by MLS GRID
- $465,0004 bd3 ba2.7k sqft3909 Waterstone Way, Springfield, IL 62711For SaleMLS ID #CA1046121, Jane A Locascio, The Real Estate Group, Inc.. RMLS Alliance as distributed by MLS GRID
- $360,0003 bd3 ba2.6k sqft3418 Telford Dr, Springfield, IL 62711For SaleMLS ID #CA1046330, Clayton C Yates, The Real Estate Group, Inc.. RMLS Alliance as distributed by MLS GRID
- $364,9004 bd4 ba3.4k sqft3912 W Bluffs Rd, Springfield, IL 62711For SaleMLS ID #CA1046362, Diane Tinsley, The Real Estate Group, Inc.. RMLS Alliance as distributed by MLS GRID
- $295,0003 bd3 ba3.3k sqft3409 Ashley Ln, Springfield, IL 62711For SaleMLS ID #CA1047007, Ketki Arya, The Real Estate Group, Inc.. RMLS Alliance as distributed by MLS GRID
- $410,0004 bd4 ba3k sqft6517 Winterberry Ln, Springfield, IL 62712For SaleMLS ID #CA1046924, James J Skeeters, Keller Williams Capital. RMLS Alliance as distributed by MLS GRID
- $394,5004 bd3 ba2.5k sqft479 Juniper Dr, Petersburg, IL 62675For SaleMLS ID #CA1047275, Kim Wenda, RE/MAX Professionals. RMLS Alliance as distributed by MLS GRID
- $299,9003 bd3 ba2.1k sqft2909 Sandy Ln, Springfield, IL 62711For Sale
 MLS ID #26046909, Adam Calhoon, Tarrant and Harman Real Estate and Auction Co. MARIS
- $379,0003 bd3 ba2.5k sqft1512 Balfour Dr, Springfield, IL 62711For SaleMLS ID #CA1043320, Tiana Burnett, Keller Williams Capital. RMLS Alliance as distributed by MLS GRID
- $439,9005 bd3 ba3.5k sqft110 Ivy Glen Dr, Chatham, IL 62629For SaleMLS ID #CA1047217, Steve A Contri, RE/MAX Professionals. RMLS Alliance as distributed by MLS GRID
- $259,9003 bd2 ba2.5k sqft35 Providence Ln, Springfield, IL 62711For SaleMLS ID #CA1046452, Jeff Lochbaum, The Real Estate Group, Inc.. RMLS Alliance as distributed by MLS GRID
- $399,5004 bd4 ba3.1k sqft1831 Illini Rd, Leland Grove, IL 62704For SaleMLS ID #CA1045685, Andrew Kinney, The Real Estate Group, Inc.. RMLS Alliance as distributed by MLS GRID
- $389,9004 bd3 ba3k sqft529 Gatlinburg Dr, Chatham, IL 62629For SaleMLS ID #CA1045652, Andrew Kinney, The Real Estate Group, Inc.. RMLS Alliance as distributed by MLS GRID
- $325,0003 bd3 ba2.6k sqft2704 Johnathan Pl, Springfield, IL 62707For SaleMLS ID #CA1046535, Jim Fulgenzi, RE/MAX Professionals. RMLS Alliance as distributed by MLS GRID
