
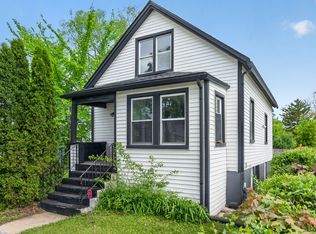
Beautifully reimagined and thoughtfully updated, this 3-bedroom, 2-bath home seamlessly blends classic character with modern day style and functionality. The sun-filled main level welcomes you with hardwood floors, a spacious living room centered around a cozy wood-burning fireplace, and an updated kitchen with subway tile backsplash, stainless steel appliances, abundant cabinetry, and perfectly fits a center island for gathering or morning coffee and breakfast. Options to extend your living surround this main living room with access to all other areas of the home, to the enclosed front glass enclosed porch, the large backyard, the convenient lower level or up to the bedroom levels. Up a short flight of stairs you will find two generously sized bedrooms and a beautifully updated full bath. Retreat just a few extra steps to your own level showcasing expansive primary bedroom offering vaulted beamed ceilings, skylights, hardwood floors, yet still with easy access to the private full bath. The finished walk-out lower level provides exceptional flexibility as a family room, recreation room, home office, larger dining area with easy access to the kitchen, fitness space, or guest retreat with it's own private entrance and full bath. Enjoy having your the enclosed front porch for your own greenhouse, extra space to soak up the sun when you want to keep winter winds off your face, or bonus storage. And retreat to enjoy summer evenings on the rear patio, and an oversized fenced backyard with room to entertain, garden, or play. Major mechanicals and appliances have been updated within the past five years, including 5yr old furnace, A/C, water heater, all kitchen appliances, and W/D offering added peace of mind. LOTS more lovingly cared for updates and upgrades done all in the last 5 years, ask for details. Conveniently located near parks, schools, shopping, dining, and commuter routes, this move-in-ready home offers the perfect combination of charm, space, and modern updates. Come see your new home today!
Contingent
Price cut: $25K (8/4)
$425,000
2711 Elgin Rd, Evanston, IL 60201
3beds
1,279sqft
Single Family Residence
Built in 1942
5,109 Square Feet Lot
$-- Zestimate®
$332/sqft
$-- HOA
What's special
- 11 days |
- 1,643 |
- 99 |
Likely to sell faster than
Zillow last checked:
Listing updated:
Listed by:
Joel Holland 312-216-2422,
Keller Williams ONEChicago
Source: MRED as distributed by MLS GRID,MLS#: 12724181
Facts & features
Interior
Bedrooms & bathrooms
- Bedrooms: 3
- Bathrooms: 2
- Full bathrooms: 2
Rooms
- Room types: Enclosed Porch
Primary bedroom
- Features: Flooring (Hardwood)
- Level: Third
- Area: 273 Square Feet
- Dimensions: 21X13
Bedroom 2
- Features: Flooring (Hardwood)
- Level: Second
- Area: 132 Square Feet
- Dimensions: 12X11
Bedroom 3
- Features: Flooring (Hardwood)
- Level: Second
- Area: 154 Square Feet
- Dimensions: 11X14
Dining room
- Level: Main
- Dimensions: COMBO
Enclosed porch
- Level: Main
- Area: 78 Square Feet
- Dimensions: 13X6
Family room
- Features: Flooring (Hardwood)
- Level: Lower
- Area: 198 Square Feet
- Dimensions: 18X11
Kitchen
- Features: Kitchen (Eating Area-Table Space, Island, Granite Counters, Updated Kitchen), Flooring (Hardwood)
- Level: Main
- Area: 143 Square Feet
- Dimensions: 13X11
Laundry
- Level: Lower
- Area: 9 Square Feet
- Dimensions: 3X3
Living room
- Features: Flooring (Hardwood)
- Level: Main
- Area: 221 Square Feet
- Dimensions: 17X13
Heating
- Natural Gas, Forced Air
Cooling
- Central Air
Appliances
- Included: Range, Microwave, Dishwasher, Refrigerator, Washer, Dryer, Stainless Steel Appliance(s), Gas Cooktop
- Laundry: In Unit
Features
- 1st Floor Bedroom, Open Floorplan, Dining Combo, Granite Counters
- Flooring: Hardwood
- Basement: Finished,Partial,Walk-Out Access
- Number of fireplaces: 1
- Fireplace features: Living Room
Interior area
- Total structure area: 0
- Total interior livable area: 1,279 sqft
Video & virtual tour
Property
Parking
- Total spaces: 4
- Parking features: Concrete, Driveway, Yes
- Has uncovered spaces: Yes
Accessibility
- Accessibility features: No Disability Access
Features
- Levels: Split Level
- Patio & porch: Deck, Porch
- Fencing: Fenced
Lot
- Size: 5,109 Square Feet
Details
- Parcel number: 10142030350000
- Special conditions: None
- Other equipment: Sump Pump
Construction
Type & style
- Home type: SingleFamily
- Architectural style: Mid-Century Modern,Split Level
- Property subtype: Single Family Residence
Materials
- Brick
Condition
- New construction: No
- Year built: 1942
- Major remodel year: 2020
Utilities & green energy
- Sewer: Public Sewer
- Water: Public
Community & HOA
Community
- Features: Sidewalks, Street Lights, Street Paved
HOA
- Services included: None
Location
- Region: Evanston
Financial & listing details
- Price per square foot: $332/sqft
- Tax assessed value: $310,000
- Annual tax amount: $6,925
- Date on market: 8/4/2026
- Ownership: Fee Simple
Estimated market value
Not available
Estimated sales range
Not available
$3,813/mo
Price history
| Date | Event | Price |
|---|---|---|
| 8/7/2026 | Contingent | $425,000$332/sqft |
Source:  MRED as distributed by MLS GRID #12724181 Report a problem MRED as distributed by MLS GRID #12724181 Report a problem | ||
| 8/4/2026 | Price change | $425,000-5.6%$332/sqft |
Source: MRED as distributed by MLS GRID #12724181 Report a problem | ||
| 7/20/2026 | Listed for sale | $450,000+86%$352/sqft |
Source: MRED as distributed by MLS GRID #12708553 Report a problem | ||
| 2/11/2021 | Sold | $242,000$189/sqft |
Source: Public Record Report a problem | ||
| 12/3/2020 | Sold | $242,000-1.2%$189/sqft |
Source: MRED as distributed by MLS GRID #10881986 Report a problem | ||
| 11/3/2020 | Pending sale | $244,900$191/sqft |
Source: Area Wide Realty #10881986 Report a problem | ||
| 9/25/2020 | Price change | $244,900-3.9%$191/sqft |
Source: Area Wide Realty #10881986 Report a problem | ||
| 7/24/2020 | Price change | $254,900-3.8%$199/sqft |
Source: Coldwell Banker Realty #10653107 Report a problem | ||
| 6/22/2020 | Price change | $264,900-3.3%$207/sqft |
Source: Coldwell Banker Realty #10653107 Report a problem | ||
| 5/19/2020 | Price change | $274,000-3.5%$214/sqft |
Source: Coldwell Banker Realty #10653107 Report a problem | ||
| 4/8/2020 | Price change | $284,000-3.4%$222/sqft |
Source: Coldwell Banker Realty - Glenview #10653107 Report a problem | ||
| 3/2/2020 | Listed for sale | $294,000-25%$230/sqft |
Source: Coldwell Banker Residential #10653107 Report a problem | ||
| 3/2/2007 | Sold | $392,000+56.8%$306/sqft |
Source: Public Record Report a problem | ||
| 4/5/2005 | Sold | $250,000-0.8%$195/sqft |
Source: Public Record Report a problem | ||
| 6/19/2002 | Sold | $252,000$197/sqft |
Source: Public Record Report a problem | ||
Public tax history
| Year | Property taxes | Tax assessment |
|---|---|---|
| 2024 | $6,925 -7.7% | $31,000 +0% |
| 2023 | $7,504 +4.2% | $30,999 |
| 2022 | $7,201 -26.7% | $30,999 -16.3% |
| 2021 | $9,830 +10.6% | $37,042 |
| 2020 | $8,887 +1.9% | $37,042 -8.9% |
| 2019 | $8,723 -5.8% | $40,661 +9.2% |
| 2018 | $9,256 +2.5% | $37,219 |
| 2017 | $9,030 +2.8% | $37,219 |
| 2016 | $8,787 +10% | $37,219 +14.8% |
| 2015 | $7,989 +0.8% | $32,418 |
| 2014 | $7,927 +2.6% | $32,418 |
| 2013 | $7,729 -1.3% | $32,418 -9.1% |
| 2012 | $7,833 +3.3% | $35,644 |
| 2011 | $7,583 +3.5% | $35,644 |
| 2010 | $7,328 +3.8% | $35,644 -11% |
| 2009 | $7,056 +10.7% | $40,057 -4% |
| 2008 | $6,374 +2% | $41,726 |
| 2007 | $6,246 -7.6% | $41,726 +29.6% |
| 2006 | $6,758 +1.7% | $32,204 |
| 2005 | $6,644 +2.6% | $32,204 |
| 2004 | $6,478 +10% | $32,204 +20.5% |
| 2003 | $5,890 +2.8% | $26,725 |
| 2002 | $5,727 +16% | $26,725 |
| 2001 | $4,938 +1.7% | $26,725 +18.9% |
| 2000 | $4,854 +2.5% | $22,477 |
| 1999 | $4,735 | $22,477 |
Find assessor info on the county website
Monthly payment
Est. payment
Payment breakdown
Explore the cost of this home by adjusting the details. Changes won't be saved.Climate risks
Neighborhood: 60201
Nearby schools
GreatSchools rating
- 7/10Lincolnwood Elementary SchoolGrades: K-5Distance: 0.5 mi
- 7/10Haven Middle SchoolGrades: 6-8Distance: 0.9 mi
- 7/10Evanston Twp High SchoolGrades: 9-12Distance: 0.7 mi
Schools provided by the listing agent
- Elementary: Lincolnwood Elementary School
- Middle: Haven Middle School
- High: Evanston Twp High School
- District: 65
Source: MRED as distributed by MLS GRID. This data may not be complete. We recommend contacting the local school district to confirm school assignments for this home.
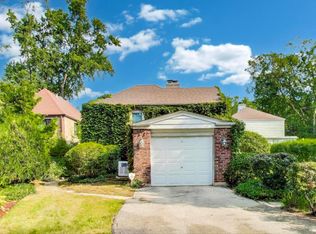
- $525,0003 bd2 ba1.3k sqft1930 Bennett Ave, Evanston, IL 60201Sold
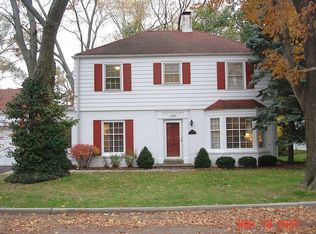
- $683,3003 bd2 ba1.8k sqft2000 Bennett Ave, Evanston, IL 60201Off Market
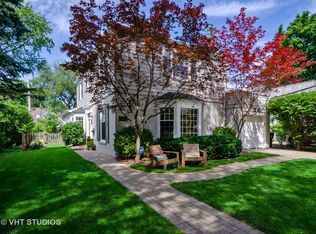
- $1,112,3004 bd3 ba2.2k sqft2008 Bennett Ave, Evanston, IL 60201Off Market
- $482,1003 bd1 ba1.3k sqft2715 Elgin Rd, Evanston, IL 60201Off Market
- $47,360-- bd-- ba-- sqft2715 Elgin Rd, Evanston, IL 60201Off Market
- $785,6004 bd2 ba1.6k sqft2719 Elgin Rd, Evanston, IL 60201Off Market
- $894,9003 bd2 ba2.3k sqft2010 Bennett Ave, Evanston, IL 60201Off Market
- $1,210,2004 bd2 ba3.3k sqft2706 Woodland Rd, Evanston, IL 60201Off Market
A local agent can set up tours, give advice and negotiate with sellers.
Similar homes
- $399,9003 bd3 ba1.2k sqft1711 Hartrey Ave, Evanston, IL 60201Active
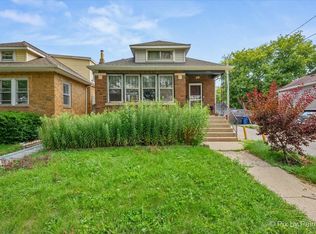 MLS ID #12727178, Mark West, RE/MAX Advisors. MRED as distributed by MLS GRID
 - $415,0002 bd2 ba1.3k sqft1834 Ridge Ave Unit 102, Evanston, IL 60201New
 MLS ID #12733039, Maria Buitron, RE/MAX LOYALTY. MRED as distributed by MLS GRID
 - $375,0003 bd3 ba1k sqft1901-1903 Emerson St, Evanston, IL 60201Active
 MLS ID #12646239, Jen Fay, Re/Max Premier. MRED as distributed by MLS GRID
 - $449,9994 bd1 ba1k sqft1914 Warren St, Evanston, IL 60202Active
 MLS ID #12716686, Harry Rivera, Coldwell Banker Realty. MRED as distributed by MLS GRID
 - $399,0002 bd2 ba1.1k sqft3405 Park Pl, Evanston, IL 60201NewMLS ID #12718908, Deborah Rymaszewski, Baird & Warner. MRED as distributed by MLS GRID
- $400,0002 bd2 ba1.3k sqft3135 Central St, Evanston, IL 60201ActiveMLS ID #12722146, Alan May, ABR, Jameson Sotheby's International Realty. MRED as distributed by MLS GRID
- $469,9995 bd3 ba1.7k sqft1914 Foster St, Evanston, IL 60201ActiveMLS ID #12711483, George Villegas, Realty of America, LLC. MRED as distributed by MLS GRID
- $476,0003 bd2 ba1.4k sqft9231 N Lowell Ave, Skokie, IL 60076NewMLS ID #12732849, Jeffrey Sklar, Beycome Brokerage Realty LLC. MRED as distributed by MLS GRID
- $469,9005 bd3 ba1.8k sqft1910 Dewey Ave, Evanston, IL 60201ActiveMLS ID #12663204, Quentin Davie, eXp Realty. MRED as distributed by MLS GRID
- $429,9993 bd2 ba1.3k sqft1604 Dobson St, Evanston, IL 60202ActiveMLS ID #12644993, Brenda Bustamante, Smart Home Realty. MRED as distributed by MLS GRID
- $429,9002 bd2 ba1.8k sqft8716 N Harding Ave, Skokie, IL 60076ActiveMLS ID #12720169, Maria Franks, GRI, Berkshire Hathaway HomeServices Chicago. MRED as distributed by MLS GRID
- $419,0002 bd2 ba1.2k sqft1415 Sherman Ave APT 405, Evanston, IL 60201ActiveMLS ID #12710258, Evan Napolitano, @properties Christie's International Real Estate. MRED as distributed by MLS GRID
- $415,0002 bd2 ba1.3k sqft2951 Central St APT 307, Evanston, IL 60201ActiveMLS ID #12710064, Robin Depeder, ABR,ABRM, @properties Christie's International Real Estate. MRED as distributed by MLS GRID
- $450,0003 bd2 ba1.6k sqft1234 Elmwood Ave APT 2F, Evanston, IL 60202NewMLS ID #12728762, Morgan Sage, Berkshire Hathaway HomeServices Chicago. MRED as distributed by MLS GRID
- $350,0004 bd1 ba1k sqft2144 Dewey Ave, Evanston, IL 60201ActiveMLS ID #12604746, Rosaura Alfaro, Coldwell Banker Real Estate Group. MRED as distributed by MLS GRID
- $499,9003 bd2 ba1.5k sqft3812 W Hull St, Skokie, IL 60076NewMLS ID #12730688, Caesar Skiba, Landmark Realtors. MRED as distributed by MLS GRID
- $387,0002 bd2 ba970 sqft807 Church St APT 313, Evanston, IL 60201Price ChangeMLS ID #12714023, Bob Parris, Manchester Realty. MRED as distributed by MLS GRID
- $425,0002 bd1 ba1.2k sqft3831 Kirk St, Skokie, IL 60076ActiveMLS ID #12711933, Jim Moore, Coldwell Banker Real Estate Group. MRED as distributed by MLS GRID
- $399,9002 bd2 ba1.2k sqft2001 Sherman Ave APT 506, Evanston, IL 60201ActiveMLS ID #12702789, Yaya Liu, Epic Equities LLC. MRED as distributed by MLS GRID
- $420,0003 bd2 ba1.1k sqft824 Hinman Ave APT 1N, Evanston, IL 60202ActiveMLS ID #12716929, Ken Snedegar, Redfin Corporation. MRED as distributed by MLS GRID
