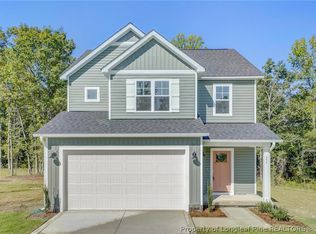
Brand-new construction with no HOA! This beautiful 3-bedroom, 2-bath home offers the perfect combination of modern finishes and comfortable living. Step inside to an open-concept floor plan featuring durable luxury vinyl plank flooring throughout the main living areas, cozy carpet in the bedrooms, and gorgeous granite countertops in the kitchen. The spacious primary suite provides a private retreat, while two additional bedrooms offer flexibility for family, guests, or a home office. Start your mornings on the covered front porch and unwind in the evenings on the covered back porch overlooking your yard. Conveniently located in Cameron with easy access to Fort Bragg, Sanford, Southern Pines, and surrounding areas, this move-in-ready home delivers the peace of country living without sacrificing convenience. Don't miss your chance to make this beautiful new home yours!
Pending
$289,000
2711 Hillmon Grove Rd, Cameron, NC 28326
3beds
1,752sqft
Single Family Residence
Built in 2026
0.68 Acres Lot
$289,300 Zestimate®
$165/sqft
$-- HOA
What's special
Modern finishesCovered front porchOpen-concept floor plan
- 80 days
- 132
- 8
Zillow last checked:
Listing updated:
Listed by:
Randy Yost 919-612-8575,
Ann Milton Realty
Source: Doorify MLS,MLS#: 10178127
Facts & features
Interior
Bedrooms & bathrooms
- Bedrooms: 3
- Bathrooms: 2
- Full bathrooms: 2
- Main level bathrooms: 2
- Main level bedrooms: 3
Primary bedroom
- Level: Main
- Area: 247.39 Square Feet
- Dimensions: 14.3 x 17.3
Bedroom 2
- Level: Main
- Area: 133 Square Feet
- Dimensions: 10.0 x 13.3
Bedroom 3
- Level: Main
- Area: 148.5 Square Feet
- Dimensions: 11.0 x 13.5
Primary bathroom
- Level: Main
- Area: 65.45 Square Feet
- Dimensions: 5.5 x 11.9
Family room
- Level: Main
- Area: 352 Square Feet
- Dimensions: 16.0 x 22.0
Kitchen
- Level: Main
- Area: 170.05 Square Feet
- Dimensions: 9.5 x 17.9
Laundry
- Level: Main
- Area: 66.5 Square Feet
- Dimensions: 5.0 x 13.3
Office
- Level: Main
- Area: 179.55 Square Feet
- Dimensions: 13.5 x 13.3
Heating
- None
Cooling
- Central Air, Heat Pump
Appliances
- Included: Dishwasher, Electric Range, Electric Water Heater, Free-Standing Electric Range, Free-Standing Refrigerator, Free-Standing Range, Microwave, Plumbed For Ice Maker, Range, Refrigerator, Stainless Steel Appliance(s)
- Laundry: Electric Dryer Hookup, Inside, Laundry Room, Main Level, Washer Hookup
Features
- Ceiling Fan(s), Eat-in Kitchen, Granite Counters, Open Floorplan, Primary Downstairs, Recessed Lighting, Walk-In Closet(s), Bathtub/Shower Combination, Quartz Counters, Smooth Ceilings
- Flooring: Carpet, Luxury Vinyl
- Common walls with other units/homes: No Common Walls
Interior area
- Total structure area: 1,752
- Total interior livable area: 1,752 sqft
- Finished area above ground: 1,752
- Finished area below ground: 0
Property
Parking
- Total spaces: 4
- Parking features: Concrete, Driveway, Parking Pad
- Uncovered spaces: 4
Features
- Levels: One
- Stories: 1
- Patio & porch: Covered, Front Porch, Patio, Porch, Rear Porch
- Exterior features: Rain Gutters, Storage
- Fencing: None
- Has view: Yes
- View description: Rural
Lot
- Size: 0.68 Acres
- Features: Back Yard, Level
- Residential vegetation: Natural State
Details
- Additional structures: None, Outbuilding, Shed(s), Storage
- Parcel number: 9564240199.000
- Special conditions: Standard
Construction
Type & style
- Home type: SingleFamily
- Architectural style: Bungalow,Craftsman,Traditional
- Property subtype: Single Family Residence
Materials
- Vinyl Siding
- Foundation: Concrete Perimeter, Slab
- Roof: Shingle
Condition
- New Construction
- New construction: Yes
- Year built: 2026
- Major remodel year: 2026
Utilities & green energy
- Sewer: Septic Tank
- Water: Public
Community & HOA
Community
- Features: None
HOA
- Has HOA: No
Location
- Region: Cameron
Financial & listing details
- Price per square foot: $165/sqft
- Tax assessed value: $40,780
- Annual tax amount: $370
- Date on market: 7/4/2026
- Listing agreement: Exclusive Right To Sell
- Listing terms: Cash,Conventional,FHA,USDA Loan,VA Loan
- Road surface type: Paved
Estimated market value
$289,300
$275,000 - $304,000
$2,106/mo
Price history
| Date | Event | Price |
|---|---|---|
| 8/31/2026 | Pending sale | $289,000$165/sqft |
Source:  Doorify MLS #10178127 Report a problem Doorify MLS #10178127 Report a problem | ||
| 7/4/2026 | Listed for sale | $289,000+221.1%$165/sqft |
Source: Doorify MLS #10178127 Report a problem | ||
| 1/23/2025 | Sold | $90,000+63.6%$51/sqft |
Source: Public Record Report a problem | ||
| 12/5/2024 | Sold | $55,000+155.8%$31/sqft |
Source: Public Record Report a problem | ||
| 9/4/2024 | Sold | $21,500$12/sqft |
Source: Public Record Report a problem | ||
Public tax history
| Year | Property taxes | Tax assessment |
|---|---|---|
| 2025 | $371 +1.1% | $34,580 -15.2% |
| 2024 | $367 | $40,780 |
| 2023 | $367 | $40,780 |
| 2022 | $367 +34.8% | $40,780 +85.4% |
| 2021 | $272 | $22,000 |
| 2020 | $272 +5.8% | $22,000 |
| 2019 | $257 | $22,000 +48.6% |
| 2018 | $257 +33% | $14,800 |
| 2017 | $193 | $14,800 +2.1% |
| 2016 | -- | $14,500 |
| 2015 | -- | $14,500 |
| 2014 | -- | $14,500 |
| 2012 | -- | $14,500 |
| 2011 | -- | $14,500 |
| 2010 | -- | $14,500 |
| 2009 | -- | $14,500 +70.6% |
| 2008 | -- | $8,500 |
| 2007 | -- | $8,500 |
| 2006 | -- | $8,500 |
| 2005 | -- | $8,500 |
| 2004 | -- | $8,500 |
| 2003 | -- | $8,500 |
| 2001 | -- | -- |
| 2000 | -- | -- |
Find assessor info on the county website
Monthly payment
Est. payment
Payment breakdown
Explore the cost of this home by adjusting the details. Changes won't be saved.Climate risks
Neighborhood: 28326
Nearby schools
Schools provided by the listing agent
- Elementary: Harnett - Johnsonville Elementary
- Middle: Harnett - Highland Middle School
- High: Harnett - Western Harnett High
Source: Doorify MLS. This data may not be complete. We recommend contacting the local school district to confirm school assignments for this home.

Similar homes
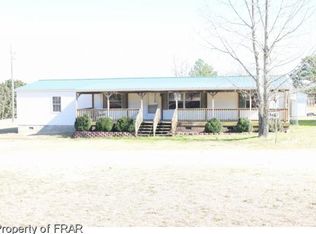
- $262,5003 bd2 ba1.2k sqft4935 Hillmon Grove Road, Cameron, NC 28326New Construction
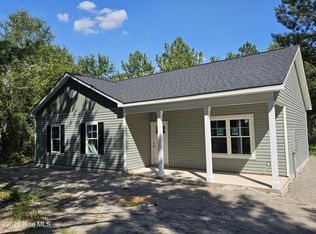
 MLS ID #100589691, Ashley McKinney, Premier Real Estate of the Sandhills LLC. Hive MLS
 - $286,0003 bd3 ba1.9k sqft858 Omaha Dr, Broadway, NC 27505For Sale
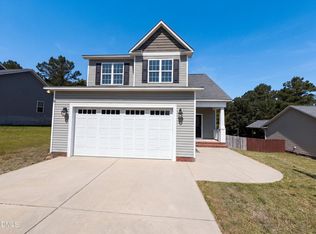
 MLS ID #10177024, Stirling West. Doorify MLS
 - from $297,9003 bd2 ba1.7k sqftEmbark Plan, Travolina Pines, Cameron, NC 28326New Construction
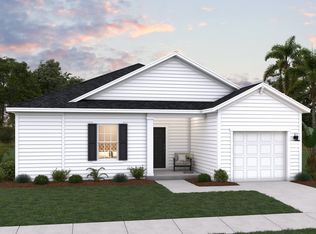 Dream Finders Homes
 - $338,9953 bd3 ba1.9k sqft355 Travelers Way, Lillington, NC 27546New Construction
 LPRMLS
 - $320,0003 bd2 ba1.5k sqft212 Placid Pond Dr, Broadway, NC 27505For SaleMLS ID #10188074, Gary Seeley. Doorify MLS
- $291,9003 bd2 ba1.4k sqft288 Shiloh Dr, Lillington, NC 27546New ConstructionMLS ID #10188645, Tony Lee. Doorify MLS
- $280,0003 bd2 ba1.4k sqft31 Maple Leaf Ct, Lillington, NC 27546For SaleMLS ID #10190675, Jared Hill. Doorify MLS
- $296,9003 bd2 ba1.5k sqft112 Shiloh Dr, Lillington, NC 27546New ConstructionMLS ID #10189963, Ron Lee. Doorify MLS
- $290,9003 bd3 ba1.5k sqft152 Shiloh Dr, Lillington, NC 27546New ConstructionMLS ID #10189977, Ron Lee. Doorify MLS
- $300,9003 bd3 ba1.5k sqft196 Shiloh Dr, Lillington, NC 27546New ConstructionMLS ID #10192563, Ron Lee. Doorify MLS
- $291,9003 bd2 ba1.4k sqft22 New Bethel Ct, Lillington, NC 27546New ConstructionMLS ID #10188644, Tony Lee. Doorify MLS
- $296,9003 bd2 ba1.5k sqft272 Shiloh Dr, Lillington, NC 27546New ConstructionMLS ID #10188508, Ron Lee. Doorify MLS
- $294,0003 bd3 ba1.4k sqft4198 Darroch Rd, Lillington, NC 27546For SaleMLS ID #10183543, Katherine Puckett. Doorify MLS
- $296,9003 bd2 ba1.5k sqft254 Shiloh Dr, Lillington, NC 27546New ConstructionMLS ID #10188654, Tony Lee. Doorify MLS
- $296,9003 bd2 ba1.5k sqft19 New Bethel Ct, Lillington, NC 27546New ConstructionMLS ID #10186058, Ron Lee. Doorify MLS
- $296,9003 bd2 ba1.5k sqft234 Shiloh Dr, Lillington, NC 27546New ConstructionMLS ID #10186037, Ron Lee. Doorify MLS
- $300,0004 bd2 ba1.5k sqft504 Saint Andrews Church Rd, Sanford, NC 27332For SaleMLS ID #10162574, Tabitha Birkhead. Doorify MLS
- $324,9003 bd2 ba1.4k sqft13341 State Highway 27, Broadway, NC 27505New ConstructionMLS ID #10149092, Ann Milton. Doorify MLS
- $297,5003 bd1 ba1.7k sqft5898 Old Us Highway 421, Lillington, NC 27546For SaleMLS ID #10164738, James Johnson. Doorify MLS
