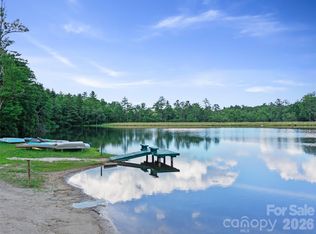
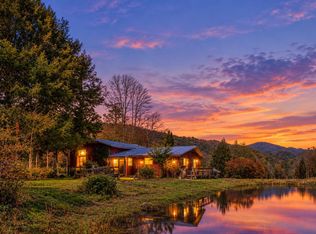
Nearly 50 acres. Over 2,500 feet of Big Crabtree Creek frontage. Relaxing pond, restored barn, mountain views, and a beautifully renovated luxury estate just 7 miles from the internationally recognized Penland School of Crafts. This extraordinary Blue Ridge Mountain retreat offers a rare combination of privacy, substantial water frontage, acreage, luxury, and artistic inspiration in one of Western North Carolina's most desirable artist communities.
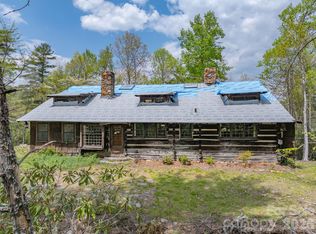
A secluded drive leads to the 1984 estate, completely remodeled in 2017 and surrounded by professionally designed landscaping, perennial gardens, mature plantings, and old logging roads for hiking or 4-wheeling. The main residence combines timeless mountain character with modern amenities, including an open-concept kitchen and living area with a 48-inch Wolf commercial range, 48-inch hood, full-size Sub-Zero refrigerator and freezer, Bosch dishwasher, gas log Buck stoves, and nearly 900 square feet of decking and covered outdoor living.
The main-level luxury primary suite features vaulted tongue-and-groove ceilings, walk-in closet, and spa-inspired bath with tiled walk-in shower, freestanding soaking tub, and handcrafted custom sinks by Cynthia Bringle. Additional private bedroom suites on the upper and lower levels each offer full baths, and there are sitting/office areas, window seating, and abundant storage throughout. Wide-plank hickory flooring and custom cabinetry by Sherrill Whitson add to the home's exceptional craftsmanship.
A 2017 built detached studio/guest house offers soaring vaulted ceilings, clerestory windows, skylights, wide-plank hickory floors, full bath, large sliding doors, decking, and hot tub—ideal for an artist's studio, creative retreat, or private guest accommodations with rental income potential.
Outdoor living is extraordinary, with extensive decks and covered porches, and with the bold Big Crabtree Creek, pond, barn, landscapes, and mountains for enjoying fishing, hiking, 4-wheeling, and peaceful mountain nights surrounded only by the sounds of nature. Additional features include a propane generator, multi-zone heating and air conditioning, and durable cement-board siding. A truly one-of-a-kind mountain estate offering privacy, luxury, waterfrontage, acreage, and an inspiring connection to the natural beauty and creative spirit of the Spruce Pine Mitchell County communities. See additional Features Sheet and Area Amenities in listing documents.
For sale
$1,999,000
2711 Rabbit Hop Road, Spruce Pine, NC 28777
3beds
3,265sqft
Single Family Residence
Built in 1984
49 Acres Lot
$1,862,800 Zestimate®
$612/sqft
$-- HOA
What's special
- 33 days
- 420
- 27
Zillow last checked:
Listing updated:
Listed by:
Margaret Holder (828)265-9314,
Keller Williams High Country,
Lisa Nobles 704-825-2063,
Ballantyne Area Market Center LLC d.b.a. Keller Wi
Source: High Country AOR,MLS#: 264329 Originating MLS: High Country Association of Realtors Inc.
Facts & features
Interior
Bedrooms & bathrooms
- Bedrooms: 3
- Bathrooms: 4
- Full bathrooms: 4
Heating
- Ductless, Electric, Heat Pump, Other, See Remarks
Cooling
- Central Air, Ductless, Heat Pump
Appliances
- Included: Dryer, Dishwasher, Electric Water Heater, Freezer, Disposal, Gas Range, Microwave, Other, Refrigerator, See Remarks, Washer
- Laundry: In Basement, Main Level
Features
- Basement: Crawl Space,Finished,Walk-Out Access
- Number of fireplaces: 1
- Fireplace features: One
Interior area
- Total structure area: 3,408
- Total interior livable area: 3,265 sqft
- Finished area above ground: 2,339
- Finished area below ground: 926
Video & virtual tour
Property
Parking
- Parking features: Driveway, Gravel, No Garage, Private
- Has uncovered spaces: Yes
Features
- Levels: Two
- Stories: 2
- Patio & porch: Covered, Open
- Exterior features: Hot Tub/Spa, Gravel Driveway
- Has spa: Yes
- Has view: Yes
- View description: Long Range, Mountain(s), Seasonal View
- Waterfront features: Creek, Pond, Stream
Lot
- Size: 49 Acres
Details
- Additional structures: Barn(s), Living Quarters
- Parcel number: 086000878819
- Zoning description: R1,Residential
Construction
Type & style
- Home type: SingleFamily
- Architectural style: Cottage,Mountain,Traditional
- Property subtype: Single Family Residence
Materials
- Fiber Cement, Wood Frame
- Foundation: Basement
- Roof: Architectural,Shingle
Condition
- Year built: 1984
Utilities & green energy
- Electric: Generator
- Sewer: Septic Tank
- Water: Well
- Utilities for property: Septic Available
Community & HOA
Community
- Features: Long Term Rental Allowed, Short Term Rental Allowed
- Subdivision: None
HOA
- Has HOA: No
Location
- Region: Spruce Pine
Financial & listing details
- Price per square foot: $612/sqft
- Tax assessed value: $886,000
- Annual tax amount: $6,720
- Date on market: 10/2/2026
- Listing terms: Cash,Conventional,FHA,New Loan,VA Loan
- Road surface type: Paved
Estimated market value
$1,862,800
$1.77M - $1.96M
$2,892/mo
Price history
| Date | Event | Price |
|---|---|---|
| 10/7/2026 | Listed for sale | $1,999,000+75.6%$612/sqft |
Source:  High Country AOR #264329 Report a problem | ||
| 3/9/2022 | Sold | $1,138,200-3.5%$349/sqft |
Source:  Canopy MLS as distributed by MLS GRID #3810497 Report a problem | ||
| 1/18/2022 | Pending sale | $1,179,000$361/sqft |
Source:  RE/MAX International #3810497 Report a problem | ||
| 1/17/2022 | Contingent | $1,179,000$361/sqft |
Source: Canopy MLS as distributed by MLS GRID #3810497 Report a problem | ||
| 1/7/2022 | Listed for sale | $1,179,000+277.3%$361/sqft |
Source: Canopy MLS as distributed by MLS GRID #3810497 Report a problem | ||
| 7/31/2017 | Sold | $312,500$96/sqft |
Source: Canopy MLS as distributed by MLS GRID #3276865 Report a problem | ||
Public tax history
| Year | Property taxes | Tax assessment |
|---|---|---|
| 2025 | $5,670 +1.6% | $886,000 |
| 2024 | $5,582 | $886,000 |
| 2023 | $5,582 | $886,000 |
| 2022 | $5,582 +114.4% | $886,000 +121.2% |
| 2021 | $2,603 +12.8% | $400,500 +12.8% |
| 2020 | $2,309 | $355,200 |
| 2019 | $2,309 +13.3% | $355,200 +13.3% |
| 2018 | $2,037 +8.8% | $313,400 +8.8% |
| 2017 | $1,873 +8.3% | $288,100 |
| 2016 | $1,729 +900% | $288,100 |
| 2015 | $173 -90% | $288,100 |
| 2014 | $1,729 -3.2% | $288,100 -25.8% |
| 2012 | $1,787 | $388,400 |
Find assessor info on the county website
Monthly payment
Est. payment
Payment breakdown
Explore the cost of this home by adjusting the details. Changes won't be saved.Climate risks
Neighborhood: 28777
Nearby schools
Schools provided by the listing agent
- Elementary: Greenlee Primary
- Middle: Harris
- High: Mitchell
Source: High Country AOR. This data may not be complete. We recommend contacting the local school district to confirm school assignments for this home.


Similar homes
- $1,320,0003 bd4 ba4.2k sqft71 Chestnut Hill Rd, Spruce Pine, NC 28777For Sale
 MLS ID #4380652, Zarina Herdrick, Howard Hanna Beverly-Hanks Burnville. Canopy MLS as distributed by MLS GRID
- $1,997,0004 bd3 ba2.2k sqft451 Heaton Creek Rd, Roan Mountain, TN 37687For Sale
 MLS ID #10002579, Pam Braswell. TVRMLS
- $1,200,0004 bd4 ba3.3k sqft435 Allen Mountain Ln, Spruce Pine, NC 28777For Sale
 MLS ID #4398240, Bobbie McMahan, Howard Hanna Beverly-Hanks Burnville. Canopy MLS as distributed by MLS GRID
- $1,175,0002 bd3 ba1.8k sqft1971 Swiss Pine Ct, Spruce Pine, NC 28777For Sale
 MLS ID #4385692, Rebecca Condrey, RE/MAX Living. Canopy MLS as distributed by MLS GRID
- $1,550,0005 bd5 ba4.5k sqft729 Bearwallow Road, Little Switzerland, NC 28749For SaleMLS ID #4388369, Cherie Fox-Parker, Howard Hanna Beverly-Hanks Burnville. Canopy MLS as distributed by MLS GRID
- $1,600,0004 bd4 ba4.1k sqft349 Spring Creek Rd, Bakersville, NC 28705For SaleMLS ID #4397746, Rhonda Phillips, Howard Hanna Beverly-Hanks Burnville. Canopy MLS as distributed by MLS GRID
- $1,400,0003 bd2 ba2.1k sqft7795 Highway 226a, Little Switzerland, NC 28749For SaleMLS ID #4408034, David Roe, High Ridge Realty. Canopy MLS as distributed by MLS GRID
- $1,749,0003 bd2 ba2.4k sqft793 State Highway 197 S, Burnsville, NC 28714For SaleMLS ID #4401366, Chip Camp, Whitetail Properties Real Estate LLC. Canopy MLS as distributed by MLS GRID
- $1,500,0004 bd3 ba2.9k sqft1992 Green Creek Rd, Bakersville, NC 28705For SaleMLS ID #4304426, Cherie Fox-Parker, Howard Hanna Beverly-Hanks Burnville. Canopy MLS as distributed by MLS GRID
- $1,650,0004 bd4 ba3.4k sqft30 Apple Brandy Way, Burnsville, NC 28714For SaleMLS ID #4416623, Toni Anderson, Mountain Air Realty. Canopy MLS as distributed by MLS GRID
- $1,979,0004 bd4 ba3k sqft1195 Old Wildlife Club Dr #89, Nebo, NC 28761New ConstructionMLS ID #4427369, Fletcher Edens, Keller Williams Unified. Canopy MLS as distributed by MLS GRID
- $1,050,0005 bd5 ba4.2k sqft350 Celo Cove Dr, Burnsville, NC 28714For SaleMLS ID #4435866, Ryan Phillips, Carolina Living Associates LLC. Canopy MLS as distributed by MLS GRID
- $2,390,0004 bd4 ba3.7k sqft143 Nature Walk Dr, Marion, NC 28752For SaleMLS ID #4334363, Polly Leadbetter, Engel & Volkers Foothills Lake James. Canopy MLS as distributed by MLS GRID
- $1,600,0003 bd5 ba3.8k sqft2280 Mountain Air Dr, Burnsville, NC 28714For SaleMLS ID #4275710, Marilyn Wright, Premier Sotheby’s International Realty. Canopy MLS as distributed by MLS GRID
- $1,125,0003 bd4 ba3.4k sqftNone, Burnsville, NC 28714For SaleMLS ID #4436883, Nick Rash, Teresa B Brown. Canopy MLS as distributed by MLS GRID
- $1,090,0003 bd6 ba4.3k sqft750 Barebridge Dr, Burnsville, NC 28714For SaleMLS ID #4385574, Crystal Garland, RE/MAX RESULTS. Canopy MLS as distributed by MLS GRID
- $1,250,0005 bd5 ba3.9k sqft191 N Fork Rd, Burnsville, NC 28714For SaleMLS ID #4355086, Diane Vander Linden, WNC Mountain Realty Group LLC. Canopy MLS as distributed by MLS GRID
- $1,299,9003 bd3 ba2.6k sqft6521 Lake James Rd, Marion, NC 28752For SaleMLS ID #4414522, Ameliah Davidson, GreyBeard Realty. Canopy MLS as distributed by MLS GRID
