**Live the Florida lifestyle you've been dreaming of in this beautiful 3-bedroom, 2-bath home located in the highly desirable Highland Lakes, a premier 55+ gated community in Leesburg!** This well-maintained home offers a bright and inviting floor plan designed for comfortable everyday living and effortless entertaining. The spacious living and dining areas flow seamlessly together, while the well-equipped kitchen provides ample cabinet and counter space. The generous primary suite offers a peaceful retreat, complemented by two additional bedrooms perfect for guests, hobbies, or a home office. Step outside to the screened back porch, where you can enjoy your morning coffee, relax with friends, or unwind while taking in the peaceful surroundings—an ideal extension of your living space. Updates: Kitchen Cabinets replaced 2024, Windows replaced with hurricane double panel windows in 2020, Roof Replaced 2016, A/C replaced 2021. All major parts have been replaced on this home for no worries when moving in. Life in Highland Lakes is all about enjoying an active, resort-style lifestyle. Residents have access to outstanding amenities, including indoor and outdoor swimming pools, a state-of-the-art fitness center, tennis and pickleball courts, softball, bocce, walking trails, craft and woodworking studios, a library, RV and boat storage, and a beautifully appointed clubhouse with countless clubs, activities, and social events. Whether you're looking to stay active, pursue new hobbies, or simply enjoy the company of neighbors, Highland Lakes has something for everyone. Conveniently located near shopping, dining, golf courses, healthcare, and the scenic Harris Chain of Lakes, this home offers the perfect balance of relaxation, recreation, and convenience. Come experience why Highland Lakes is one of Central Florida's most sought-after active adult communities. Schedule your private showing today!
Sold for $249,000
Zillow last checked:
Listing updated:
Bought with:
Candace Tulensru, 3351301
LPT REALTY, LLC
Source: Stellar MLS,MLS#: G5114767 Originating MLS: Lake and Sumter
Originating MLS: Lake and Sumter
Price history
| Date | Event | Price |
|---|---|---|
| 9/30/2026 | Sold | $249,000$179/sqft |
Source:  Stellar MLS #G5114767 Report a problem Stellar MLS #G5114767 Report a problem | ||
| 8/11/2026 | Listed for sale | $249,000$179/sqft |
Source: Stellar MLS #G5114767 Report a problem | ||
| 7/22/2026 | Contingent | $249,000$179/sqft |
Source: Stellar MLS #G5114767 Report a problem | ||
| 7/8/2026 | Listed for sale | $249,000+13.2%$179/sqft |
Source: Stellar MLS #G5114767 Report a problem | ||
| 5/13/2025 | Sold | $220,000-7.9%$159/sqft |
Source: Stellar MLS #O6235856 Report a problem | ||
| 4/23/2025 | Pending sale | $239,000$172/sqft |
Source: Stellar MLS #O6235856 Report a problem | ||
| 4/1/2025 | Price change | $239,000-4.4%$172/sqft |
Source: Stellar MLS #O6235856 Report a problem | ||
| 3/4/2025 | Listed for sale | $249,900$180/sqft |
Source: Stellar MLS #O6235856 Report a problem | ||
| 2/18/2025 | Pending sale | $249,900$180/sqft |
Source: Stellar MLS #O6235856 Report a problem | ||
| 2/12/2025 | Price change | $249,900-5.7%$180/sqft |
Source: Stellar MLS #O6235856 Report a problem | ||
| 1/8/2025 | Price change | $265,000+3.9%$191/sqft |
Source: Stellar MLS #O6235856 Report a problem | ||
| 12/31/2024 | Listed for sale | $255,000$184/sqft |
Source: Stellar MLS #O6235856 Report a problem | ||
| 12/21/2024 | Pending sale | $255,000$184/sqft |
Source: Stellar MLS #O6235856 Report a problem | ||
| 12/5/2024 | Listed for sale | $255,000$184/sqft |
Source: Stellar MLS #O6235856 Report a problem | ||
| 12/5/2024 | Pending sale | $255,000$184/sqft |
Source: Stellar MLS #O6235856 Report a problem | ||
| 10/29/2024 | Price change | $255,000-7.3%$184/sqft |
Source: Stellar MLS #O6235856 Report a problem | ||
| 9/4/2024 | Listed for sale | $275,000+129.2%$198/sqft |
Source: Stellar MLS #O6235856 Report a problem | ||
| 1/26/2010 | Sold | $120,000-29%$86/sqft |
Source: Public Record Report a problem | ||
| 6/5/2008 | Listing removed | $168,900$122/sqft |
Source: Century 21 #G4629407 Report a problem | ||
| 4/2/2008 | Price change | $168,900-5.6%$122/sqft |
Source: Century 21 #G4629407 Report a problem | ||
| 2/2/2008 | Listed for sale | $178,900$129/sqft |
Source: Homes & Land Report a problem | ||
Nearby homes
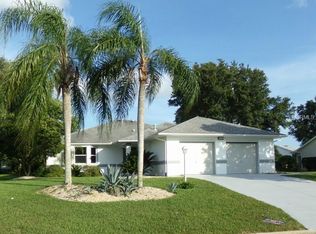
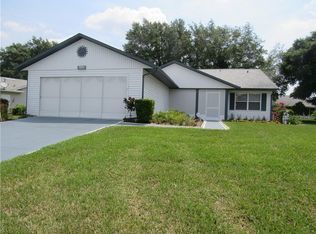
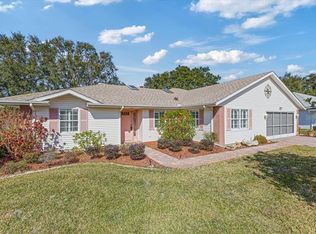
Get a cash offer in 3 minutes
Find out how much your home could sell for in as little as 3 minutes with a no-obligation cash offer.
Estimated market value
$249,000
