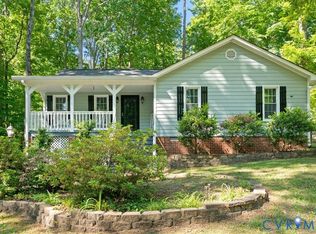
Welcome home to this charming Cape-style retreat, perfectly situated on a spacious nearly ½-acre lot with a large fenced-in backyard that's ideal for entertaining, gardening, pets, or simply enjoying the outdoors. Step inside to an inviting two-story living room featuring a cozy wood-burning fireplace that serves as the heart of the home. The adjacent eat-in kitchen is thoughtfully appointed with granite countertops, stainless steel appliances, a classic subway tile backsplash, and plenty of space for casual dining. The first floor offers two comfortable bedrooms, a full bathroom, and a convenient laundry area, providing flexible living options. Upstairs, you'll find a versatile loft overlooking the living room—perfect for a home office, playroom, or additional lounge space—as well as the spacious primary suite featuring a walk-in closet and private en-suite bathroom. Luxury vinyl plank flooring flows throughout the main living areas, while carpet adds warmth and comfort to the bedrooms. Combining an open, welcoming layout with modern finishes and a generous outdoor space, this home offers the perfect blend of comfort, style, and functionality. Recent updates include fresh paint (2026), carpet, LVP, new back deck, refinished cabinets, granite countertops (2021), vinyl siding replaced, new windows (2015), privacy fence (2017), water heater (2016), roof (2012). Enjoy the park right down the street and the convenience of nearby shopping, and restaurants, and the new waterpark at the River City Sports Complex!
For sale
$347,500
2718 Brookforest Rd, Midlothian, VA 23112
3beds
1,528sqft
Single Family Residence
Built in 1992
0.46 Acres Lot
$344,300 Zestimate®
$227/sqft
$-- HOA
What's special
Privacy fenceRefinished cabinetsVinyl siding replacedGranite countertopsCharming cape-style retreatNew back deckConvenient laundry area
- 10 days |
- 2,817 |
- 272 |
Likely to sell faster than
Zillow last checked:
Listing updated:
Listed by:
Alli Taylor membership@therealbrokerage.com,
Real Broker LLC 855-450-0442
Source: CVRMLS,MLS#: 2618252 Originating MLS: Central Virginia Regional MLS
Originating MLS: Central Virginia Regional MLSLoading...
Facts & features
Interior
Bedrooms & bathrooms
- Bedrooms: 3
- Bathrooms: 2
- Full bathrooms: 2
Primary bedroom
- Description: En-suite bath, WIC
- Level: Second
- Dimensions: 0 x 0
Bedroom 2
- Description: Carpet
- Level: First
- Dimensions: 0 x 0
Bedroom 3
- Description: Carpet
- Level: First
- Dimensions: 0 x 0
Additional room
- Description: Loft
- Level: Second
- Dimensions: 0 x 0
Other
- Description: Tub & Shower
- Level: First
Other
- Description: Tub & Shower
- Level: Second
Kitchen
- Description: Granite countertops, Eat-in, LVT
- Level: First
- Dimensions: 0 x 0
Laundry
- Level: First
- Dimensions: 0 x 0
Living room
- Description: 2- story, wood burning FP, LVT Floor
- Level: First
- Dimensions: 0 x 0
Heating
- Electric, Heat Pump
Cooling
- Central Air, Heat Pump
Appliances
- Included: Electric Water Heater
Features
- Bedroom on Main Level, Ceiling Fan(s), Cathedral Ceiling(s), Eat-in Kitchen, Fireplace, Granite Counters, Loft, Bath in Primary Bedroom, Walk-In Closet(s)
- Flooring: Partially Carpeted, Tile, Vinyl
- Doors: Insulated Doors
- Basement: Crawl Space
- Attic: Access Only
- Number of fireplaces: 1
- Fireplace features: Wood Burning
Interior area
- Total interior livable area: 1,528 sqft
- Finished area above ground: 1,528
- Finished area below ground: 0
Property
Parking
- Parking features: Off Street
Features
- Patio & porch: Rear Porch, Front Porch, Deck, Porch
- Exterior features: Deck, Porch, Storage, Shed
- Pool features: None
- Fencing: Back Yard,Fenced
Lot
- Size: 0.46 Acres
Details
- Parcel number: 739689164500000
- Zoning description: R7
Construction
Type & style
- Home type: SingleFamily
- Architectural style: Cape Cod
- Property subtype: Single Family Residence
Materials
- Drywall, Frame, Vinyl Siding
- Roof: Composition
Condition
- Resale
- New construction: No
- Year built: 1992
Utilities & green energy
- Sewer: Public Sewer
- Water: Public
Community & HOA
Community
- Subdivision: Clarendon
Location
- Region: Midlothian
Financial & listing details
- Price per square foot: $227/sqft
- Tax assessed value: $326,300
- Annual tax amount: $2,904
- Date on market: 7/7/2026
- Ownership: Individuals
- Ownership type: Sole Proprietor
Estimated market value
$344,300
$327,000 - $362,000
$2,360/mo
Price history
| Date | Event | Price |
|---|---|---|
| 7/8/2026 | Listed for sale | $347,500-0.7%$227/sqft |
Source:  CVRMLS #2618252 Report a problem CVRMLS #2618252 Report a problem | ||
| 5/31/2024 | Sold | $350,000+7.7%$229/sqft |
Source: CVRMLS #2410680 Report a problem | ||
| 5/7/2024 | Pending sale | $325,000$213/sqft |
Source: CVRMLS #2410680 Report a problem | ||
| 5/1/2024 | Listed for sale | $325,000+14%$213/sqft |
Source: CVRMLS #2410680 Report a problem | ||
| 11/30/2021 | Sold | $285,000+14%$187/sqft |
Source: CVRMLS #2131965 Report a problem | ||
| 11/1/2021 | Pending sale | $250,000$164/sqft |
Source: CVRMLS #2131965 Report a problem | ||
| 10/28/2021 | Listed for sale | $250,000+36.6%$164/sqft |
Source: CVRMLS #2131965 Report a problem | ||
| 11/4/2016 | Sold | $183,000+1.7%$120/sqft |
Source: CVRMLS #1624039 Report a problem | ||
| 8/1/2016 | Price change | $180,000-2.7%$118/sqft |
Source: United Real Estate Richmond #1624039 Report a problem | ||
| 7/25/2016 | Listed for sale | $184,950-2.7%$121/sqft |
Source: United Real Estate Richmond #1624039 Report a problem | ||
| 8/25/2006 | Sold | $190,000+90%$124/sqft |
Source: Public Record Report a problem | ||
| 6/29/1999 | Sold | $100,000$65/sqft |
Source: Public Record Report a problem | ||
Public tax history
| Year | Property taxes | Tax assessment |
|---|---|---|
| 2025 | $2,872 +4.2% | $322,700 +5.4% |
| 2024 | $2,756 +12.8% | $306,200 +14.1% |
| 2023 | $2,442 +4.4% | $268,400 +5.5% |
| 2022 | $2,340 +13.5% | $254,400 +17.2% |
| 2021 | $2,062 +5.5% | $217,100 +5.5% |
| 2020 | $1,954 +6.5% | $205,700 +6.5% |
| 2019 | $1,834 +3.2% | $193,100 +6.2% |
| 2018 | $1,778 +8.8% | $181,900 +5.5% |
| 2017 | $1,635 | $172,400 +2.8% |
| 2016 | $1,635 +6.8% | $167,700 +6.9% |
| 2015 | $1,531 +1.9% | $156,900 +1.9% |
| 2014 | $1,502 | $153,900 +1.3% |
| 2013 | -- | $151,900 -5% |
| 2012 | -- | $159,900 -4.3% |
| 2011 | -- | $167,000 -3.6% |
| 2010 | -- | $173,200 -8.4% |
| 2009 | -- | $189,000 +0.3% |
| 2008 | -- | $188,500 +10.2% |
| 2007 | -- | $171,100 +36.4% |
| 2005 | -- | $125,400 +4.6% |
| 2004 | -- | $119,900 +10.9% |
| 2003 | -- | $108,100 +9.4% |
| 2002 | -- | $98,800 +4.2% |
| 2001 | -- | $94,800 |
Find assessor info on the county website
Monthly payment
Est. payment
Payment breakdown
Explore the cost of this home by adjusting the details. Changes won't be saved.Climate risks
Neighborhood: 23112
Nearby schools
GreatSchools rating
- 5/10Evergreen ElementaryGrades: PK-5Distance: 1.1 mi
- 9/10Swift Creek Middle SchoolGrades: 6-8Distance: 1.8 mi
- 5/10Clover Hill High SchoolGrades: 9-12Distance: 1.3 mi
Schools provided by the listing agent
- Elementary: Evergreen
- Middle: Swift Creek
- High: Clover Hill
Source: CVRMLS. This data may not be complete. We recommend contacting the local school district to confirm school assignments for this home.
- $357,9004 bd2 ba1.5k sqft2712 Brookforest Rd, Midlothian, VA 23112Off Market
- $348,3004 bd2 ba1.4k sqft2731 McManaway Dr, Midlothian, VA 23112Off Market
- $327,9003 bd2 ba1.2k sqft2725 McManaway Dr, Midlothian, VA 23112Off Market
- $331,9003 bd2 ba1.1k sqft2719 McManaway Dr, Midlothian, VA 23112Off Market
- $329,4004 bd2 ba1.4k sqft2706 Brookforest Rd, Midlothian, VA 23112Off Market
- $342,9003 bd2 ba1.2k sqft2719 Brookforest Rd, Midlothian, VA 23112Off Market
- $299,1003 bd2 ba1.1k sqft2713 Brookforest Rd, Midlothian, VA 23112Sold
- $486,4005 bd3 ba2.5k sqft2725 Brookforest Rd, Midlothian, VA 23112Off Market
A local agent can set up tours, give advice and negotiate with sellers.
Similar homes
- $339,0003 bd2 ba1.4k sqft12203 McKenna Cir, Midlothian, VA 23112For Sale
 MLS ID #2614872, Dustin Olverson, EXP Realty LLC. CVRMLS
 - $315,0003 bd2 ba1.5k sqft13325 Thornridge Ln, Midlothian, VA 23112For Sale
 MLS ID #2613838, Wanda Herbert, Long & Foster REALTORS. CVRMLS
 - $354,0003 bd3 ba1.8k sqft13315 Farm Crest Ct, Midlothian, VA 23112For Sale
 MLS ID #2615072, Heather Grubb, First Choice Realty. CVRMLS
 - $369,0003 bd2 ba1.2k sqft7161 Velvet Antler Dr, Midlothian, VA 23112For Sale
 MLS ID #2612146, Dustin Olverson, EXP Realty LLC. CVRMLS
 - $349,0003 bd2 ba1.6k sqft9721 Kennesaw Rd, North Chesterfield, VA 23236For SaleMLS ID #2617309, Ysabell Govea, Compass. CVRMLS
- $289,9503 bd1 ba1k sqft4636 Twelveoaks Rd, Midlothian, VA 23112For SaleMLS ID #2618231, Daria Dudding, The Hogan Group Real Estate. CVRMLS
- $339,9004 bd2 ba1.4k sqft25 Natural Bridge Ct, North Chesterfield, VA 23236For SaleMLS ID #2617301, Tina McCabe, EXP Realty LLC. CVRMLS
- $370,0003 bd2 ba1.7k sqft8118 Foxcatcher Ct, North Chesterfield, VA 23235For SaleMLS ID #2618596, Brenda Woodward, Arbor Realty Inc. CVRMLS
- $414,9504 bd3 ba1.9k sqft11017 Corryville Rd, North Chesterfield, VA 23236For SaleMLS ID #2618346, Ashley Cooper, Providence Hill Real Estate. CVRMLS
- $375,0003 bd3 ba1.5k sqft1207 Wycliff Ct, North Chesterfield, VA 23236For SaleMLS ID #2617020, Daniel Keeton, Keeton & Co Real Estate. CVRMLS
- $424,9503 bd3 ba1.7k sqft1617 Colehollow Dr, Midlothian, VA 23113For SaleMLS ID #2617391, Jo Ann Breaux, The Hogan Group Real Estate. CVRMLS
- $430,0004 bd3 ba1.8k sqft1519 Wilson Wood Rd, Midlothian, VA 23114For SaleMLS ID #2615123, Richard Sena, Redfin Corporation. CVRMLS
- $410,0004 bd3 ba2k sqft1500 Stone River Rd, North Chesterfield, VA 23235For SaleMLS ID #2617328, Peggy Thibodeau, Keller Williams Realty. CVRMLS
- $420,0004 bd3 ba2.1k sqft7731 Flag Tail Dr, Midlothian, VA 23112For SaleMLS ID #2616228, Chris Pandel, Long & Foster REALTORS. CVRMLS
- $449,9504 bd3 ba2k sqft2305 Turtle Hill Ct, Midlothian, VA 23112For SaleMLS ID #2616960, Drew Roever, Providence Hill Real Estate. CVRMLS
- $439,0003 bd2 ba1.5k sqft10136 Woodvale Ct, North Chesterfield, VA 23236For SaleMLS ID #2617119, Justin Ellis, Real Broker LLC. CVRMLS
- $385,0004 bd3 ba1.8k sqft4223 Round Hill Dr, Chesterfield, VA 23832For SaleMLS ID #2616829, Vanessa Pastore-Smith, River Fox Realty. CVRMLS
- $--3 bd3 ba1.6k sqft1502 N 22nd St, Richmond, VA 23223AuctionAuction.com 2
- $399,5004 bd3 ba1.9k sqft6901 Windy Creek Cir, Chesterfield, VA 23832For SaleMLS ID #2618170, Jene Wood, Long & Foster REALTORS. CVRMLS
- $479,9004 bd3 ba2.2k sqft12419 Buffalo Nickel Dr, Midlothian, VA 23112For SaleMLS ID #2608691, Olivia Major, Real Broker LLC. CVRMLS
