Welcome home to this beautifully updated four-level home in the desirable Rolling Hills neighborhood! Situated on a spacious corner lot. Inside, you'll find a bright and functional floor plan featuring multiple living spaces, TONS of updates, and room for everyone to spread out. The spacious kitchen offers new cabinetry and workspace, while the separate dining area is perfect for gatherings and everyday living. The lower-level family room features a cozy fireplace, creating the perfect space to relax year-round. Upstairs, the primary suite includes a private 3/4 bath, while two additional bedrooms and updated bathrooms provide comfort and flexibility. Outside, enjoy the large backyard, covered patio, mature landscaping, sprinkler system, and storage shed-ideal for entertaining, gardening, or enjoying Colorado's beautiful weather. Conveniently located near shopping, dining, schools, and everyday amenities, this home also offers easy access to Sanborn Park, Bittersweet Park, the Poudre River Trail system, and numerous neighborhood walking and biking paths! Commuters will appreciate quick access to Highway 34 and major routes throughout Northern Colorado. With an attached two-car garage, generous living space, and thoughtful updates throughout, this Rolling Hills property is ready for its next owner to call it home!
For sale
Price cut: $5K (8/10)
$445,000
2719 18th St Rd, Greeley, CO 80634
3beds
2,526sqft
Single Family Residence
Built in 1972
8,000 Square Feet Lot
$442,000 Zestimate®
$176/sqft
$-- HOA
What's special
- 39 days
- 316
- 20
Zillow last checked:
Listing updated:
Listed by:
Dustin Khaffaji 970-226-3990,
RE/MAX Alliance-FTC South
Source: IRES as distributed by MLS GRID,MLS#: 1065169
Facts & features
Interior
Bedrooms & bathrooms
- Bedrooms: 3
- Bathrooms: 3
- Full bathrooms: 1
- 3/4 bathrooms: 2
Primary bedroom
- Description: Carpet
- Features: Full Primary Bath
- Level: Upper
- Area: 143 Square Feet
- Dimensions: 11 x 13
Bedroom 2
- Description: Carpet
- Level: Upper
- Area: 143 Square Feet
- Dimensions: 11 x 13
Bedroom 3
- Description: Carpet
- Level: Upper
- Area: 126 Square Feet
- Dimensions: 9 x 14
Dining room
- Description: Luxury Vinyl
- Area: 110 Square Feet
- Dimensions: 10 x 11
Family room
- Description: Luxury Vinyl
- Level: Lower
- Area: 312 Square Feet
- Dimensions: 13 x 24
Kitchen
- Description: Luxury Vinyl
- Level: Main
- Area: 221 Square Feet
- Dimensions: 17 x 13
Living room
- Description: Luxury Vinyl
- Level: Main
- Area: 228 Square Feet
- Dimensions: 12 x 19
Heating
- Forced Air
Appliances
- Included: Electric Range, Dishwasher, Refrigerator, Microwave
Features
- Eat-in Kitchen, Open Floorplan, Kitchen Island
- Basement: Full
Interior area
- Total structure area: 1,854
- Total interior livable area: 2,526 sqft
- Finished area above ground: 1,854
Video & virtual tour
Property
Parking
- Total spaces: 2
- Parking features: Attached, Oversized
- Attached garage spaces: 2
- Details: Attached
Accessibility
- Accessibility features: Level Lot
Features
- Levels: Four
- Stories: 4
- Patio & porch: Patio
- Exterior features: Sprinkler System
- Fencing: Fenced
- Has view: Yes
- View description: City
Lot
- Size: 8,000 Square Feet
- Features: Paved, Curbs, Gutters, Sidewalks, Street Light
Details
- Parcel number: R2235086
- Zoning: Res
Construction
Type & style
- Home type: SingleFamily
- Property subtype: Single Family Residence
Materials
- Frame, Brick
- Roof: Composition
Condition
- New construction: No
- Year built: 1972
Utilities & green energy
- Electric: City of Greeley
- Gas: Atmos
- Sewer: Public Sewer
- Water: City
- Utilities for property: Natural Gas Available, Electricity Available, Other, Cable Available, Satellite Avail, High Speed Avail
Community & HOA
Community
- Security: Fire Alarm
- Subdivision: Rolling Hills 2nd Add
HOA
- Has HOA: No
- Services included: Trash
Location
- Region: Greeley
Financial & listing details
- Price per square foot: $176/sqft
- Tax assessed value: $405,358
- Annual tax amount: $2,313
- Date on market: 7/28/2026
- Listing terms: Cash,Conventional,FHA,VA Loan
- Exclusions: Seller's Personal Property
- Electric utility on property: Yes
- Road surface type: Asphalt
Estimated market value
$442,000
$420,000 - $464,000
$2,312/mo
Price history
| Date | Event | Price |
|---|---|---|
| 8/10/2026 | Price change | $445,000-1.1%$176/sqft |
Source:  IRES as distributed by MLS GRID #1065169 Report a problem IRES as distributed by MLS GRID #1065169 Report a problem | ||
| 7/28/2026 | Listed for sale | $450,000$178/sqft |
Source: IRES as distributed by MLS GRID #1065169 Report a problem | ||
| 7/27/2026 | Listing removed | $450,000$178/sqft |
Source: IRES as distributed by MLS GRID #1060969 Report a problem | ||
| 7/10/2026 | Price change | $450,000-2.2%$178/sqft |
Source: IRES as distributed by MLS GRID #1060969 Report a problem | ||
| 6/18/2026 | Price change | $460,000-3.2%$182/sqft |
Source: IRES as distributed by MLS GRID #1060969 Report a problem | ||
| 6/5/2026 | Listed for sale | $475,000+106.5%$188/sqft |
Source: IRES as distributed by MLS GRID #1060969 Report a problem | ||
| 10/20/2016 | Sold | $230,000$91/sqft |
Source: IRES as distributed by MLS GRID #803180 Report a problem | ||
Public tax history
| Year | Property taxes | Tax assessment |
|---|---|---|
| 2026 | $2,313 +12.5% | $24,810 -2.1% |
| 2025 | $2,057 +4.9% | $25,330 -9.3% |
| 2024 | $1,961 +4.8% | $27,940 -1% |
| 2023 | $1,872 -3% | $28,210 +31.4% |
| 2022 | $1,931 +10.6% | $21,470 -2.8% |
| 2021 | $1,746 | $22,080 +10.2% |
| 2020 | $1,746 +26.7% | $20,030 |
| 2019 | $1,378 -21.3% | $20,030 +20.4% |
| 2018 | $1,751 +27% | $16,640 |
| 2017 | $1,378 -0.5% | $16,640 +20.6% |
| 2016 | $1,386 +172.4% | $13,800 |
| 2015 | $509 +19.6% | $13,800 +145.1% |
| 2014 | $425 | $5,630 |
| 2013 | -- | $5,630 -51.2% |
| 2012 | -- | $11,540 |
| 2011 | -- | $11,540 -3.5% |
| 2010 | -- | $11,960 |
| 2009 | -- | $11,960 -8.1% |
| 2008 | -- | $13,010 |
| 2007 | -- | $13,010 -3.3% |
| 2006 | -- | $13,450 |
| 2005 | -- | $13,450 +3.9% |
| 2004 | -- | $12,950 -4.4% |
| 2003 | -- | $13,540 -2% |
| 2002 | -- | $13,810 +12.6% |
| 2001 | -- | $12,270 |
Find assessor info on the county website
Monthly payment
Est. payment
Payment breakdown
Explore the cost of this home by adjusting the details. Changes won't be saved.Climate risks
Neighborhood: 80634
Nearby schools
Schools provided by the listing agent
- Elementary: Scott
- Middle: Heath
- High: Greeley Central
Source: IRES as distributed by MLS GRID. This data may not be complete. We recommend contacting the local school district to confirm school assignments for this home.
Similar homes
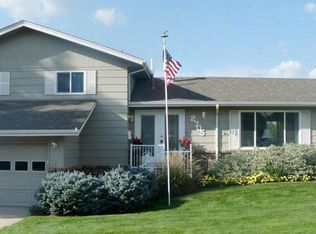
- $449,0003 bd3 ba2.9k sqft2175 Buena Vista Dr, Greeley, CO 80634For Sale
 MLS ID #1064880, Tabala A Jaramillo, SORA Realty. IRES as distributed by MLS GRID
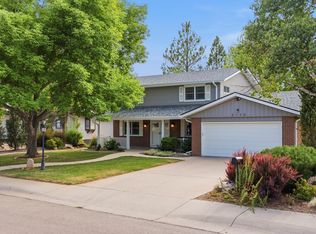
 - $408,0003 bd3 ba2.1k sqft2521 W 20th St Rd, Greeley, CO 80634For Sale
 MLS ID #1066436, Shelley Ball-Paddock, Sears Real Estate. IRES as distributed by MLS GRID
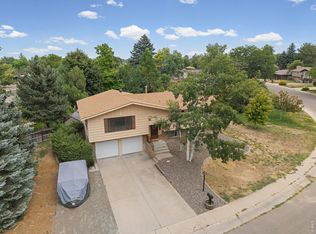
 - $419,0003 bd2 ba2k sqft2721 W 15th St, Greeley, CO 80634For Sale
 MLS ID #1063753, Sam Moes, Roots Real Estate. IRES as distributed by MLS GRID
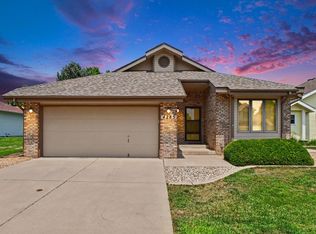
 - $450,0003 bd3 ba2.7k sqft4285 W 15th St Ln, Greeley, CO 80634For Sale
 MLS ID #1063545, Chuck Bowles, Austin & Austin Real Estate. IRES as distributed by MLS GRID
 - $445,0003 bd2 ba3k sqft4326 W 22nd St, Greeley, CO 80634For SaleMLS ID #1066075, Liz Montoya, Realty One Group Fourpoints. IRES as distributed by MLS GRID
- $440,0003 bd3 ba2.4k sqft3160 51st Ave, Greeley, CO 80634For SaleMLS ID #1067365, Michele Jaramillo, New Horizons & Associates. IRES as distributed by MLS GRID
- $400,0003 bd2 ba1.6k sqft1824 24th Ave Ct, Greeley, CO 80634For SaleMLS ID #1064822, June Lemmings, KW Top of the Rockies - Elevate. IRES as distributed by MLS GRID
- $397,0004 bd2 ba1.9k sqft3403 W 24th St, Greeley, CO 80634For SaleMLS ID #1067224, Amy Ackerman, Coldwell Banker Realty-NOCO. IRES as distributed by MLS GRID
- $455,0006 bd3 ba3.3k sqft616 41st Ave, Greeley, CO 80634For SaleMLS ID #1062804, Christine Gwinnup, LPT Realty, LLC.. IRES as distributed by MLS GRID
- $412,5003 bd2 ba2.6k sqft1501 45th Ave, Greeley, CO 80634For SaleMLS ID #1059328, Shavonn Janes, eXp Realty LLC. IRES as distributed by MLS GRID
- $479,9004 bd3 ba3.1k sqft2105 51st Ave, Greeley, CO 80634For SaleMLS ID #1063394, Sam Chhor, Scott Realty Co.. IRES as distributed by MLS GRID
- $449,9005 bd3 ba2.5k sqft3023 43rd Ave Ct, Greeley, CO 80634For SaleMLS ID #1065522, Steve Balmer, Elevations Real Estate, LLC. IRES as distributed by MLS GRID
- $480,0004 bd2 ba2.1k sqft2038 18th Ave, Greeley, CO 80631For SaleMLS ID #1066100, Christine Torres, RE/MAX Alliance-Loveland. IRES as distributed by MLS GRID
- $455,0004 bd4 ba2k sqft7212 W 21st St, Greeley, CO 80634For SaleMLS ID #1067074, Jorge Espinoza, Resident Realty. IRES as distributed by MLS GRID
- $407,0003 bd2 ba2k sqft727 41st Ave Ct, Greeley, CO 80634For SaleMLS ID #1060784, Sarah Goodyear, Group Harmony. IRES as distributed by MLS GRID
- $395,0004 bd2 ba1.9k sqft419 38th Ave, Greeley, CO 80634For SaleMLS ID #1064210, Sherri Smith, Roots Real Estate. IRES as distributed by MLS GRID
- $387,7004 bd2 ba1.8k sqft4520 W 7th St, Greeley, CO 80634For SaleMLS ID #1056851, Vicente Vega Ruiz, KW Top of the Rockies - Elevate. IRES as distributed by MLS GRID
- $475,0005 bd3 ba2.3k sqft6545 18th Street Road, Greeley, CO 80634For Sale
 MLS ID #8879788, Jade Landers, LPT Realty. REcolorado as distributed by MLS GRID
 - $385,0005 bd2 ba1.9k sqft4510 W 6th St, Greeley, CO 80634For SaleMLS ID #1063812, Erin Brady, C3 Real Estate Solutions, LLC. IRES as distributed by MLS GRID
- $450,0004 bd3 ba1.9k sqft1000 E 24th Street Lane, Greeley, CO 80631For SaleMLS ID #3035695, Claudia Castillo, Keller Williams Preferred Realty. REcolorado as distributed by MLS GRID
