Experience the perfect blend of country tranquility and modern convenience in this like-new brick-and-stone single-story home situated on nearly one acre. Ideally located just minutes from Interstate 20, shopping, dining, and the outlet mall, this property offers the peaceful lifestyle you've been seeking without sacrificing accessibility. Outdoor enthusiasts will appreciate the neighborhood walking and biking trails, along with nearby Robert LaRue Park for recreation and leisure. A standout feature of this property is the newly constructed 22' x 40' workshop, with a steel frame structure, 12-foot sidewalls, soaring 16-foot peak ceiling, red steel support columns, an 18'x8' automatic overhead door, 100-amp electrical service, and multiple outlets—perfect for hobbies, projects, storage, or additional vehicle space. The expanded driveway leads to both the three-car garage and workshop, providing ample room for extra vehicles, recreational equipment, or a bass boat. Inside, the open-concept floor plan offers comfortable everyday living and effortless entertaining. A versatile front flex room serves perfectly as a home office, playroom, or additional living space. The gourmet island kitchen features quartz countertops, stainless steel appliances, a farmhouse sink, and abundant workspace. Adjacent to the kitchen is an oversized mudroom with a built-in workbench that connects to the spacious laundry room with storage. Privately situated at the rear of the home, the owner's retreat offers a relaxing escape with dual vanities, a walk-in shower, private water closet, and a walk-in closet. The thoughtfully designed split-bedroom layout places two secondary bedrooms on the opposite side of the home, connected by a shared full bath. Step outside to the expansive covered patio overlooking the large backyard—a perfect setting for entertaining family and friends or simply unwinding with your favorite beverage while enjoying the peaceful surroundings and wide-open Texas skies.
Under contract
$465,000
2721 Burr Oak Rd, Terrell, TX 75161
3beds
2,034sqft
Single Family Residence
Built in 2022
0.83 Acres Lot
$454,300 Zestimate®
$229/sqft
$-- HOA
What's special
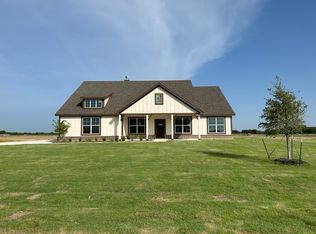
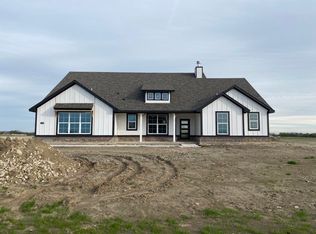
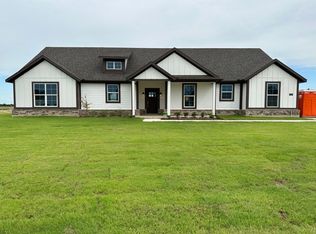
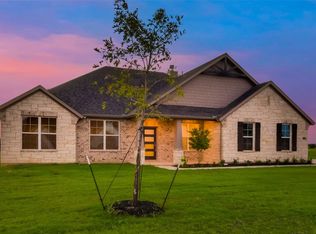
Like-new brick-and-stone single-story homeNearly one acreOpen-concept floor planLarge backyardStainless steel appliancesAbundant workspaceQuartz countertops
- 101 days
- 372
- 17
Zillow last checked:
Listing updated:
Listed by:
Frank Lu 0455246 972-771-9001,
Coldwell Banker Realty 972-771-9001
Source: NTREIS,MLS#: 21297272
Facts & features
Interior
Bedrooms & bathrooms
- Bedrooms: 3
- Bathrooms: 2
- Full bathrooms: 2
Primary bedroom
- Features: En Suite Bathroom, Walk-In Closet(s)
- Level: First
- Dimensions: 15 x 14
Bedroom
- Features: Split Bedrooms
- Level: First
- Dimensions: 13 x 12
Bedroom
- Level: First
- Dimensions: 13 x 12
Primary bathroom
- Features: Dual Sinks, Double Vanity, En Suite Bathroom, Granite Counters, Separate Shower
- Level: First
- Dimensions: 10 x 9
Dining room
- Level: First
- Dimensions: 12 x 10
Other
- Features: Granite Counters, Garden Tub/Roman Tub
- Level: First
- Dimensions: 9 x 6
Kitchen
- Features: Breakfast Bar, Eat-in Kitchen, Granite Counters, Solid Surface Counters, Walk-In Pantry
- Level: First
- Dimensions: 15 x 14
Living room
- Features: Ceiling Fan(s), Fireplace
- Level: First
- Dimensions: 18 x 17
Mud room
- Features: Built-in Features
- Level: First
- Dimensions: 11 x 7
Office
- Level: First
- Dimensions: 14 x 11
Utility room
- Features: Utility Room
- Level: First
- Dimensions: 8 x 8
Heating
- Central, Electric
Cooling
- Central Air, Ceiling Fan(s), Electric
Appliances
- Included: Dishwasher, Electric Oven, Electric Range, Microwave, Refrigerator
- Laundry: Electric Dryer Hookup, Laundry in Utility Room
Features
- Built-in Features, Decorative/Designer Lighting Fixtures, Eat-in Kitchen, Granite Counters, Kitchen Island, Open Floorplan
- Flooring: Carpet, Ceramic Tile
- Windows: Window Coverings
- Has basement: No
- Number of fireplaces: 1
- Fireplace features: Living Room, Stone, Wood Burning
Interior area
- Total interior livable area: 2,034 sqft
Video & virtual tour
Property
Parking
- Total spaces: 5
- Parking features: Additional Parking, Direct Access, Driveway, Garage, Garage Faces Side
- Attached garage spaces: 5
Features
- Levels: One
- Stories: 1
- Patio & porch: Covered
- Exterior features: Rain Gutters
- Pool features: None
- Fencing: Partial,Wood
Lot
- Size: 0.83 Acres
- Dimensions: 150' x 240'
- Features: Back Yard, Interior Lot, Lawn, Landscaped, Subdivision, Sprinkler System
Details
- Additional structures: Outbuilding, Workshop
- Parcel number: 216438
- Other equipment: Irrigation Equipment
Construction
Type & style
- Home type: SingleFamily
- Architectural style: Traditional,Detached
- Property subtype: Single Family Residence
Materials
- Brick, Rock, Stone
- Foundation: Slab
- Roof: Composition
Condition
- Resale
- Year built: 2022
Utilities & green energy
- Sewer: Septic Tank
- Utilities for property: Electricity Available, Septic Available, Underground Utilities
Community & HOA
Community
- Features: Trails/Paths
- Security: Prewired, Security System, Carbon Monoxide Detector(s), Smoke Detector(s)
- Subdivision: Oak Vly Ph 2
HOA
- Has HOA: No
Location
- Region: Terrell
Financial & listing details
- Price per square foot: $229/sqft
- Annual tax amount: $8,883
- Date on market: 6/11/2026
- Cumulative days on market: 101 days
- Listing terms: Cash,Conventional,FHA,USDA Loan,VA Loan
- Exclusions: Exclude washer and dryer. Kitchen refrigerator and all wall-mounted TVs are negotiable. Sofa and loveseat in living room also available for sale.
Estimated market value
$454,300
$432,000 - $477,000
$2,958/mo
Price history
| Date | Event | Price |
|---|---|---|
| 9/15/2026 | Contingent | $465,000$229/sqft |
Source: NTREIS #21297272 Report a problem | ||
| 6/11/2026 | Listed for sale | $465,000+4.1%$229/sqft |
Source: NTREIS #21297272 Report a problem | ||
| 3/15/2024 | Sold | -- |
Source: NTREIS #20168817 Report a problem | ||
| 3/15/2024 | Contingent | $446,575$220/sqft |
Source: NTREIS #20168817 Report a problem | ||
| 12/4/2023 | Listed for sale | $446,575$220/sqft |
Source:  Riverside Homebuilders Report a problem Riverside Homebuilders Report a problem | ||
| 11/20/2023 | Pending sale | $446,575$220/sqft |
Source: NTREIS #20168817 Report a problem | ||
| 10/12/2023 | Price change | $446,575-0.5%$220/sqft |
Source: NTREIS #20168817 Report a problem | ||
| 9/20/2023 | Price change | $448,850-0.3%$221/sqft |
Source: NTREIS #20168817 Report a problem | ||
| 5/22/2023 | Price change | $450,1750%$221/sqft |
Source: NTREIS #20168817 Report a problem | ||
| 1/4/2023 | Price change | $450,200+0.4%$221/sqft |
Source: NTREIS #20168817 Report a problem | ||
| 12/9/2022 | Price change | $448,200+0.4%$220/sqft |
Source: NTREIS #20168817 Report a problem | ||
| 11/10/2022 | Price change | $446,200-2.2%$219/sqft |
Source: NTREIS #20168817 Report a problem | ||
| 11/1/2022 | Price change | $456,350-0.9%$224/sqft |
Source: NTREIS #20168817 Report a problem | ||
| 10/27/2022 | Price change | $460,350-0.1%$226/sqft |
Source: NTREIS #20168817 Report a problem | ||
| 9/21/2022 | Listed for sale | $460,825$227/sqft |
Source: NTREIS #20168817 Report a problem | ||
Public tax history
Tax history is unavailable.
Monthly payment
Est. payment
Payment breakdown
Explore the cost of this home by adjusting the details. Changes won't be saved.Climate risks
Neighborhood: 75161
Nearby schools
Schools provided by the listing agent
- Elementary: Wood
- Middle: Furlough,Wood
- High: Terrell
- District: Terrell ISD
Source: NTREIS. This data may not be complete. We recommend contacting the local school district to confirm school assignments for this home.
Similar homes
- $450,0004 bd3 ba2.3k sqft15077 Saddle Ridge Cir, Terrell, TX 75160For Sale
 MLS ID #21291486, Pam Hudson. NTREIS
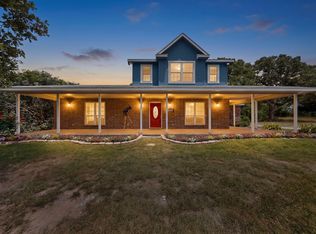
 - $515,0003 bd3 ba2.3k sqft30927 Fm 429, Terrell, TX 75161For Sale
 MLS ID #21292140, Sherry Chandler. NTREIS
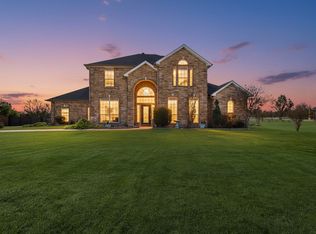
 - $480,0004 bd3 ba3k sqft1271 Lone Star Blvd, Terrell, TX 75160For Sale
 MLS ID #21252857, Christine De Vivo. NTREIS
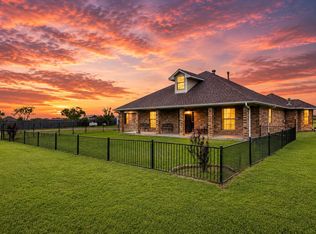
 - $650,0003 bd4 ba2k sqft9909 County Road 309, Terrell, TX 75161For Sale
 MLS ID #21272433, Michelle Vanderbilt. NTREIS
