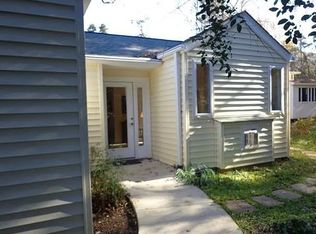
Charming Home in a SPECIAL WAYLAND HEIGHTS neighborhood and Location! Welcome Home to this charming 1.5-story property featuring a welcoming wraparound front porch! The thoughtfully renovated interior offers an open kitchen, breakfast area, and family room, along with beautiful Hardwood floors and newer appliances. The first floor offers 1,053 square feet, with an additional 461 heated square feet of finished upstairs space featuring a bedroom and full bath with just under 7-foot ceilings, for a total of 1,514 square feet of usable space. Enjoy 2.5 bathrooms, HVAC and roof updated in 2014, and a beautifully manicured yard with lovely plantings. This move-in-ready home is full of charm and the perfect place to start your next chapter!
For sale
$795,000
2727 Peachtree St, Raleigh, NC 27608
3beds
1,053sqft
Single Family Residence
Built in 1943
8,712 Square Feet Lot
$-- Zestimate®
$755/sqft
$-- HOA
What's special
Thoughtfully renovated interiorWelcoming wraparound front porchBeautiful hardwood floorsFamily roomBreakfast areaOpen kitchenNewer appliances
- 13 days
- 1,122
- 96
Zillow last checked:
Listing updated:
Listed by:
Wes Minton 919-227-7333,
Berkshire Hathaway HomeService
Source: Doorify MLS,MLS#: 10201289
Facts & features
Interior
Bedrooms & bathrooms
- Bedrooms: 3
- Bathrooms: 3
- Full bathrooms: 2
- 1/2 bathrooms: 1
- Main level bathrooms: 1
- Main level bedrooms: 2
Primary bedroom
- Level: Main
- Area: 161.7 Square Feet
- Dimensions: 14.7 x 11.0
Bedroom 2
- Level: Main
- Area: 110 Square Feet
- Dimensions: 11.0 x 10.0
Bedroom 3
- Level: Second
- Area: 214.2 Square Feet
- Dimensions: 17.0 x 12.6
Dining room
- Level: Main
- Area: 122.4 Square Feet
- Dimensions: 15.3 x 8.0
Family room
- Level: Main
- Area: 188.6 Square Feet
- Dimensions: 16.4 x 11.5
Kitchen
- Level: Main
- Area: 172.89 Square Feet
- Dimensions: 15.3 x 11.3
Other
- Description: Porch 1
- Level: Main
- Area: 224 Square Feet
- Dimensions: 28.0 x 8.0
Other
- Description: Porch 2
- Level: Main
- Area: 211.2 Square Feet
- Dimensions: 17.6 x 12.0
Heating
- Central, Forced Air, Natural Gas
Cooling
- Central Air, Ceiling Fan(s), Gas, Zoned
Appliances
- Included: Bar Fridge, Built-In Freezer, Built-In Refrigerator, Dryer, Disposal, Dishwasher, ENERGY STAR Qualified Dishwasher, ENERGY STAR Qualified Washer, ENERGY STAR Qualified Dryer, Electric Water Heater, Free-Standing Gas Oven, Free-Standing Refrigerator, Gas Range, Microwave, ENERGY STAR Qualified Water Heater, Range, Refrigerator, Range Hood, Stainless Steel Appliance(s), Washer, Washer/Dryer Stacked
- Laundry: In Bathroom, Inside, Main Level, Washer Hookup
Features
- Breakfast Bar, Ceiling Fan(s), Crown Molding, Double Vanity, Eat-in Kitchen, Granite Counters, Kitchen Island, Open Floorplan, Primary Downstairs, Recessed Lighting, Smart Thermostat, See Remarks, Stone Counters, Walk-In Closet(s), Kitchen/Dining Room Combination, Bathtub/Shower Combination, Walk-In Shower, Quartz Counters, Smooth Ceilings
- Flooring: Hardwood, Tile, Vinyl, Wood
- Doors: French Doors, Sliding Doors
- Windows: Blinds, ENERGY STAR Qualified Windows, Shutters
- Common walls with other units/homes: No Common Walls
Interior area
- Total structure area: 1,053
- Total interior livable area: 1,053 sqft
- Finished area above ground: 1,053
- Finished area below ground: 0
Property
Parking
- Parking features: Concrete, Driveway, No Garage, Off Street, On Street, Outside
- Has uncovered spaces: Yes
Accessibility
- Accessibility features: Safe Emergency Egress from Home
Features
- Levels: One and One Half
- Stories: 1
- Entry location: main
- Patio & porch: Covered, Deck, Front Porch, Patio, Porch, Wrap Around
- Exterior features: Fire Pit, Rain Gutters, Smart Lock(s)
- Fencing: None
- Has view: Yes
- View description: Neighborhood
Lot
- Size: 8,712 Square Feet
- Dimensions: 82 x 32 x 71 x 71 x 158
- Features: Back Yard, City Lot, Corner Lot, Few Trees, Front Yard, Landscaped, Sloped Down, Sloped
Details
- Parcel number: 170517018083000 0007145
- Zoning: R-6
- Special conditions: Standard
Construction
Type & style
- Home type: SingleFamily
- Architectural style: Cape Cod,Cottage,Traditional
- Property subtype: Single Family Residence
Materials
- Attic/Crawl Hatchway(s) Insulated, Batts Insulation, Brick, Cement Siding, Foam Insulation, Shake Siding
- Foundation: Block, Brick/Mortar, Crawlspace
- Roof: Asphalt,Shingle,Architectural Shingle
Condition
- Updated/Remodeled
- New construction: No
- Year built: 1943
Utilities & green energy
- Sewer: Public Sewer
- Water: Public
- Utilities for property: Cable Available, Electricity Available, Electricity Connected, Natural Gas Available, Natural Gas Connected, Natural Gas Not Available, Sewer Connected, Water Available, Water Connected
Green energy
- Energy efficient items: Appliances, HVAC, Insulation, Water Heater
Community & HOA
Community
- Features: Curbs, Street Lights
- Security: Smoke Detector(s)
- Subdivision: Wayland Heights
HOA
- Has HOA: No
Location
- Region: Raleigh
Financial & listing details
- Price per square foot: $755/sqft
- Tax assessed value: $631,167
- Annual tax amount: $5,757
- Date on market: 11/2/2026
- Listing agreement: Exclusive Right To Sell
- Listing terms: Cash,Conventional
- Road surface type: Paved
Estimated market value
Not available
Estimated sales range
Not available
$2,193/mo
Price history
| Date | Event | Price |
|---|---|---|
| 11/2/2026 | Listed for sale | $795,000+17.8%$755/sqft |
Source:  Doorify MLS #10201289 Report a problem | ||
| 6/18/2024 | Sold | $675,000+134.4%$641/sqft |
Source: Public Record Report a problem | ||
| 6/29/2009 | Sold | $288,000-7.1%$274/sqft |
Source: Public Record Report a problem | ||
| 4/10/2009 | Listed for sale | $309,900+8.7%$294/sqft |
Source: Listhub #1657724 Report a problem | ||
| 3/23/2007 | Sold | $285,000+42.5%$271/sqft |
Source: Public Record Report a problem | ||
| 3/6/2001 | Sold | $200,000$190/sqft |
Source: Public Record Report a problem | ||
Public tax history
| Year | Property taxes | Tax assessment |
|---|---|---|
| 2025 | $5,524 +0.4% | $631,167 |
| 2024 | $5,502 +13.2% | $631,167 +42.1% |
| 2023 | $4,861 +7.6% | $444,129 |
| 2022 | $4,517 +4% | $444,129 |
| 2021 | $4,341 +1.9% | $444,129 |
| 2020 | $4,262 +4.9% | $444,129 +27.3% |
| 2019 | $4,063 | $348,827 |
| 2018 | $4,063 +11.3% | $348,827 |
| 2017 | $3,649 +2.1% | $348,827 |
| 2016 | $3,574 +13.1% | $348,827 +15% |
| 2015 | $3,160 +5.4% | $303,275 |
| 2014 | $2,998 | $303,275 |
| 2013 | -- | $303,275 |
| 2012 | -- | $303,275 |
| 2011 | -- | $303,275 |
| 2010 | -- | $303,275 |
| 2009 | -- | $303,275 |
| 2008 | -- | -- |
| 2007 | -- | -- |
| 2006 | -- | -- |
| 2005 | -- | -- |
| 2004 | -- | -- |
| 2003 | -- | -- |
| 2002 | -- | -- |
| 2001 | -- | -- |
Find assessor info on the county website
Monthly payment
Est. payment
Payment breakdown
Explore the cost of this home by adjusting the details. Changes won't be saved.Climate risks
Neighborhood: Wade
Nearby schools
Schools provided by the listing agent
- Elementary: Wake - Lacy Elementary
- Middle: Wake - Oberlin Middle
- High: Wake - Needham Broughton High
Source: Doorify MLS. This data may not be complete. We recommend contacting the local school district to confirm school assignments for this home.

Similar homes
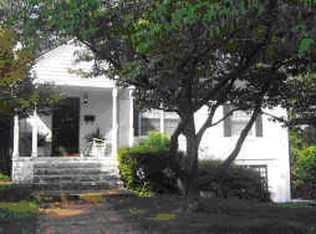
- $835,0003 bd2 ba1.4k sqft1908 White Oak Rd, Raleigh, NC 27608For Sale

 MLS ID #10200928, Anne Wayne Prosser. Doorify MLS
- $725,0003 bd2 ba1.4k sqft402 Harding St, Raleigh, NC 27604For Sale
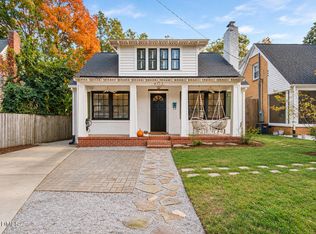 MLS ID #10201945, Elizabeth Mordecai. Doorify MLS
- $775,0003 bd2 ba1.4k sqft517 Cole St, Raleigh, NC 27605For Sale
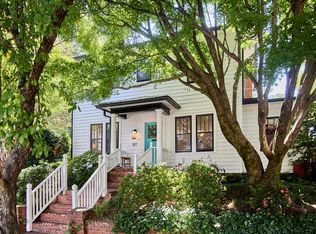 MLS ID #10191701, Courtney Whalen. Doorify MLS
- $649,9003 bd2 ba1.4k sqft805 Currituck Dr, Raleigh, NC 27609For Sale
 MLS ID #10200929, Andrew Hill. Doorify MLS
- $490,0003 bd1 ba1.1k sqft754 E Whitaker Mill Rd, Raleigh, NC 27608For SaleMLS ID #10201876, Blair Sauls Pelosi. Doorify MLS
- $610,0003 bd2 ba1.2k sqft201 Dennis Ave, Raleigh, NC 27604For SaleMLS ID #10202419, Elizabeth Danelle Bear Ancona. Doorify MLS
- $597,0003 bd3 ba1.4k sqft2128 Bellaire Ave, Raleigh, NC 27608For SaleMLS ID #10173097, David Johnson. Doorify MLS
- $675,0002 bd1 ba1.4k sqft514 E Lane St, Raleigh, NC 27601For SaleMLS ID #10202115, Gretchen Coley. Doorify MLS
- $629,0002 bd2 ba1.1k sqft808 Brooklyn St, Raleigh, NC 27605For SaleMLS ID #10191250, Frank DeRonja. Doorify MLS
- $438,5003 bd2 ba1.5k sqft2116 Shenandoah Rd, Raleigh, NC 27603For SaleMLS ID #10200999, Nicholas S Yarrington. Doorify MLS
- $529,9003 bd1 ba1.2k sqft2110 Woodview Dr, Raleigh, NC 27604For SaleMLS ID #10191463, Theresa Olson. Doorify MLS
- $499,9994 bd2 ba1.4k sqft320 E Cabarrus St, Raleigh, NC 27601For SaleMLS ID #10201443, Isabel Moss. Doorify MLS
- $638,9003 bd3 ba1.3k sqft623 Dorothea Dr, Raleigh, NC 27603For SaleMLS ID #10177969, Kyle Eckenrode. Doorify MLS
- $510,0003 bd2 ba1.5k sqft709 Dawnwood Ct, Raleigh, NC 27609For SaleMLS ID #10185449, Abbey Pope Williams. Doorify MLS
- $414,9003 bd2 ba1.1k sqft2239 Rumson Rd, Raleigh, NC 27610For SaleMLS ID #10194714, Charles Johnson. Doorify MLS
- $535,0003 bd2 ba1k sqft552 Moseley Ln, Raleigh, NC 27601For SaleMLS ID #10192418, Ellen Nightingale. Doorify MLS
- $475,0003 bd2 ba1.5k sqft4612 Radcliff Rd, Raleigh, NC 27609For SaleMLS ID #10175212, Suzie Smith. Doorify MLS
- $400,0003 bd2 ba1.2k sqft331 Rosehaven Dr, Raleigh, NC 27609For SaleMLS ID #10191587, Renee Hillman. Doorify MLS
- $475,0003 bd3 ba1.5k sqft6105 Larkdale Ct, Raleigh, NC 27609For SaleMLS ID #10200458, Trevor Burris. Doorify MLS
- $425,0002 bd2 ba1.4k sqft360 Meredith St, Raleigh, NC 27606For SaleMLS ID #10199474, Peter Chris Clark. Doorify MLS
