Welcome to 2729 Comanche Street, a warm and inviting ranch-style home in desirable Northwest Santa Rosa. The property offers 3 bedrooms, 2 bathrooms, 1,338± sq. ft. This home combines comfort, charm, and affordability in an established neighborhood close to shopping, dining, parks, schools, and major commuter routes.
Inside, you will find a functional floor plan enhanced by new energy-efficient windows and sliding glass patio door, and central air conditioning for year-round comfort. The living areas provide flexibility for everyday living and entertainment, while the home's classic ranch design offers timeless appeal.
The attached garage provides convenient parking and storage, and the backyard can be utilized for gardening enthusiasts, outdoor gatherings, or the creation of your own private area.
Ideally located with easy access to Highway 101, SMART Rail, Santa Rosa CityBus, and Sonoma County Transit, this home offers exceptional convenience for local and regional commuters. Enjoy the best of Sonoma County living in a property that blends character, comfort, and accessibility in one highly desirable location.
Pending
Listed by: HUGHES REALTY • ERIC HUGHES • Contact: 707-396-0566
$559,950
2729 Comanche St, Santa Rosa, CA 95403
3beds
1,338sqft
:
Get pre-qualified$3,594/mo
Single Family Residence
Built in 1966
6,204 Square Feet Lot
$570,500 Zestimate®
$418/sqft
$-- HOA
What's special
- 9 days |
- 2,273 |
- 67 |
Likely to sell faster than
Zillow last checked:
Listing updated:
Listed by:
ERIC HUGHES DRE #00859439 707-396-0566,
HUGHES REALTY
Source: CRMLS,MLS#: IV26157369 Originating MLS: California Regional MLS
Originating MLS: California Regional MLSFacts & features
Interior
Bedrooms & bathrooms
- Bedrooms: 3
- Bathrooms: 2
- Full bathrooms: 2
- Main level bathrooms: 1
- Main level bedrooms: 1
Rooms
- Room types: Bedroom, Living Room, Primary Bathroom, Primary Bedroom
Primary bedroom
- Features: Main Level Primary
Bedroom
- Features: All Bedrooms Down
Cooling
- Central Air
Appliances
- Laundry: In Garage
Features
- All Bedrooms Down, Main Level Primary
- Windows: Double Pane Windows
- Has fireplace: Yes
- Fireplace features: Living Room
- Common walls with other units/homes: No Common Walls
Interior area
- Total interior livable area: 1,338 sqft
Property
Parking
- Total spaces: 2
- Parking features: Garage - Attached
- Attached garage spaces: 2
Features
- Levels: One
- Stories: 1
- Entry location: Ground
- Pool features: None
- Has view: Yes
- View description: None
Lot
- Size: 6,204 Square Feet
- Features: 0-1 Unit/Acre, Back Yard, Flag Lot, Front Yard, Level, Paved, Street Level, Yard
Details
- Parcel number: 015545019000
- Special conditions: Trust
Construction
Type & style
- Home type: SingleFamily
- Property subtype: Single Family Residence
Materials
- Roof: Composition
Condition
- New construction: No
- Year built: 1966
Utilities & green energy
- Sewer: Public Sewer
- Water: Public
Community & HOA
Community
- Features: Curbs, Street Lights, Sidewalks, Urban
- Subdivision: Coddingtown
Location
- Region: Santa Rosa
Financial & listing details
- Price per square foot: $418/sqft
- Tax assessed value: $59,271
- Annual tax amount: $725
- Date on market: 7/20/2026
- Cumulative days on market: 10 days
- Listing terms: Cash,Cash to New Loan,Conventional,FHA,VA Loan
Estimated market value
$570,500
$542,000 - $599,000
$3,239/mo
Price history
| Date | Event | Price |
|---|---|---|
| 7/29/2026 | Pending sale | $559,950$418/sqft |
Source:  CRMLS #IV26157369 Report a problem CRMLS #IV26157369 Report a problem | ||
| 7/20/2026 | Listed for sale | $559,950$418/sqft |
Source: CRMLS #IV26157369 Report a problem | ||
Public tax history
| Year | Property taxes | Tax assessment |
|---|---|---|
| 2025 | $725 +1.5% | $59,271 +2% |
| 2024 | $714 +1.5% | $58,109 +2% |
| 2023 | $704 +6.4% | $56,971 +2% |
| 2022 | $661 +1.2% | $55,855 +2% |
| 2021 | $653 +0.3% | $54,761 +1% |
| 2020 | $651 +0.6% | $54,200 +2% |
| 2019 | $648 +0.6% | $53,138 +2% |
| 2018 | $644 +1.8% | $52,097 +2% |
| 2017 | $632 +2.5% | $51,076 +2% |
| 2016 | $617 +3% | $50,075 +1.5% |
| 2015 | $599 +6.3% | $49,324 +2% |
| 2014 | $563 -99% | $48,359 +0.5% |
| 2013 | $56,290 | $48,141 +2% |
| 2012 | -- | $47,198 +2% |
| 2011 | -- | $46,273 +0.8% |
| 2010 | -- | $45,928 -0.2% |
| 2009 | -- | $46,039 +2% |
| 2008 | -- | $45,138 +2% |
| 2007 | -- | $44,254 +2% |
| 2006 | -- | $43,387 +2% |
| 2005 | -- | $42,538 +2% |
| 2004 | -- | $41,705 +1.9% |
| 2003 | -- | $40,941 +2% |
| 2002 | -- | $40,139 +2% |
| 2001 | -- | $39,353 +2% |
| 2000 | -- | $38,582 |
Find assessor info on the county website
Monthly payment
Est. payment
Payment breakdown
Explore the cost of this home by adjusting the details. Changes won't be saved.Climate risks
Neighborhood: 95403
Nearby schools
GreatSchools rating
- 2/10James Monroe Elementary SchoolGrades: K-6Distance: 0.6 mi
- 1/10Hilliard Comstock Middle SchoolGrades: 7-8Distance: 0.5 mi
- 4/10Piner High SchoolGrades: 9-12Distance: 1 mi
- $610,1003 bd2 ba1.2k sqft2733 Comanche St, Santa Rosa, CA 95403Off Market
- $622,4003 bd2 ba1.2k sqft2725 Comanche St, Santa Rosa, CA 95403Off Market
- $639,4003 bd2 ba1.4k sqft2730 Aztec St, Santa Rosa, CA 95403Off Market
- $634,2003 bd2 ba1.2k sqft2734 Aztec St, Santa Rosa, CA 95403Off Market
- $642,1004 bd2 ba1.1k sqft2841 Comanche St, Santa Rosa, CA 95403Off Market
- $630,8002 bd2 ba1.8k sqft2724 Aztec St, Santa Rosa, CA 95403Off Market
- $600,0003 bd2 ba1.1k sqft2721 Comanche St, Santa Rosa, CA 95403Sold
- $584,3004 bd1 ba1.1k sqft2730 Comanche St, Santa Rosa, CA 95403Off Market
A local agent can set up tours, give advice and negotiate with sellers.
A local lender can help you make sure your offer is ready when you are.
Similar homes
- $560,0002 bd1 ba928 sqft1918 Greeneich Avenue, Santa Rosa, CA 95401For Sale
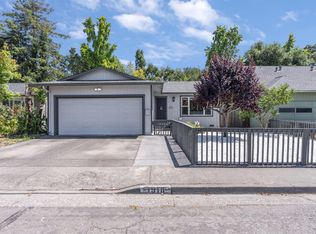 MLS ID #326054125, Christopher J Ortiz, BW&CO. Real Estate. BAREIS
 - $549,0003 bd2 ba1.5k sqft429 Carrillo Street, Santa Rosa, CA 95401For Sale
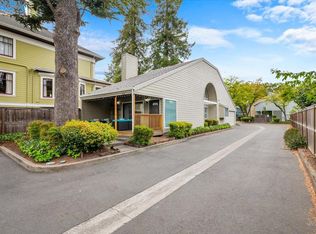 MLS ID #326061256, Ashley McSweeney, Keller Williams Realty. BAREIS
 - $629,0003 bd2 ba1.2k sqft2251 Nordyke Avenue, Santa Rosa, CA 95403For Sale
 MLS ID #326051797, JeanetteLynn McFall, RE/MAX Gold. BAREIS
 - $550,0003 bd2 ba1.1k sqft2340 Donna Maria Way, Santa Rosa, CA 95403For Sale
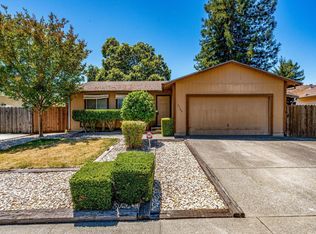 MLS ID #326057870, Todd Walling, W Real Estate. BAREIS
 - $565,0004 bd3 ba1.6k sqft2556 N Village Drive, Santa Rosa, CA 95403For SaleMLS ID #326038552, Rose M Mata, Luxe Places International Real. BAREIS
- $699,0003 bd2 ba1.2k sqft1167 Meridian Circle, Santa Rosa, CA 95401For SaleMLS ID #326065738, Matthew D Eshoo, Pacific Alliance Real Estate. BAREIS
- $699,0003 bd1 ba1.2k sqft2304 Rowe Drive, Santa Rosa, CA 95403For SaleMLS ID #326059856, Rory McCormick, McCormick & Co. BAREIS
- $615,0003 bd3 ba1.1k sqft2427 Bramble Way, Santa Rosa, CA 95403For SaleMLS ID #326050292, Michael C Williams, Excellerate Real Estate. BAREIS
- $570,0002 bd2 ba842 sqft2285 Stanislaus Court, Santa Rosa, CA 95401For SaleMLS ID #326056426, Allison Norman, Keller Williams Realty. BAREIS
- $377,5002 bd2 ba966 sqft1908 Windmill Circle, Santa Rosa, CA 95403For SaleMLS ID #326064915, Kristi K Taylor, Coldwell Banker Realty. BAREIS
- $619,9904 bd3 ba1.5k sqft2042 Ravello Way, Santa Rosa, CA 95403For SaleMLS ID #326038596, Morgan- Sullivan Group RE, eXp Realty of California Inc. BAREIS
- $649,0003 bd3 ba1.4k sqft2386 Battersea Street, Santa Rosa, CA 95403For SaleMLS ID #326050482, Alejandro Gutierrez Moralez, Excellerate Real Estate. BAREIS
- $683,0003 bd3 ba1.2k sqft2360 Wicket Avenue, Santa Rosa, CA 95403For SaleMLS ID #326058866, Phally Nov, Redwood Property Group. BAREIS
- $639,0003 bd3 ba1.4k sqft2490 Van Patter Drive, Santa Rosa, CA 95403For SaleMLS ID #326043385, Adrian L Roach, W Real Estate. BAREIS
- $580,0004 bd2 ba1.2k sqft956 Kingwood Street, Santa Rosa, CA 95401For SaleMLS ID #326054181, Jude Frates, Local Living. BAREIS
- $699,0003 bd3 ba1.7k sqft2194 Naomi Place NW, Santa Rosa, CA 95403For SaleMLS ID #326048606, Nelly E Schuler, Keller Williams Realty. BAREIS
- $620,0003 bd2 ba1.1k sqft1551 W 3rd Street, Santa Rosa, CA 95401For SaleMLS ID #326056609, Candice Goshgarian, Sterling California Properties. BAREIS
- $685,0003 bd2 ba1k sqft1460 North Street, Santa Rosa, CA 95404For SaleMLS ID #326063566, Shawn Lowe, W Real Estate. BAREIS
- $585,0003 bd1 ba986 sqft938 Boyd Street, Santa Rosa, CA 95407For SaleMLS ID #326057427, Julio Caceres, Luxe Places International. BAREIS
- $599,0004 bd2 ba1.6k sqft1889 jennings Avenue, Santa Rosa, CA 95401For SaleMLS ID #326027071, Rudy Gonzalez, Platinum Realty. BAREIS
Local buyer's agents are ready to help
