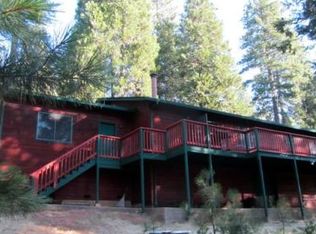
Mountain charm meets timeless comfort in this stunning cabin-style retreat featuring 3 bedrooms, 2.5 baths, and 2,807 sq ft on 2.5 usable acres. From the inviting wraparound porchmade for porch swings, sweet tea, and crisp mountain morningsto the warm character throughout, this home captures everything you imagine about mountain living. Inside, you'll find spacious living areas ready to be personalized to your style, and the seller is offering a $10,000 credit at close of escrow toward flooring of your choice. An oversized garage provides ample space for vehicles, recreational toys, and storage. Whether you're searching for a full-time residence or the perfect getaway, this property offers the ideal blend of rustic beauty and everyday convenience. Enjoy close proximity to world-class skiing, award-winning wine tasting, shopping, dining, and endless outdoor recreation. Escape the noise and experience the warmth, beauty, and lifestyle this mountain retreat has to offer.
Active
$425,000
27297 Dew Drop Rd, Pioneer, CA 95666
3beds
2,807sqft
Single Family Residence
Built in 1994
2.53 Acres Lot
$410,900 Zestimate®
$151/sqft
$38/mo HOA
What's special
Warm character throughoutOversized garageStunning cabin-style retreatInviting wraparound porch
- 38 days |
- 707 |
- 35 |
Zillow last checked:
Listing updated:
Listed by:
Shawna Melville DRE #02136437 530-863-0266,
Davenport Properties
Source: MetroList Services of CA,MLS#: 226063874Originating MLS: MetroList Services, Inc.
Loading...
Facts & features
Interior
Bedrooms & bathrooms
- Bedrooms: 3
- Bathrooms: 3
- Full bathrooms: 2
- Partial bathrooms: 1
Rooms
- Room types: Den, Office, Wine Storage Area
Primary bedroom
- Features: Balcony, Closet, Walk-In Closet
Primary bathroom
- Features: Closet, Shower Stall(s), Double Vanity, Soaking Tub, Jetted Tub, Walk-In Closet(s)
Dining room
- Features: Dining/Living Combo, Formal Area
Kitchen
- Features: Other Counter, Pantry Cabinet, Pantry Closet, Granite Counters, Kitchen Island, Tile Counters
Heating
- Pellet Stove, Central
Cooling
- Ceiling Fan(s), Central Air, Whole House Fan
Appliances
- Included: Gas Cooktop, Trash Compactor, Dishwasher, Microwave, Double Oven
- Laundry: Sink, Inside
Features
- Flooring: Wood, Other
- Number of fireplaces: 2
- Fireplace features: Pellet Stove, Electric
Interior area
- Total interior livable area: 2,807 sqft
Property
Parking
- Total spaces: 2
- Parking features: 24'+ Deep Garage, Uncovered Parking Spaces 2+
- Garage spaces: 2
- Has uncovered spaces: Yes
Features
- Has spa: Yes
- Spa features: Bath
Lot
- Size: 2.53 Acres
- Features: Private, Low Maintenance
Details
- Additional structures: Shed(s)
- Parcel number: 032400022000
- Zoning description: Residential
- Special conditions: Trust
Construction
Type & style
- Home type: SingleFamily
- Architectural style: Cabin,Rustic,Traditional
- Property subtype: Single Family Residence
Materials
- Wood Siding
- Foundation: Slab
- Roof: Composition
Condition
- Year built: 1994
Utilities & green energy
- Sewer: Septic System
- Water: Well
- Utilities for property: Internet Available, Propane
Community & HOA
HOA
- Has HOA: Yes
- Amenities included: Trail(s)
- Services included: Road, Snow Removal
- HOA fee: $38 monthly
Location
- Region: Pioneer
Financial & listing details
- Price per square foot: $151/sqft
- Tax assessed value: $571,200
- Annual tax amount: $5,864
- Price range: $425K - $425K
- Date on market: 5/20/2026
Estimated market value
$410,900
$390,000 - $431,000
$2,941/mo
Price history
| Date | Event | Price |
|---|---|---|
| 5/20/2026 | Listed for sale | $425,000$151/sqft |
Source: MetroList Services of CA #226063874 Report a problem | ||
Public tax history
| Year | Property taxes | Tax assessment |
|---|---|---|
| 2025 | $5,864 +49.4% | $571,200 +50% |
| 2024 | $3,925 +2% | $380,889 +2% |
| 2023 | $3,849 +1.9% | $373,422 +4% |
| 2022 | $3,779 +1.9% | $358,924 |
| 2021 | $3,708 +1% | $358,924 +1% |
| 2020 | $3,672 +2% | $355,245 +2% |
| 2019 | $3,602 +4% | $348,281 +2% |
| 2018 | $3,463 +2% | $341,453 +2% |
| 2017 | $3,397 +2% | $334,759 +2% |
| 2016 | $3,330 +1.4% | $328,196 +1.5% |
| 2015 | $3,283 +2% | $323,267 +2% |
| 2014 | $3,217 | $316,935 +0.5% |
| 2013 | -- | $315,504 +2% |
| 2012 | -- | $309,319 +2% |
| 2011 | -- | $303,255 +0.8% |
| 2010 | -- | $300,989 -0.2% |
| 2009 | -- | $301,705 +2% |
| 2008 | -- | $295,790 +2% |
| 2007 | -- | $289,991 +2% |
| 2006 | -- | $284,306 +2% |
| 2005 | -- | $278,732 +2% |
| 2004 | -- | $273,268 +1.9% |
| 2003 | -- | $268,279 +2% |
| 2002 | -- | $263,020 +2% |
| 2001 | -- | $257,863 |
Find assessor info on the county website
Monthly payment
Est. payment$--/mo
Payment breakdown
Explore the cost of this home by adjusting the details. Changes won't be saved.All calculations are estimates and provided by Zillow, Inc. for informational purposes only. Actual amounts may vary.
HOA fees may include property taxes on listings classified as Co-Ops. Contact the listing agent and/or owner for fee details.
Mortgage interest rates are dependent on a number of factors, including credit score, down payment, and repayment length. Interest rate data provided by Zillow Group Marketplace, Inc. as of 1/1/1970 from various mortgage lenders with which we have lead or other similar arrangements; the Estimated Payment is an average of those rates.
See how much you could borrow to make a competitive offer.
Climate risks
Neighborhood: Amador Pines
Nearby schools
GreatSchools rating
- 5/10Sutter Creek Elementary SchoolGrades: K-6Distance: 17.3 mi
- 2/10Ione Junior High SchoolGrades: 6-8Distance: 24.9 mi
- 8/10Amador High SchoolGrades: 9-12Distance: 17.3 mi
A local agent can set up tours, give advice and negotiate with sellers.


Local buyer's agents are ready to help
- California
- Amador County
- Pioneer
- 95666
- Amador Pines
- 27297 Dew Drop Rd
Nearby cities
Nearby neighborhoods
Nearby zip codes
Other Pioneer Topics
