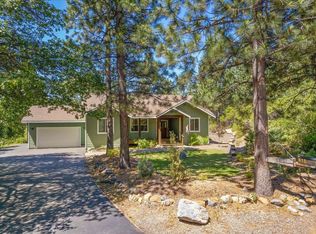
Tucked beneath towering pines, this remodeled Mount Shasta home blends rustic charm with modern comfort. Vaulted, beamed ceilings crown the living room, where a wood stove warms cool nights and large windows frame the forest beyond. Sunlight pours through floor-to-ceiling glass into the open-concept kitchen, dining, and bar -- stainless steel, island seating, and a stone fireplace. An upgraded water system with whole-home filtration keeps every glass as clean as the mountain air. The primary suite offers an oversized closet and walk-in shower. A glass-walled sunroom and semi-wraparound deck extend living outdoors year-round. The property includes covered RV parking, a dedicated RV spot, and an outbuilding ready to convert into an ADU. The entire lot is usable with functional landscaping, in close proximity to the Mt. Shasta Golf Course, Lake Siskiyou, and town.
For sale
$575,000
2730 S Old Stage Rd, Mount Shasta, CA 96067
3beds
2baths
1,722sqft
Single Family Residence
Built in 1977
1 Acres Lot
$552,800 Zestimate®
$334/sqft
$-- HOA
What's special
Stone fireplaceCovered rv parkingGlass-walled sunroomTucked beneath towering pinesIsland seatingWood stoveFloor-to-ceiling glass
- 7 days
- 413
- 24
Likely to sell faster than
Zillow last checked:
Listing updated:
Listed by:
Josiah R McElroy 530-859-5093,
Wahlund & Co. Realty Group
Source: SMLS,MLS#: 20261217 Originating MLS: Siskiyou Association of REALTORS
Originating MLS: Siskiyou Association of REALTORSFacts & features
Interior
Bedrooms & bathrooms
- Bedrooms: 3
- Bathrooms: 2
Heating
- Electric, Fireplace Insert, Wood Stove
Cooling
- Central Air
Appliances
- Included: Dishwasher, Electric Oven, Electric Range, Disposal, Microwave
- Laundry: Laundry in Utility Room
Features
- Built-in Features, Custom Cabinets, Luxury Tile, Pantry, Solar Tube(s), Tiled Shower, Tub Shower, Vaulted Ceiling(s), Walk-In Closet(s)
- Flooring: Tile, Wood
- Windows: Double Pane Windows, Some Window Treatments
- Has fireplace: Yes
- Fireplace features: Insert
Interior area
- Total interior livable area: 1,722 sqft
Property
Parking
- Total spaces: 2
- Parking features: Attached, Detached Carport, Garage, RV Access/Parking
- Attached garage spaces: 2
- Has carport: Yes
- Has uncovered spaces: Yes
Features
- Exterior features: Blacktop Driveway, Mature Trees/Landscape, Shed
- Fencing: Partial
- Has view: Yes
- View description: Trees/Woods
Lot
- Size: 1 Acres
- Features: Flat
- Topography: Level
Details
- Additional structures: Shed(s)
- Parcel number: 036270190000
- Other equipment: Satellite Dish
- Horses can be raised: Yes
Construction
Type & style
- Home type: SingleFamily
- Architectural style: Craftsman
- Property subtype: Single Family Residence
Materials
- T1-11 Siding
- Foundation: Slab
- Roof: Composition
Condition
- Year built: 1977
Utilities & green energy
- Utilities for property: Cellular Phone Reception, Electricity Available, High Speed Internet Available, Septic Available
Community & HOA
Location
- Region: Mount Shasta
Financial & listing details
- Price per square foot: $334/sqft
- Tax assessed value: $622,395
- Date on market: 10/9/2026
- Electric utility on property: Yes
- Road surface type: Paved
Estimated market value
$552,800
$525,000 - $580,000
$2,936/mo
Price history
| Date | Event | Price |
|---|---|---|
| 10/9/2026 | Listed for sale | $575,000$334/sqft |
Source:  SMLS #26-5999 Report a problem SMLS #26-5999 Report a problem | ||
| 5/13/2022 | Sold | $575,000$334/sqft |
Source:  SMLS #20220591 Report a problem SMLS #20220591 Report a problem | ||
Public tax history
| Year | Property taxes | Tax assessment |
|---|---|---|
| 2026 | -- | $622,395 +2% |
| 2025 | $6,524 +1.7% | $610,193 +2% |
| 2024 | $6,414 +2% | $598,230 +2% |
| 2023 | $6,288 +257% | $586,500 +255.2% |
| 2022 | $1,761 +1.8% | $165,124 +2% |
| 2021 | $1,731 +0% | $161,888 +1% |
| 2020 | $1,730 +1.9% | $160,229 +2% |
| 2019 | $1,698 +2% | $157,089 +2% |
| 2018 | $1,665 +1% | $154,009 +2% |
| 2017 | $1,648 +1% | $150,990 +2% |
| 2016 | $1,631 -0.6% | $148,031 +1.5% |
| 2015 | $1,640 | $145,808 +2% |
| 2014 | $1,640 | $142,953 +0.5% |
| 2013 | -- | $142,308 +2% |
| 2012 | -- | $139,519 +2% |
| 2011 | -- | $136,785 +0.8% |
| 2010 | -- | $135,763 -0.2% |
| 2009 | -- | $136,087 +2% |
| 2008 | -- | $133,419 +2% |
| 2007 | -- | $130,804 +2% |
| 2006 | -- | $128,240 +2% |
| 2005 | -- | $125,727 +2% |
| 2004 | -- | $123,262 +1.9% |
| 2003 | -- | $121,004 +2% |
| 2002 | -- | $118,633 +2% |
| 2001 | -- | $116,308 |
Find assessor info on the county website
Monthly payment
Est. payment
Payment breakdown
Explore the cost of this home by adjusting the details. Changes won't be saved.Climate risks
Neighborhood: 96067
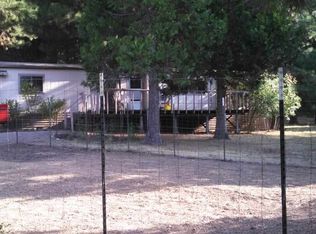
- $226,6003 bd2 ba1.3k sqft2820 S Old Stage Rd, Mount Shasta, CA 96067Off Market
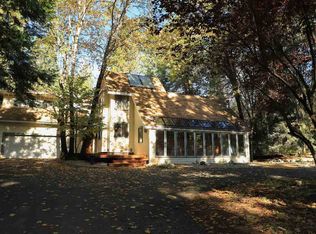
- $538,2503 bd2 ba2.7k sqft2824 S Old Stage Rd, Mount Shasta, CA 96067Sold
- $351,9002 bd2 ba1.8k sqft2716 S Old Stage Rd, Mount Shasta, CA 96067Off Market
- $484,2003 bd2 ba1.8k sqft2801 S Old Stage Rd, Mount Shasta, CA 96067Off Market
Similar homes
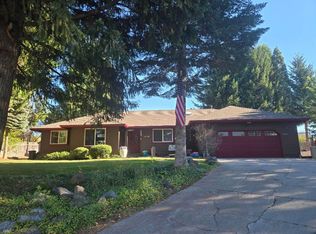
- $579,0003 bd2 ba1.7k sqft2626 Sean Way, Mount Shasta, CA 96067For Sale
 MLS ID #20261204, Aric S Cena. SMLS
 - $575,0003 bd2 ba1.8k sqft1621 Rainbow Dr, Mount Shasta, CA 96067For Sale
 MLS ID #20261231, Mary McDonnell. SMLS
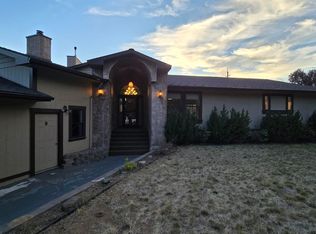
 - $599,0003 bd2 ba2k sqft1029 S Old Stage Rd, Mount Shasta, CA 96067For Sale
 MLS ID #20261194, Greg Ford. SMLS
 - $625,0003 bd2 ba1.5k sqft615 Big Canyon Dr, Mount Shasta, CA 96067For Sale
 MLS ID #26-2901, Josiah P McElroy. SMLS
