Welcome to Springhaven, a peaceful and private 55+ community! This well-thought-out 1,224 sq. ft. home offers comfortable, low-maintenance living at its best. Step into a modernized living room featuring a cozy fireplace and abundant natural light. The kitchen has been updated with newer appliances, sleek granite countertops, and a cozy breakfast nook overlooking the backyard patio. The primary suite includes a sliding glass door for direct backyard access, a walk-in closet, and an updated bathroom with a walk-in shower and newer fixtures. Two additional guest bedrooms offer versatility as a home office or hobby room. Enjoy outdoor entertaining on the extensive Alumawood covered patio with a ceiling fan and built-in BBQ area. Additional highlights include an indoor laundry room with direct garage access, solar panels for energy efficiency, and access to the community park. Conveniently located close to local shopping, dining, and medical services. Don't miss this gem!
Property Highlights:
Community: Springhaven (55+ Community with Park)
Size: 1,224 Sq. Ft. | 3 Bedrooms | 2 Bathrooms
Energy Efficiency: Equipped with solar panels to help reduce energy costs
Outdoor Living: Extensive Alumawood patio cover with ceiling fan and BBQ area
Interior Features: Modernized living room with fireplace, updated kitchen with granite countertops, and primary suite with walk-in closet and walk-in shower
Parking: 2-car garage with direct indoor laundry access.
Professional photos to come.
Coming soon 10/24
Listed by: New Palace Realty • Cindy Saucillo • Contact: 951-850-4881
$430,000
27351 Prominence Rd, Menifee, CA 92586
3beds
1,224sqft
Single Family Residence
Built in 1990
4,792 Square Feet Lot
$425,200 Zestimate®
$351/sqft
$72/mo HOA
What's special
- 2 days
- 122
- 10
Zillow last checked:
Listing updated:
Listed by:
Cindy Saucillo DRE #01867766 951-850-4881,
New Palace Realty
Source: CRMLS,MLS#: SW26221871 Originating MLS: California Regional MLS
Originating MLS: California Regional MLSFacts & features
Interior
Bedrooms & bathrooms
- Bedrooms: 3
- Bathrooms: 2
- Full bathrooms: 2
- Main level bathrooms: 2
- Main level bedrooms: 3
Rooms
- Room types: Bedroom, Kitchen, Laundry, Primary Bedroom
Primary bedroom
- Features: Main Level Primary
Bedroom
- Features: All Bedrooms Up
Bedroom
- Features: Bedroom on Main Level
Bathroom
- Features: Bathroom Exhaust Fan, Separate Shower
Kitchen
- Features: Self-closing Cabinet Doors, Self-closing Drawers
Heating
- Central, Natural Gas
Cooling
- Central Air
Appliances
- Included: Dishwasher, Free-Standing Range, Disposal, Gas Oven, Gas Range, Gas Water Heater, Microwave, Range Hood, Water To Refrigerator, Water Heater
- Laundry: Washer Hookup, Gas Dryer Hookup, Inside, Laundry Room
Features
- Eat-in Kitchen, All Bedrooms Up, Bedroom on Main Level, Main Level Primary
- Flooring: Carpet, Laminate
- Windows: Double Pane Windows
- Has fireplace: Yes
- Fireplace features: Living Room
- Common walls with other units/homes: No Common Walls
Interior area
- Total interior livable area: 1,224 sqft
Property
Parking
- Total spaces: 2
- Parking features: Concrete, Direct Access, Door-Single, Driveway, Garage Faces Front, Garage, Garage Door Opener, Side By Side
- Attached garage spaces: 2
Features
- Levels: One
- Stories: 1
- Entry location: Front
- Patio & porch: Concrete, Covered, Patio
- Pool features: None
- Spa features: None
- Fencing: Good Condition
- Has view: Yes
- View description: Park/Greenbelt, Neighborhood
Lot
- Size: 4,792 Square Feet
- Features: 0-1 Unit/Acre, Front Yard, Near Park, Sprinkler System, Street Level
Details
- Parcel number: 335453004
- Special conditions: Standard
Construction
Type & style
- Home type: SingleFamily
- Architectural style: Modern
- Property subtype: Single Family Residence
Condition
- Turnkey
- New construction: No
- Year built: 1990
Utilities & green energy
- Electric: Electricity - On Property, Photovoltaics on Grid
- Sewer: Public Sewer
- Water: Public
- Utilities for property: Cable Available, Electricity Connected, Natural Gas Connected, Phone Available, Sewer Connected, Water Connected
Green energy
- Energy generation: Solar
Community & HOA
Community
- Features: Curbs, Sidewalks, Park
- Security: Carbon Monoxide Detector(s), Smoke Detector(s)
- Senior community: Yes
HOA
- Has HOA: Yes
- Amenities included: Picnic Area
- HOA fee: $72 monthly
- HOA name: Springhaven
- HOA phone: 951-746-5992
Location
- Region: Menifee
Financial & listing details
- Price per square foot: $351/sqft
- Tax assessed value: $295,829
- Date on market: 10/14/2026
- Listing terms: Submit
- Road surface type: Paved
Estimated market value
$425,200
$400,000 - $446,000
$2,543/mo
Price history
| Date | Event | Price |
|---|---|---|
| 11/16/2018 | Sold | $260,000-3.2%$212/sqft |
Source: Public Record Report a problem | ||
| 10/10/2018 | Price change | $268,500-2.7%$219/sqft |
Source: Coastal Premier Properties #180052321 Report a problem | ||
| 9/18/2018 | Listed for sale | $275,900+10.4%$225/sqft |
Source: Coastal Premier Properties #180052321 Report a problem | ||
| 5/8/2018 | Sold | $250,000+9.2%$204/sqft |
Source: Public Record Report a problem | ||
| 4/12/2018 | Pending sale | $229,000$187/sqft |
Source: Coldwell Banker Residential Brokerage - Murrieta #SW18078840 Report a problem | ||
| 4/7/2018 | Listed for sale | $229,000+83.2%$187/sqft |
Source: Coldwell Banker Res-Murrieta #SW18078840 Report a problem | ||
| 5/25/2011 | Sold | $125,000$102/sqft |
Source: Public Record Report a problem | ||
Public tax history
| Year | Property taxes | Tax assessment |
|---|---|---|
| 2026 | -- | $295,829 +2% |
| 2025 | $3,409 +2.2% | $290,029 +2% |
| 2024 | $3,337 -0.6% | $284,343 +2% |
| 2023 | $3,356 +1.2% | $278,769 +2% |
| 2022 | $3,314 +1.8% | $273,304 +2% |
| 2021 | $3,255 +1% | $267,946 +1% |
| 2020 | $3,221 | $265,200 +2% |
| 2019 | -- | $260,000 +84.7% |
| 2018 | $1,715 +1.7% | $140,740 +2% |
| 2017 | $1,686 | $137,981 +2% |
| 2016 | $1,686 +5.3% | $135,277 +1.5% |
| 2015 | $1,602 +2.7% | $133,247 +2% |
| 2014 | $1,560 | $130,638 +0.5% |
| 2013 | -- | $130,050 +2% |
| 2012 | -- | $127,500 +123.4% |
| 2011 | -- | $57,077 +0.8% |
| 2010 | -- | $56,652 -0.2% |
| 2009 | -- | $56,789 +2% |
| 2008 | -- | $55,676 +2% |
| 2007 | -- | $54,585 +2% |
| 2006 | -- | $53,516 +2% |
| 2005 | -- | $52,468 +3.9% |
| 2003 | -- | $50,499 +2% |
| 2002 | -- | $49,510 +2% |
| 2001 | $632 +1.1% | $48,540 +2% |
| 2000 | $625 | $47,589 |
Find assessor info on the county website
Monthly payment
Est. payment
Payment breakdown
Explore the cost of this home by adjusting the details. Changes won't be saved.Climate risks
Neighborhood: Sun City
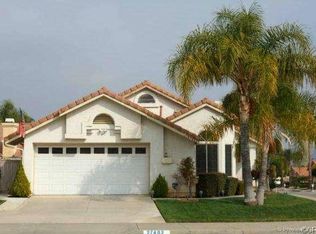
Similar homes
- $420,0003 bd2 ba1.3k sqft25640 Union Hill Dr, Menifee, CA 92586For Sale
 MLS ID #SW26218696, Cynthia Nemelka, Menifee Real Estate Group. CRMLS
 - $439,9893 bd2 ba1.3k sqft26310 Harrisburg Dr, Menifee, CA 92586For Sale
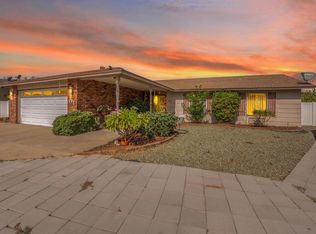 MLS ID #PTP2607619, Pinky Sengsouriya, ShoppingSDHouses. CRMLS
 - $419,9002 bd2 ba1.3k sqft26122 Allentown Dr, Menifee, CA 92586For Sale
 MLS ID #NDP2609439, Michelle Macias, Coldwell Banker Assoc.Brkr Inc. CRMLS
 - $465,0003 bd2 ba1.3k sqft27620 Connie Way, Menifee, CA 92586For Sale
 MLS ID #SW26175182, Jarred Hanson, BRIX Realty. CRMLS
Local buyer's agents are ready to help
