Set on 1.6 picturesque open acres in a desirable Greenfield location, this inviting ranch-style home offers a wonderful combination of comfortable living and beautiful outdoor space. The expansive, level grounds provide endless possibilities for gardening, animals, outdoor activities, or simply enjoying the peaceful backyard setting. Inside, you'll find a spacious kitchen with breakfast bar, dining area overlooking the backyard, living room, primary bedroom with en-suite full bath, two additional bedrooms, and a second full bath. The finished lower level is a fantastic bonus, featuring a bar area with sink, built-ins, and generous family room space, perfect for entertaining and gatherings. New sliding glass doors lead to a spacious back deck, ideal for summer barbecues and outdoor enjoyment. Additional highlights include central air conditioning, an attached one-car garage and shed. With its beautiful setting and convenient location, this wonderful home is ready for immediate occupancy!
Pending
$375,000
274 Barton Rd, Greenfield, MA 01301
3beds
1,700sqft
Single Family Residence
Built in 1984
1.68 Acres Lot
$396,900 Zestimate®
$221/sqft
$-- HOA
What's special
Central air conditioningSpacious back deckAttached one-car garagePeaceful backyard settingGenerous family room spaceFinished lower levelPicturesque open acres
- 21 days
- 1,348
- 123
Likely to sell faster than
Zillow last checked:
Listing updated:
Listed by:
Wanda Mooney 413-768-9848,
Coldwell Banker Community REALTORS® 413-625-6366
Source: MLS PIN,MLS#: 73591681
Facts & features
Interior
Bedrooms & bathrooms
- Bedrooms: 3
- Bathrooms: 2
- Full bathrooms: 2
Primary bedroom
- Features: Bathroom - Full, Closet, Flooring - Wall to Wall Carpet
- Level: First
Bedroom 2
- Features: Closet, Flooring - Wall to Wall Carpet
- Level: First
Bedroom 3
- Features: Closet, Flooring - Wall to Wall Carpet
- Level: First
Primary bathroom
- Features: Yes
Bathroom 1
- Features: Bathroom - Full
- Level: First
Bathroom 2
- Features: Bathroom - Full
- Level: First
Dining room
- Features: Deck - Exterior, Slider
- Level: First
Family room
- Features: Flooring - Wall to Wall Carpet, Wet Bar
- Level: Basement
Kitchen
- Features: Flooring - Vinyl, Breakfast Bar / Nook
- Level: First
Living room
- Features: Flooring - Wall to Wall Carpet
- Level: First
Heating
- Forced Air, Oil
Cooling
- Central Air
Appliances
- Included: Electric Water Heater, Range, Dishwasher, Refrigerator
- Laundry: Electric Dryer Hookup, Washer Hookup, In Basement
Features
- Flooring: Vinyl, Carpet, Parquet
- Basement: Partially Finished
- Has fireplace: No
Interior area
- Total structure area: 1,700
- Total interior livable area: 1,700 sqft
- Finished area above ground: 1,188
- Finished area below ground: 512
Property
Parking
- Total spaces: 3
- Parking features: Attached
- Attached garage spaces: 1
- Uncovered spaces: 2
Features
- Patio & porch: Deck
- Exterior features: Deck, Storage
- Frontage length: 125.00
Lot
- Size: 1.68 Acres
- Features: Cleared, Level
Details
- Parcel number: 3099406
- Zoning: res
Construction
Type & style
- Home type: SingleFamily
- Architectural style: Ranch
- Property subtype: Single Family Residence
Materials
- Frame
- Foundation: Concrete Perimeter
- Roof: Shingle
Condition
- Year built: 1984
Utilities & green energy
- Electric: Circuit Breakers
- Sewer: Private Sewer
- Water: Public
Community & HOA
Community
- Features: Shopping, Park, Golf, Medical Facility, Laundromat, Bike Path, House of Worship, Private School, Public School, T-Station
HOA
- Has HOA: No
Location
- Region: Greenfield
Financial & listing details
- Price per square foot: $221/sqft
- Tax assessed value: $357,000
- Annual tax amount: $6,654
- Date on market: 10/16/2026
Estimated market value
$396,900
$369,000 - $425,000
$3,059/mo
Price history
| Date | Event | Price |
|---|---|---|
| 11/3/2026 | Pending sale | $375,000$221/sqft |
Source: MLS PIN #73591681 Report a problem | ||
| 10/20/2026 | Contingent | $375,000$221/sqft |
Source: MLS PIN #73591681 Report a problem | ||
| 10/16/2026 | Listed for sale | $375,000+82.9%$221/sqft |
Source: MLS PIN #73591681 Report a problem | ||
| 3/1/2013 | Sold | $205,000-2.4%$121/sqft |
Source: Public Record Report a problem | ||
| 9/15/2012 | Price change | $210,000-6.7%$124/sqft |
Source: Cohn & Company #71393004 Report a problem | ||
| 8/23/2012 | Listed for sale | $225,000$132/sqft |
Source: Cohn & Company #71393004 Report a problem | ||
| 7/13/2012 | Listing removed | $225,000$132/sqft |
Source: Cohn & Company #71393004 Report a problem | ||
| 6/7/2012 | Listed for sale | $225,000$132/sqft |
Source: Cohn & Company #71393004 Report a problem | ||
Public tax history
| Year | Property taxes | Tax assessment |
|---|---|---|
| 2025 | $5,958 +0.4% | $304,600 +4.6% |
| 2024 | $5,936 +10.6% | $291,100 +6.6% |
| 2023 | $5,368 -3.4% | $273,200 +9.8% |
| 2022 | $5,555 +0.4% | $248,900 +4.5% |
| 2021 | $5,531 +7.7% | $238,200 +6.3% |
| 2020 | $5,136 +6.7% | $224,000 +4% |
| 2019 | $4,814 +0.9% | $215,300 +1.2% |
| 2018 | $4,771 +3.2% | $212,700 |
| 2017 | $4,622 +1.2% | $212,700 +1.6% |
| 2016 | $4,565 -1.5% | $209,300 +1.7% |
| 2015 | $4,633 +9.7% | $205,800 |
| 2014 | $4,225 -1.8% | $205,800 -0.9% |
| 2013 | $4,304 +5.5% | $207,700 -3.2% |
| 2012 | $4,080 +5% | $214,600 +0.1% |
| 2011 | $3,887 +0.5% | $214,300 -2.1% |
| 2010 | $3,868 +1% | $218,800 |
| 2009 | $3,829 +3.2% | $218,800 -0.5% |
| 2008 | $3,710 +3% | $219,800 +4.3% |
| 2007 | $3,603 +4.5% | $210,700 +11.4% |
| 2006 | $3,447 +1.1% | $189,200 +5.9% |
| 2005 | $3,409 +9.9% | $178,600 +22.2% |
| 2003 | $3,101 +6.9% | $146,200 +7% |
| 2002 | $2,900 | $136,600 |
Find assessor info on the county website
Monthly payment
Est. payment
Payment breakdown
Explore the cost of this home by adjusting the details. Changes won't be saved.Climate risks
Neighborhood: 01301
Similar homes
- $399,0004 bd2 ba2k sqft170 Barton Rd, Greenfield, MA 01301For Sale
 MLS ID #73583721, Locke Haman, Cohn & Company. MLS PIN
- $387,5004 bd3 ba1.9k sqft30 Forest Ave, Greenfield, MA 01301For Sale
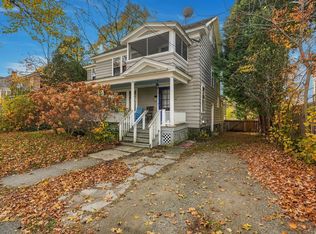 MLS ID #73598853, Judith A Larson, Cohn & Company. MLS PIN
- $--3 bd2 ba1.9k sqft225 Hope St, Greenfield, MA 01301Auction
 Auction.com 1
- $410,0003 bd2 ba1.6k sqft48 Burnham Rd, Greenfield, MA 01301For Sale
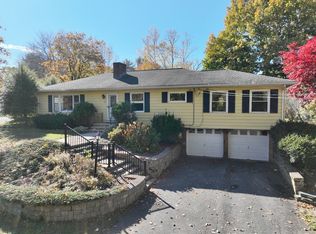 MLS ID #73596341, Amanda Abramson, Coldwell Banker Community REALTORS®. MLS PIN
