This 1986 house was renovated in 2016 and is located on a friendly residential street that does annual block parties and caroling. A 10-minute walk to Sloane’s Lake to the south, and a 15-minute walk to the restaurants and shops of Highland Square to the north, the location gives you the walkable best of both worlds. Deep enough to furnish with a loveseat, table and side chairs, the front porch is its own oasis of relaxation in fresh air, nestled in a forest-like view of trees in all directions. The backyard stays cool in the summer under the shade of a beautiful Catalpa tree. There you’ll enjoy year-round access to your own sauna. Work from home? The standalone 10x12-foot single room structure is your perfect home office. Outfitted with heat, air conditioning, and wi-fi, it is its own sound space that works brilliantly year-round as a home office. In addition to usual central heating and AC, an installed whole house humidifier takes the edge off dry winters, and a built-in attic fan cools the house quickly. A fully finished basement features an entertainment room great for movie nights, a ¾ bathroom, hall closet space for ample storage, and a bonus room behind a sliding barn door suitable for an exercise room or guest room. The main floor features connected kitchen, dining and living room space and a conveniently located powder room. The second floor features three bedrooms, each with their own closet, and a shared bathroom that connects to the master.
Accepting backups
$895,000
2748 Perry Street, Denver, CO 80212
3beds
1,944sqft
Single Family Residence
Built in 1986
4,120 Square Feet Lot
$897,800 Zestimate®
$460/sqft
$-- HOA
What's special
- 11 days
- 1,084
- 157
Zillow last checked:
Listing updated:
Listed by:
Adam Lowe 208-724-7497 adam@lowesflatfee.com,
Lowes Flat Fee Realty
Source: REcolorado as distributed by MLS GRID,MLS#: 7862218
Facts & features
Interior
Bedrooms & bathrooms
- Bedrooms: 3
- Bathrooms: 3
- Full bathrooms: 1
- 3/4 bathrooms: 1
- 1/2 bathrooms: 1
- Main level bathrooms: 1
Bedroom
- Level: Upper
Bedroom
- Level: Upper
Bedroom
- Level: Upper
Bathroom
- Level: Upper
Bathroom
- Level: Main
Bathroom
- Level: Basement
Dining room
- Level: Main
Exercise room
- Level: Basement
Kitchen
- Level: Main
Laundry
- Level: Upper
Living room
- Level: Main
Media room
- Level: Basement
Heating
- Forced Air, Natural Gas
Cooling
- Attic Fan, Central Air
Appliances
- Included: Dishwasher, Disposal, Dryer, Freezer, Gas Water Heater, Humidifier, Microwave, Oven, Range, Range Hood, Refrigerator, Self Cleaning Oven, Washer
- Laundry: Laundry Closet
Features
- Ceiling Fan(s), Kitchen Island, Marble Counters, Pantry, Primary Suite, Sauna, Walk-In Closet(s)
- Flooring: Carpet, Wood
- Basement: Finished,Full,Interior Entry,Sump Pump
- Number of fireplaces: 1
- Fireplace features: Gas Log, Living Room
Interior area
- Total structure area: 1,944
- Total interior livable area: 1,944 sqft
- Finished area above ground: 1,296
- Finished area below ground: 583
Property
Parking
- Total spaces: 2
- Parking features: Shared Driveway
- Attached garage spaces: 2
- Has uncovered spaces: Yes
Features
- Levels: Three Or More
- Patio & porch: Covered, Deck, Front Porch
- Exterior features: Private Yard, Rain Gutters, Smart Irrigation
- Fencing: Full
- Has view: Yes
- View description: City
Lot
- Size: 4,120 Square Feet
- Features: Level, Sprinklers In Front, Sprinklers In Rear
Details
- Parcel number: 230429061
- Zoning: R-2
- Special conditions: Standard
Construction
Type & style
- Home type: SingleFamily
- Architectural style: Traditional
- Property subtype: Single Family Residence
Materials
- Frame, Wood Siding
- Foundation: Slab
Condition
- Year built: 1986
Utilities & green energy
- Sewer: Public Sewer
- Water: Public
Community & HOA
Community
- Security: Carbon Monoxide Detector(s), Smoke Detector(s)
- Subdivision: Reflections
HOA
- Has HOA: No
Location
- Region: Denver
Financial & listing details
- Price per square foot: $460/sqft
- Tax assessed value: $814,500
- Annual tax amount: $4,393
- Date on market: 10/25/2026
- Listing terms: Cash,Conventional,FHA,VA Loan
- Exclusions: Personal Property
- Ownership: Individual
- Road surface type: Paved
Estimated market value
$897,800
$853,000 - $943,000
$3,783/mo
Price history
| Date | Event | Price |
|---|---|---|
| 10/27/2026 | Pending sale | $895,000$460/sqft |
Source:  REcolorado as distributed by MLS GRID #7862218 Report a problem | ||
| 10/25/2026 | Listed for sale | $895,000+120.7%$460/sqft |
Source: REcolorado as distributed by MLS GRID #7862218 Report a problem | ||
| 9/25/2015 | Sold | $405,469-3.5%$209/sqft |
Source: Public Record Report a problem | ||
| 8/12/2015 | Price change | $420,000-4.5%$216/sqft |
Source: Co Real Estate Group llc #7384611 Report a problem | ||
| 8/4/2015 | Listed for sale | $440,000$226/sqft |
Source: Co Real Estate Group llc #7384611 Report a problem | ||
Public tax history
| Year | Property taxes | Tax assessment |
|---|---|---|
| 2025 | $3,702 +2.2% | $57,420 +22.8% |
| 2024 | $3,622 +3.9% | $46,740 -6.3% |
| 2023 | $3,485 +3.6% | $49,900 +13.9% |
| 2022 | $3,364 +20.6% | $43,820 -2.8% |
| 2021 | $2,789 +2.9% | $45,080 +19.9% |
| 2020 | $2,711 +13.1% | $37,594 -0.7% |
| 2019 | $2,398 | $37,858 +22.2% |
| 2018 | $2,398 +0.3% | $30,990 |
| 2017 | $2,390 +3.1% | $30,990 +4.4% |
| 2016 | $2,319 +24.5% | $29,680 |
| 2015 | $1,862 0% | $29,680 +32.4% |
| 2014 | $1,863 -2.3% | $22,420 |
| 2013 | $1,907 +17.9% | $22,420 -1.1% |
| 2012 | $1,617 +12.8% | $22,680 |
| 2011 | $1,434 +2.2% | $22,680 +5.3% |
| 2010 | $1,402 +1.4% | $21,530 |
| 2009 | $1,383 -0.2% | $21,530 +4% |
| 2008 | $1,385 +13.8% | $20,710 |
| 2007 | $1,217 +1.1% | $20,710 +13.9% |
| 2006 | $1,204 +3.6% | $18,180 |
| 2005 | $1,162 +11.8% | $18,180 -1.9% |
| 2003 | $1,039 +1.9% | $18,540 +6.8% |
| 2002 | $1,020 | $17,360 +26.8% |
| 2001 | -- | $13,690 |
Find assessor info on the county website
Monthly payment
Est. payment
Payment breakdown
Explore the cost of this home by adjusting the details. Changes won't be saved.Climate risks
Neighborhood: Sloan Lake
Nearby schools
Schools provided by the listing agent
- Elementary: Brown
- Middle: Skinner
- High: North
- District: Denver 1
Source: REcolorado as distributed by MLS GRID. This data may not be complete. We recommend contacting the local school district to confirm school assignments for this home.


Similar homes
- $--2 bd2 ba1.4k sqft2334 N Raleigh St, Denver, CO 80212Auction
 Auction.com 2
- $925,0004 bd3 ba1.8k sqft4621 W 30th Avenue, Denver, CO 80212For Sale
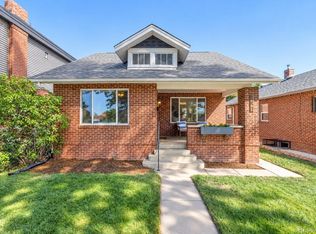
 MLS ID #9927593, Irene Shick, Keller Williams DTC. REcolorado as distributed by MLS GRID
- $875,0003 bd2 ba1.7k sqft4031 Perry Street, Denver, CO 80212For Sale
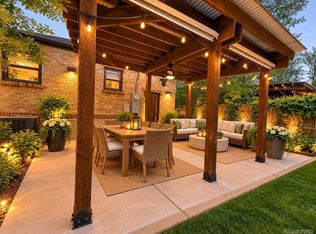 MLS ID #4861115, Tara Littell, Compass Colorado, LLC - Boulder. REcolorado as distributed by MLS GRID
- $950,0004 bd2 ba2.4k sqft4520 W 31st Avenue, Denver, CO 80212For Sale
 MLS ID #6566941, The Keach Group, Redfin Corporation. REcolorado as distributed by MLS GRID
- $775,0003 bd2 ba1.8k sqft2635 Wolff Street, Denver, CO 80212For SaleMLS ID #8949593, Barry Kunselman, Hatch Realty, LLC. REcolorado as distributed by MLS GRID
- $980,0005 bd2 ba2k sqft3925 W 35th Avenue, Denver, CO 80212For SaleMLS ID #9766315, Bart Moyers, Snyder Realty Team. REcolorado as distributed by MLS GRID
- $895,0005 bd3 ba1.7k sqft3426 W 26th Avenue, Denver, CO 80211For SaleMLS ID #8031677, Jorge L Valdez, Casablanca Realty Homes, LLC. REcolorado as distributed by MLS GRID
- $825,0003 bd4 ba2k sqft3117 W 19th Avenue, Denver, CO 80204For SaleMLS ID #7020368, Olivia Monday, Berkshire Hathaway HomeServices Colorado Real Estate, LLC. REcolorado as distributed by MLS GRID
- $775,0003 bd2 ba1.6k sqft4840 W 30th Avenue, Denver, CO 80212For SaleMLS ID #5633943, Brian Furer, Century 21 Elevated Real Estate. REcolorado as distributed by MLS GRID
- $900,0003 bd4 ba2.8k sqft2614 W 26th Avenue, Denver, CO 80211For SaleMLS ID #8773970, Jeffrey Plous, Hatch Realty, LLC. REcolorado as distributed by MLS GRID
- $995,0504 bd2 ba1.8k sqft3217 N Raleigh Street, Denver, CO 80212For SaleMLS ID #3231783, John Pezzuti, MB Pezzuti & Associates. REcolorado as distributed by MLS GRID
- $900,0004 bd2 ba2k sqft2245 Julian Street, Denver, CO 80211For SaleMLS ID #8093510, Jamie Collins, Redfin Corporation. REcolorado as distributed by MLS GRID
- $850,0004 bd3 ba1.9k sqft3150 W 26th Avenue, Denver, CO 80211For SaleMLS ID #1617912, Athena Brownson, Your Castle Real Estate Inc. REcolorado as distributed by MLS GRID
- $899,0005 bd4 ba2.8k sqft4635 W 38th Avenue, Denver, CO 80212For SaleMLS ID #9146755, Lynette Guenther, Keller Williams DTC. REcolorado as distributed by MLS GRID
- $1,075,0004 bd4 ba2.6k sqft2995 Osceola Street, Denver, CO 80212For SaleMLS ID #1772761, Stuart Crowell, LIV Sotheby's International Realty. REcolorado as distributed by MLS GRID
- $1,050,0003 bd3 ba2k sqft2480 Yates Street, Denver, CO 80212For SaleMLS ID #3794654, Mike Gebhardt, Coldwell Banker Realty 14. REcolorado as distributed by MLS GRID
- $925,0004 bd4 ba2.8k sqft3316 Ames Street, Denver, CO 80212For SaleMLS ID #7938551, Heather Kirchhoff, HK Real Estate. REcolorado as distributed by MLS GRID
- $725,0003 bd2 ba1.3k sqft3722 Meade Street, Denver, CO 80211For SaleMLS ID #7661274, Joseph Currin, Keller Williams Avenues Realty. REcolorado as distributed by MLS GRID
- $750,0004 bd2 ba2.1k sqft3440 Zenobia Street, Denver, CO 80212For SaleMLS ID #2850105, Terry Utzinger, RE/MAX Alliance. REcolorado as distributed by MLS GRID
- $1,250,0005 bd5 ba2.7k sqft3650 Wolff Street, Denver, CO 80212For SaleMLS ID #9820369, Garrett Beserra, MODUS Real Estate. REcolorado as distributed by MLS GRID
