Set on .60 acres, this well-maintained Ranch combines easy one-level living with a spacious, versatile floor plan. A brand-new A/C system (August 2026), vaulted ceilings, open-concept living areas, and abundant natural light are just a few of the highlights. The main level features 3 bedrooms, including a primary suite with en-suite bath, an additional full bath, and 2 fireplaces that add warmth and character. From the family room, step through the slider onto the deck overlooking the private backyard-perfect for relaxing or entertaining. An attached 2-car garage adds everyday convenience. Downstairs, the finished walk-out lower level adds 1,240 sq. ft. of living space with a full bath, fireplace, and direct access to the backyard. This versatile level offers plenty of possibilities for multi-generational living, a home office, recreation space, or guest accommodations. Ideally located in Milford's coastal community with convenient access to NYC and major highways, and just minutes from Milford beaches, the Downtown Green, train station, restaurants, and shops.
For sale
Price cut: $400 (8/25)
$699,500
275 Wheelers Farms Road, Milford, CT 06461
4beds
3,084sqft
Single Family Residence
Built in 1988
0.6 Acres Lot
$686,100 Zestimate®
$227/sqft
$-- HOA
What's special
Vaulted ceilingsAbundant natural lightSpacious versatile floor plan
- 10 days
- 626
- 26
Zillow last checked:
Listing updated:
Listed by:
ARMELLINO TEAM AT WILLIAM RAVEIS REAL ESTATE,
John Armellino (203)671-1601,
William Raveis Real Estate 203-876-7507
Source: Smart MLS,MLS#: 24201906
Facts & features
Interior
Bedrooms & bathrooms
- Bedrooms: 4
- Bathrooms: 3
- Full bathrooms: 3
Rooms
- Room types: Laundry
Primary bedroom
- Features: Full Bath, Hardwood Floor
- Level: Main
Bedroom
- Features: Hardwood Floor
- Level: Main
Bedroom
- Features: Hardwood Floor
- Level: Main
Bedroom
- Level: Lower
Dining room
- Features: Hardwood Floor
- Level: Main
Family room
- Level: Main
Kitchen
- Level: Main
Living room
- Features: Fireplace, Hardwood Floor
- Level: Main
Other
- Level: Lower
Rec play room
- Level: Lower
Heating
- Forced Air, Oil
Cooling
- Central Air
Appliances
- Included: Electric Cooktop, Oven/Range, Refrigerator, Dishwasher, Washer, Dryer, Water Heater
- Laundry: Lower Level
Features
- Open Floorplan
- Windows: Thermopane Windows
- Basement: Full,Walk-Out Access
- Attic: Storage,Pull Down Stairs
- Number of fireplaces: 2
Interior area
- Total structure area: 3,084
- Total interior livable area: 3,084 sqft
- Finished area above ground: 1,844
- Finished area below ground: 1,240
Video & virtual tour
Property
Parking
- Total spaces: 6
- Parking features: Attached, Other, Paved, Driveway, Garage Door Opener
- Attached garage spaces: 2
- Has uncovered spaces: Yes
Features
- Patio & porch: Deck
Lot
- Size: 0.6 Acres
- Features: Level, Sloped
Details
- Additional structures: Shed(s)
- Parcel number: 1216056
- Zoning: RA
Construction
Type & style
- Home type: SingleFamily
- Architectural style: Ranch
- Property subtype: Single Family Residence
Materials
- Clapboard
- Foundation: Concrete Perimeter
- Roof: Asphalt
Condition
- New construction: No
- Year built: 1988
Utilities & green energy
- Sewer: Septic Tank
- Water: Public
Green energy
- Energy efficient items: Windows
Community & HOA
Community
- Features: Library, Medical Facilities, Park, Public Rec Facilities
- Security: Security System
HOA
- Has HOA: No
Location
- Region: Milford
Financial & listing details
- Price per square foot: $227/sqft
- Tax assessed value: $282,920
- Annual tax amount: $8,360
- Date on market: 8/25/2026
Estimated market value
$686,100
$652,000 - $720,000
$4,585/mo
Price history
| Date | Event | Price |
|---|---|---|
| 8/25/2026 | Price change | $699,500-0.1%$227/sqft |
Source:  Smart MLS #24201906 Report a problem Smart MLS #24201906 Report a problem | ||
| 7/8/2026 | Price change | $699,900-3.4%$227/sqft |
Source: Smart MLS #24178221 Report a problem | ||
| 6/4/2026 | Listed for sale | $724,900+62.9%$235/sqft |
Source: Smart MLS #24178221 Report a problem | ||
| 6/20/2005 | Sold | $445,000$144/sqft |
Source: Public Record Report a problem | ||
Public tax history
| Year | Property taxes | Tax assessment |
|---|---|---|
| 2025 | $8,360 +1.4% | $282,920 |
| 2024 | $8,244 +7.2% | $282,920 |
| 2023 | $7,687 +1.9% | $282,920 |
| 2022 | $7,540 +14% | $282,920 +18.3% |
| 2021 | $6,614 -0.1% | $239,190 |
| 2020 | $6,621 -0.1% | $239,190 |
| 2019 | $6,628 -0.1% | $239,190 |
| 2018 | $6,635 -0.2% | $239,190 |
| 2017 | $6,647 -0.3% | $239,190 -0.2% |
| 2016 | $6,670 -0.1% | $239,570 |
| 2015 | $6,679 +2.4% | $239,570 |
| 2014 | $6,521 +3.6% | $239,570 |
| 2013 | $6,296 +2.7% | $239,570 |
| 2012 | $6,133 -0.7% | $239,570 +12.1% |
| 2011 | $6,174 +1.6% | $213,704 |
| 2010 | $6,078 +3.4% | $213,704 |
| 2009 | $5,877 -2.6% | $213,704 |
| 2008 | $6,033 +2.9% | $213,704 +15.8% |
| 2007 | $5,861 +17.3% | $184,482 +18.8% |
| 2005 | $4,996 +10.2% | $155,260 |
| 2003 | $4,534 +8.7% | $155,260 |
| 2001 | $4,170 | $155,260 |
Find assessor info on the county website
Monthly payment
Est. payment
Payment breakdown
Explore the cost of this home by adjusting the details. Changes won't be saved.Climate risks
Neighborhood: 06461
Nearby schools
Schools provided by the listing agent
- Elementary: Mathewson
- Middle: Harborside
- High: Jonathan Law
Source: Smart MLS. This data may not be complete. We recommend contacting the local school district to confirm school assignments for this home.
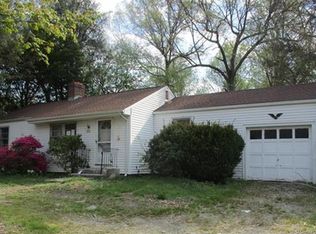
Similar homes
- $799,0004 bd3 ba2.7k sqft35 Macadam Terrace, Milford, CT 06461For Sale
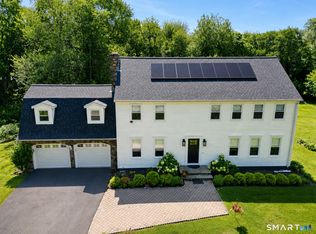
 MLS ID #24193467, Karim Douich, William Raveis Real Estate. Smart MLS
 - $734,9004 bd3 ba2.1k sqft20 Westminster Court, Milford, CT 06461For Sale
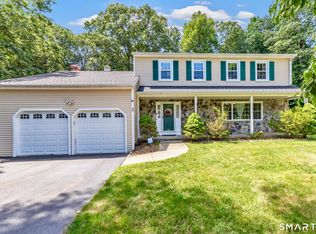 MLS ID #24193463, Lisa M. Croce, Keller Williams Realty Group. Smart MLS
 - $799,9005 bd4 ba3.8k sqft40 Lexington Way North, Milford, CT 06461For Sale
 MLS ID #24173863, Paul Ferreira, RE/MAX Right Choice. Smart MLS
 - $699,9995 bd3 ba3k sqft11 Olin Court, Shelton, CT 06484For Sale
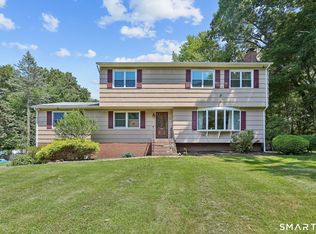 MLS ID #24203555, Glenn Marr, Marr Caruso Realty Group. Smart MLS
 - $629,9003 bd3 ba2.2k sqft357 Plains Road, Milford, CT 06461For SaleMLS ID #24196674, Chris Carey, Carey & Guarrera Real Estate. Smart MLS
- $675,0005 bd2 ba2.2k sqft83 Lindy Street, Milford, CT 06460For SaleMLS ID #24202744, Kevin M. Macharelli, Better Living Realty, LLC. Smart MLS
- $725,0004 bd3 ba3k sqft570 Grassy Hill Road, Orange, CT 06477For SaleMLS ID #24198983, Tara Stirk, William Raveis Real Estate. Smart MLS
- $699,0006 bd4 ba2.3k sqft476 Derby Milford Road, Orange, CT 06477For SaleMLS ID #24183648, Daniel M. Berger, Re/Max Prestige Properties. Smart MLS
- $699,9004 bd5 ba3.3k sqft816 Woodruff Road, Orange, CT 06477For SaleMLS ID #24183780, Mark Fagan, Emerald Glen Associates. Smart MLS
- $699,0004 bd3 ba1.9k sqft1 Lake Drive, Oxford, CT 06478For SaleMLS ID #24200661, Jennifer Bundock, Coldwell Banker Realty. Smart MLS
- $699,9005 bd4 ba2.8k sqft36 Clinton Street, Trumbull, CT 06611For SaleMLS ID #24198021, Nicholas Tarquino, Carbutti & Co., Realtors. Smart MLS
- $629,9005 bd2 ba2.8k sqft28 Andrew Drive, Shelton, CT 06484For SaleMLS ID #24195790, Gary Gilroy, Alpine Realty. Smart MLS
- $675,0005 bd4 ba3k sqft997 Rainbow Trail, Orange, CT 06477For SaleMLS ID #24178496, Sheila M. Cimmino, Coldwell Banker Realty. Smart MLS
- $789,0004 bd3 ba2.5k sqft111 North Street, Shelton, CT 06484For SaleMLS ID #24201713, Mary P. Wilson, Preston Gray Real Estate. Smart MLS
- $650,0004 bd3 ba2.6k sqft110 Moose Hill Road, Trumbull, CT 06611For SaleMLS ID #24193836, Renee Durrett, Coldwell Banker Realty. Smart MLS
- $769,0004 bd4 ba3.7k sqft735 Daniels Farm Road, Trumbull, CT 06611For SaleMLS ID #24195499, Danielle McCain, BHGRE Gaetano Marra Homes. Smart MLS
- $689,0004 bd3 ba2.7k sqft2 Sutherland Drive, Newtown, CT 06482For SaleMLS ID #24191808, Connie Widmann, William Raveis Real Estate. Smart MLS
- $799,9004 bd3 ba2.8k sqft33 Shawnee Lane, Monroe, CT 06468For SaleMLS ID #24185926, Rob Bleggi, BHGRE Gaetano Marra Homes. Smart MLS
- $624,9005 bd3 ba2.9k sqft16 Union Street, Shelton, CT 06484For SaleMLS ID #24185151, Marissa Grasso, Carey & Guarrera Real Estate. Smart MLS
- $599,0003 bd3 ba2k sqft269 Wilbrook Road, Stratford, CT 06614For SaleMLS ID #24199776, Sue Varrone, Coldwell Banker Realty. Smart MLS
