Escapeto your own private retreat while enjoying the convenience of living in the Conway Citly limits! Nestled on 2.33 picturesque, tree-shaded acres, this charming property offers the perfect blend of country living and modern convenience. Whether you're relaxing by the sparkling pool, tending to the beautiful flower garden, or cultivating your dream vegetable garden, you'll appreciate the peaceful setting. The spacious acreage offers plenty of room to roam, entertain, and enjoy the outdoors. A brand new roof installed in July 2026 adds peace of mind, The chicken coop and even the chickens can convey, providing an abundance of fresh eggs, and making it easy to embrace a true country lifestyle from day one. If you have been searching for a property that offers privacy, natural beauty, and room to grow without sacrificing the convenience of town, this one is a must-see!Come experience the tranquility, charm, and endless possibilities this unique Conway property has to offer! Professional pictures coming soon!
Active
$389,000
2750 Nutters Chapel Rd, Conway, AR 72034
3beds
2,162sqft
Single Family Residence
Built in 2004
2.33 Acres Lot
$380,500 Zestimate®
$180/sqft
$-- HOA
What's special
Sparkling poolBeautiful flower garden
- 14 days |
- 1,676 |
- 121 |
Likely to sell faster than
Zillow last checked:
Listing updated:
Listed by:
Lisa Martin 501-336-5859,
LPT Realty Conway 501-291-3841
Source: CARMLS,MLS#: 26027270
Facts & features
Interior
Bedrooms & bathrooms
- Bedrooms: 3
- Bathrooms: 3
- Full bathrooms: 2
- 1/2 bathrooms: 1
Rooms
- Room types: Great Room, Office/Study, Bonus Room
Dining room
- Features: Kitchen/Dining Combo
Heating
- Electric
Cooling
- Electric
Appliances
- Included: Electric Range, Dishwasher, Electric Water Heater
- Laundry: Washer Hookup, Electric Dryer Hookup
Features
- Ceiling Fan(s), Kit Counter-Corian, Pantry, Sheet Rock, Primary Bedroom/Main Lv, 2 Bedrooms Same Level, 2 Bedrooms Upper Level
- Flooring: Carpet, Wood, Tile
- Basement: None
- Has fireplace: No
- Fireplace features: None
Interior area
- Total structure area: 2,162
- Total interior livable area: 2,162 sqft
Property
Parking
- Total spaces: 2
- Parking features: Garage, Two Car, Garage Faces Side
- Has garage: Yes
Features
- Levels: Two
- Stories: 2
- Patio & porch: Patio, Porch
- Has private pool: Yes
- Pool features: In Ground
- Fencing: Partial,Wood
Lot
- Size: 2.33 Acres
- Features: Level
Details
- Additional structures: Greenhouse
- Parcel number: 71112174101
Construction
Type & style
- Home type: SingleFamily
- Architectural style: Country
- Property subtype: Single Family Residence
Materials
- Metal/Vinyl Siding
- Foundation: Slab
- Roof: Shingle
Condition
- New construction: No
- Year built: 2004
Utilities & green energy
- Electric: Elec-Municipal (+Entergy)
- Sewer: Public Sewer
- Water: Public
Community & HOA
Community
- Subdivision: WADE'S
HOA
- Has HOA: No
Location
- Region: Conway
Financial & listing details
- Price per square foot: $180/sqft
- Tax assessed value: $327,000
- Annual tax amount: $2,879
- Date on market: 7/7/2026
- Listing terms: VA Loan,FHA,Conventional,Cash
- Road surface type: Paved
Estimated market value
$380,500
$361,000 - $400,000
$1,902/mo
Price history
| Date | Event | Price |
|---|---|---|
| 7/7/2026 | Listed for sale | $389,000+49.6%$180/sqft |
Source:  CARMLS #26027270 Report a problem CARMLS #26027270 Report a problem | ||
| 10/24/2017 | Sold | $260,000-6.9%$120/sqft |
Source: Public Record Report a problem | ||
| 4/19/2013 | Sold | $279,303+22%$129/sqft |
Source: Public Record Report a problem | ||
| 7/22/2010 | Sold | $229,000$106/sqft |
Source: Agent Provided Report a problem | ||
Public tax history
| Year | Property taxes | Tax assessment |
|---|---|---|
| 2025 | $2,154 +1.2% | $54,430 +4.8% |
| 2024 | $2,129 +2.4% | $51,960 +5% |
| 2023 | $2,079 -2.3% | $49,490 |
| 2022 | $2,129 +5.1% | $49,490 +4.3% |
| 2021 | $2,025 +6% | $47,430 +5% |
| 2020 | $1,911 | $45,170 |
| 2019 | $1,911 -1.3% | $45,170 |
| 2018 | $1,936 | $45,170 |
| 2017 | $1,936 | $45,170 |
| 2016 | $1,936 | $45,170 -4.4% |
| 2015 | $1,936 -5.1% | $47,230 |
| 2014 | $2,040 -12.7% | $47,230 |
| 2013 | $2,338 | $47,230 |
| 2012 | -- | $47,230 |
| 2011 | -- | $47,230 +22.1% |
| 2010 | -- | $38,690 |
Find assessor info on the county website
Monthly payment
Est. payment
Payment breakdown
Explore the cost of this home by adjusting the details. Changes won't be saved.Climate risks
Neighborhood: 72034
Nearby schools
GreatSchools rating
- 7/10Carl Stuart Middle SchoolGrades: 5-7Distance: 0.8 mi
- 6/10Conway High WestGrades: 10-12Distance: 2.2 mi
- 9/10Carolyn Lewis Elementary SchoolGrades: K-4Distance: 1.8 mi
- $270,000-- bd2 ba1.9k sqft2775 Bowman Ln, Conway, AR 72034Off Market
- $228,200-- bd2 ba1.4k sqft2765 Bowman Ln, Conway, AR 72034Off Market
- $235,1003 bd2 ba1.4k sqft1125 Crosspoint Rd, Conway, AR 72034Off Market
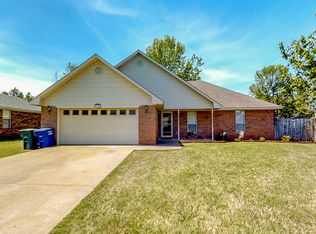
- $263,5003 bd2 ba1.7k sqft2785 Bowman Ln, Conway, AR 72034Off Market
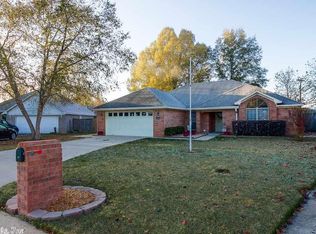
- $243,600-- bd2 ba1.6k sqft2755 Bowman Ln, Conway, AR 72034Off Market
- $203,2003 bd2 ba1.2k sqft1135 Crosspoint Rd, Conway, AR 72034Off Market
- $210,900-- bd2 ba1.3k sqft1145 Crosspoint Rd, Conway, AR 72034Off Market
- $226,8003 bd2 ba1.5k sqft2745 Bowman Ln, Conway, AR 72034Off Market
A local agent can set up tours, give advice and negotiate with sellers.
Similar homes
- $375,0003 bd3 ba2.2k sqft3045 Saint Charles Dr, Conway, AR 72034For Sale
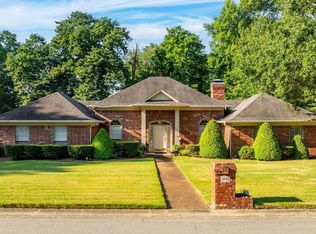
 MLS ID #26027988, Jennifer Tilley Smith, Crye-Leike REALTORS Maumelle. CARMLS
 - $375,0004 bd3 ba2.7k sqft3255 Chrysler Cv, Conway, AR 72034For Sale
 MLS ID #26027910, Lori Quinn, CBRPM Conway. CARMLS
 - $360,0004 bd3 ba2.6k sqft3075 Sassy Rd, Conway, AR 72034For Sale
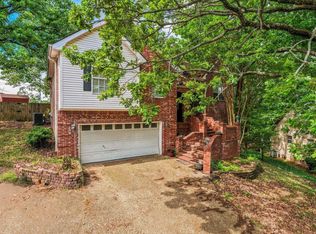 MLS ID #26016848, Henry Holden, LPT Realty Conway. CARMLS
 - $359,0003 bd2 ba2.3k sqft2435 Grummer Ln, Conway, AR 72034For Sale
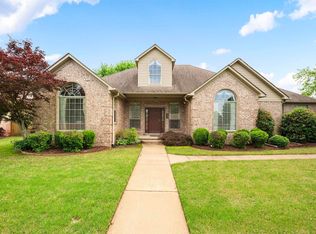 MLS ID #26017495, Chase Rackley, Rackley Realty. CARMLS
 - $485,0003 bd4 ba2.9k sqft940 Jaci Ln, Conway, AR 72034For SaleMLS ID #26029478, Kaiser Luebke, REMAX Ultimate. CARMLS
- $365,0004 bd2 ba2.3k sqft820 Mallard Ln, Conway, AR 72034For SaleMLS ID #26027125, Tracie Flowers-Stobaugh, Moore and Co., Realtors - Morrilton. CARMLS
- $339,5003 bd3 ba2.2k sqft2910 Wicket St, Conway, AR 72034For SaleMLS ID #26027388, Leah Brown, ERA TEAM Real Estate. CARMLS
- $320,0003 bd2 ba1.8k sqft1355 Stone Crest Dr, Conway, AR 72034For SaleMLS ID #26026833, Patricia Hepner, Faulkner County Realty Inc.. CARMLS
- $379,0004 bd3 ba2.5k sqft7 Tucker Creek Rd, Conway, AR 72034For SaleMLS ID #26023198, Ashley Lyon, ERA TEAM Real Estate. CARMLS
- $389,9004 bd2 ba2.6k sqft800 Grandview Hts, Conway, AR 72032For SaleMLS ID #26018383, Mary Kordsmeier, CBRPM Conway. CARMLS
- $424,5004 bd2 ba2.5k sqft3740 Marleigh Dr, Conway, AR 72034For SaleMLS ID #26023258, Lindsey Spangler, CBRPM Conway. CARMLS
- $309,0004 bd2 ba1.9k sqft3540 Copperwood Cir, Conway, AR 72034For SaleMLS ID #26027046, Robert Paris, LPT Selling Luxury. CARMLS
- $319,0003 bd2 ba2.1k sqft38 White Oak Dr, Conway, AR 72034For SaleMLS ID #26020014, Jeremy Miller, Hawks Realty. CARMLS
- $400,0003 bd2 ba2.4k sqft14 Eagle Crest Dr, Vilonia, AR 72032For SaleMLS ID #26022994, Evelyn Dean, REMAX Ultimate. CARMLS
- $299,9003 bd2 ba1.7k sqft1665 Highpoint Dr, Conway, AR 72034For SaleMLS ID #26028235, Pat Edwards, ERA TEAM Real Estate. CARMLS
- $269,0003 bd2 ba1.4k sqft2375 Morning Glory Ln, Conway, AR 72034For SaleMLS ID #26027332, Jonathan Sketas, Big Little Brokerage. CARMLS
- $320,0004 bd2 ba2.1k sqft17 Sandstone Dr, Conway, AR 72034For SaleMLS ID #26026680, Jennifer Starr, REMAX Ultimate. CARMLS
- $339,0003 bd2 ba2k sqft2341 Hermes Dr, Conway, AR 72032For SaleMLS ID #26026540, Mike Argo, Moore and Company Realtors - Conway. CARMLS
- $325,0004 bd2 ba2.5k sqft1330 Salem Rd, Conway, AR 72034For SaleMLS ID #26025406, Patrick J Beam, The Legacy Team. CARMLS
- $542,5004 bd3 ba3k sqft1320 Andy Dr, Conway, AR 72034For SaleMLS ID #26003896, Claire Carter Smithson, Homeward Realty. CARMLS
