Charming 3-bedroom, 2.5-bath home offering approximately 2,182 sq. ft. on almost 6 acres w mature trees and plenty of room to enjoy country living. The welcoming front porch invites you to relax & unwind. Inside, the spacious living area features a gas or wood brick fireplace with wood mantel, neutral finishes, carpet flooring, and abundant natural light. The bright sunroom showcases multiple French-style glass doors w access to the outdoor living space. The primary bath features a dual vanity. Outside, enjoy a concrete patio/drive area, covered parking, fenced yard, & multiple detached structures, including a rustic barn-style building, storage sheds, and a chicken coop. The property also features a producing Muscadine vine and a mature pecan tree. With nearly 6 acres, there's plenty of room for gardening, animals, hobbies, storage, or workshops. A unique property offering character, versatility, and endless possibilities for enjoying the outdoors. City & Well water! No City Taxes!
For sale
$370,000
2750 Ward Rd, Millington, TN 38053
3beds
2,211sqft
Single Family Residence
Built in 1992
5.96 Acres Lot
$358,600 Zestimate®
$167/sqft
$-- HOA
What's special
Fenced yardWelcoming front porchMature pecan treeProducing muscadine vineAbundant natural lightCovered parkingBright sunroom
- 17 days
- 1,004
- 141
Likely to sell faster than
Zillow last checked:
Listing updated:
Listed by:
Jeffry J Goff,
Keller Williams 901-261-7900,
Jennifer Smith,
Keller Williams
Source: MAAR,MLS#: 10231915
Facts & features
Interior
Bedrooms & bathrooms
- Bedrooms: 3
- Bathrooms: 3
- Full bathrooms: 2
- 1/2 bathrooms: 1
Rooms
- Room types: Entry Hall, Attic
Primary bedroom
- Features: Walk-In Closet(s), Vaulted/Coffered Ceiling, Carpet
- Level: First
- Area: 221
- Dimensions: 17 x 13
Bedroom 2
- Features: Carpet
- Level: First
Bedroom 3
- Features: Carpet
- Level: First
Primary bathroom
- Features: Double Vanity, Separate Shower, Tile Floor, Full Bath
Dining room
- Features: Separate Dining Room
- Area: 182
- Dimensions: 14 x 13
Kitchen
- Features: Breakfast Bar, Separate Breakfast Room, Pantry
Living room
- Features: Separate Living Room
- Area: 260
- Dimensions: 20 x 13
Den
- Dimensions: 0 x 0
Heating
- Central, Natural Gas, Dual System
Cooling
- Central Air, Ceiling Fan(s), Dual
Appliances
- Included: Gas Water Heater, Double Oven, Gas Cooktop, Disposal, Dishwasher
- Laundry: Laundry Room
Features
- All Bedrooms Down, Vaulted/Coffered Primary, Split Bedroom Plan, Double Vanity Bath, Separate Tub & Shower, Sky Light(s) in Bath, Square Feet Source: AutoFill (MAARdata) or Public Records (Cnty Assessor Site)
- Flooring: Part Carpet, Tile, Vinyl
- Windows: Double Pane Windows
- Number of fireplaces: 1
- Fireplace features: Living Room, Glass Doors
Interior area
- Total interior livable area: 2,211 sqft
Property
Parking
- Total spaces: 3
- Parking features: Driveway/Pad, More than 3 Coverd Spaces, Storage, Other (See REMARKS)
- Covered spaces: 3
- Has uncovered spaces: Yes
Features
- Stories: 1
- Patio & porch: Porch, Screen Porch, Patio
- Pool features: None
Lot
- Size: 5.96 Acres
- Dimensions: 5.96AC 717.34 x 703.41
- Features: Some Trees, Level, Corner Lot, Landscaped
Details
- Additional structures: Storage
- Parcel number: D0125 00523
Construction
Type & style
- Home type: SingleFamily
- Architectural style: Traditional
- Property subtype: Single Family Residence
Materials
- Brick Veneer, Vinyl Siding
- Foundation: Slab
- Roof: Composition Shingles
Condition
- New construction: No
- Year built: 1992
Utilities & green energy
- Sewer: Septic Tank
- Water: Public, Well
Community & HOA
Community
- Security: Smoke Detector(s)
- Subdivision: Durham Unrec
Location
- Region: Millington
Financial & listing details
- Price per square foot: $167/sqft
- Tax assessed value: $297,800
- Annual tax amount: $2,003
- Price range: $370K - $370K
- Date on market: 10/7/2026
- Cumulative days on market: 17 days
- Listing terms: Conventional,FHA,VA Loan
Estimated market value
$358,600
$341,000 - $377,000
$2,374/mo
Price history
| Date | Event | Price |
|---|---|---|
| 10/7/2026 | Listed for sale | $370,000+68.2%$167/sqft |
Source:  MAAR #10231915 Report a problem | ||
| 12/10/2020 | Sold | $220,000-11.5%$100/sqft |
Source: MAAR #10086690 Report a problem | ||
| 10/30/2020 | Pending sale | $248,500$112/sqft |
Source: 2 Rivers Realty, LLC #10086690 Report a problem | ||
| 10/26/2020 | Price change | $248,500-0.4%$112/sqft |
Source: 2 Rivers Realty, LLC #10086690 Report a problem | ||
| 10/21/2020 | Pending sale | $249,500$113/sqft |
Source: 2 Rivers Realty, LLC #10086690 Report a problem | ||
| 10/17/2020 | Price change | $249,500-4%$113/sqft |
Source: 2 Rivers Realty, LLC #10086690 Report a problem | ||
| 10/16/2020 | Listed for sale | $260,000$118/sqft |
Source: 2 Rivers Realty, LLC #10086690 Report a problem | ||
Public tax history
| Year | Property taxes | Tax assessment |
|---|---|---|
| 2025 | $2,003 +6.2% | $74,450 +33.8% |
| 2024 | $1,886 | $55,625 |
| 2023 | $1,886 | $55,625 |
| 2022 | -- | $55,625 |
| 2021 | -- | $55,625 +37.5% |
| 2020 | $1,638 | $40,450 |
| 2019 | $1,638 | $40,450 |
| 2018 | $1,638 -1.5% | $40,450 |
| 2017 | $1,663 +0% | $40,450 +6.4% |
| 2016 | $1,662 | $38,025 |
| 2014 | -- | $38,025 |
| 2013 | -- | $38,025 -6.9% |
| 2012 | -- | $40,825 |
| 2011 | -- | $40,825 |
| 2010 | -- | $40,825 |
| 2009 | -- | $40,825 -0.9% |
| 2008 | -- | $41,175 |
| 2007 | -- | $41,175 |
| 2006 | -- | $41,175 |
| 2005 | -- | $41,175 +9.1% |
| 2004 | -- | $37,750 |
| 2003 | -- | $37,750 |
| 2002 | -- | $37,750 |
| 2001 | -- | $37,750 +67% |
| 2000 | -- | $22,600 |
Find assessor info on the county website
Monthly payment
Est. payment
Payment breakdown
Explore the cost of this home by adjusting the details. Changes won't be saved.Climate risks
Neighborhood: 38053

Similar homes
- $410,0004 bd3 ba2.2k sqft9335 New Bethel Rd, Millington, TN 38053For Sale
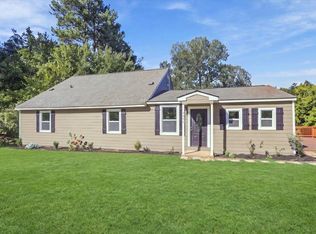 MLS ID #10232001, Jeffry J Goff, Keller Williams. MAAR
- $450,0004 bd3 ba3.2k sqft9530 Bolton Estates Rd, Millington, TN 38053For Sale
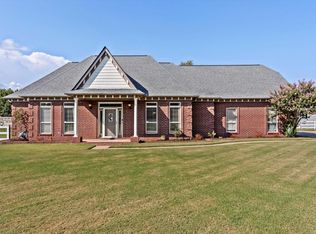
 MLS ID #3593649, Jennifer Carstensen. RealTracs MLS as distributed by MLS GRID
- $420,0003 bd2 ba2.1k sqft825 Je Blaydes Pkwy, Atoka, TN 38004For Sale
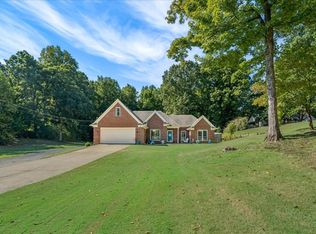 MLS ID #10230334, Tamara Harrald, Epique Realty. MAAR
- $340,9004 bd3 ba2.6k sqft67 S Sanga Rd, Cordova, TN 38018For Sale
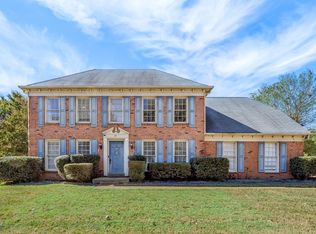 MLS ID #10232732, Lisa C Thomas, BEST Real Estate Company. MAAR
