Welcome to easy, low-maintenance living in this beautifully maintained, single-story home, built in 2017 and offered by its original owner. Featuring 3 bedrooms, 2 bathrooms and a 2-car garage, the home pairs a clean, modern exterior with thoughtful upgrades and an inviting connection to the outdoors. Oversized windows fill the living spaces with natural light while bringing views of the landscaped backyard, covered patio and separate pergola into the home. Hickory laminate flooring and custom interior doors add warmth and character, while the functional single-level floor plan makes everyday living and entertaining effortless. Designed with low maintenance and fire-conscious living in mind, the home features stucco siding, a tile roof, gutters with LeafGuard, a sprinkler system, and attractive xeriscaping in both the front and back yards. The outdoor spaces offer plenty of room to relax and entertain without the upkeep of extensive lawns and landscaping. Located in a quiet, well-kept subdivision with convenient access to shopping, dining and everyday services, this move-in-ready home combines modern style, comfortable indoor-outdoor living and practical upgrades in an easy-to-maintain package.
Active
$599,000
2753 Kimberlite Rd, Sparks, NV 89436
3beds
1,746sqft
Single Family Residence
Built in 2017
6,098 Square Feet Lot
$593,000 Zestimate®
$343/sqft
$27/mo HOA
What's special
Clean modern exteriorSingle-story homeCovered patioOversized windowsGutters with leafguardNatural lightSprinkler system
- 3 days
- 555
- 42
Likely to sell faster than
Zillow last checked:
Listing updated:
Listed by:
Anita Noble S.187111 530-412-2040,
Stitser Properties,
Joni Brooks S.199747 530-386-5269,
Stitser Properties
Source: NNRMLS,MLS#: 260010706
Facts & features
Interior
Bedrooms & bathrooms
- Bedrooms: 3
- Bathrooms: 2
- Full bathrooms: 2
Heating
- Forced Air, Natural Gas
Cooling
- Central Air
Appliances
- Included: Dishwasher, Disposal, Gas Cooktop, Microwave, Oven, Refrigerator
- Laundry: Cabinets, Laundry Room, Shelves, Washer Hookup
Features
- Ceiling Fan(s), Entrance Foyer, High Ceilings, Kitchen Island, Master Downstairs, Smart Thermostat, Walk-In Closet(s)
- Flooring: Carpet, Laminate, Tile
- Windows: Blinds, Double Pane Windows, Drapes, Rods, Window Coverings
- Has fireplace: No
- Common walls with other units/homes: No Common Walls
Interior area
- Total structure area: 1,746
- Total interior livable area: 1,746 sqft
Property
Parking
- Total spaces: 4
- Parking features: Attached, Garage, Garage Door Opener
- Attached garage spaces: 2
Features
- Levels: One
- Stories: 1
- Patio & porch: Covered, Patio
- Exterior features: Rain Gutters
- Spa features: None
- Fencing: Back Yard,Full
Lot
- Size: 6,098 Square Feet
- Features: Level, Sprinklers In Front, Sprinklers In Rear
Details
- Parcel number: 51220226
- Zoning: NUD
Construction
Type & style
- Home type: SingleFamily
- Property subtype: Single Family Residence
Materials
- Stucco
- Foundation: Crawl Space
- Roof: Pitched,Tile
Condition
- New construction: No
- Year built: 2017
Utilities & green energy
- Sewer: Public Sewer
- Water: Public
- Utilities for property: Electricity Connected, Internet Available, Natural Gas Connected, Phone Connected, Sewer Connected, Water Connected
Community & HOA
Community
- Security: Carbon Monoxide Detector(s), Fire Sprinkler System, Security System, Security System Leased, Smoke Detector(s)
- Subdivision: Miramonte Phase 4B Unit 2
HOA
- Has HOA: Yes
- Amenities included: None
- HOA fee: $80 quarterly
- HOA name: Miramonte HOA
Location
- Region: Sparks
Financial & listing details
- Price per square foot: $343/sqft
- Tax assessed value: $427,722
- Annual tax amount: $4,477
- Date on market: 11/2/2026
- Cumulative days on market: 31 days
- Listing terms: Cash,Conventional,FHA,VA Loan
Estimated market value
$593,000
$563,000 - $623,000
$2,693/mo
Price history
| Date | Event | Price |
|---|---|---|
| 11/2/2026 | Listed for sale | $599,000$343/sqft |
Source:  NNRMLS #260010706 Report a problem | ||
| 9/14/2026 | Listing removed | $599,000$343/sqft |
Source: NNRMLS #260010706 Report a problem | ||
| 8/19/2026 | Listed for sale | $599,000+82.6%$343/sqft |
Source: NNRMLS #260010706 Report a problem | ||
| 1/31/2018 | Sold | $328,000$188/sqft |
Source: Public Record Report a problem | ||
Public tax history
| Year | Property taxes | Tax assessment |
|---|---|---|
| 2026 | $3,051 +2.9% | $149,703 -2.2% |
| 2025 | $2,966 +3.1% | $153,067 +3% |
| 2024 | $2,878 +0.8% | $148,675 +3.8% |
| 2023 | $2,853 +2.1% | $143,190 +19.6% |
| 2022 | $2,796 +3.7% | $119,707 +7.6% |
| 2021 | $2,696 -26% | $111,248 +6.5% |
| 2020 | $3,643 +35.1% | $104,498 |
| 2019 | $2,696 -26% | $104,498 +8.2% |
| 2018 | $3,643 +2710.8% | $96,601 +2515.1% |
| 2017 | $130 | $3,694 +4.7% |
| 2016 | $130 | $3,529 |
Find assessor info on the county website
Monthly payment
Est. payment
Payment breakdown
Explore the cost of this home by adjusting the details. Changes won't be saved.Climate risks
Neighborhood: 89436
Nearby schools
Schools provided by the listing agent
- Elementary: Beasley
- Middle: Mendive
- High: Reed
Source: NNRMLS. This data may not be complete. We recommend contacting the local school district to confirm school assignments for this home.
Similar homes
- $535,0003 bd2 ba1.6k sqft4779 Tree Swallow Ln, Sparks, NV 89436Active
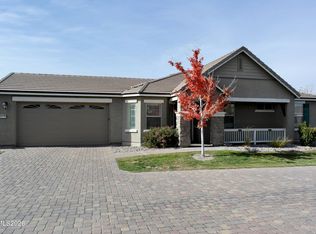
 MLS ID #260013812, Brian Gipson, JMG Real Estate. NNRMLS
- $565,0003 bd2 ba1.6k sqft5290 Skystone Dr, Sparks, NV 89436Active
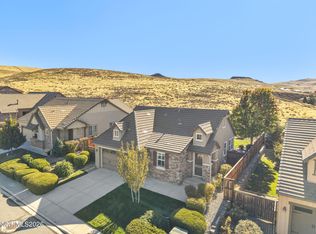 MLS ID #260013231, Nicole Kastens, Dickson Realty - Carson City. NNRMLS
- $564,9004 bd3 ba2k sqft4676 Goodwin Rd, Sparks, NV 89436Active
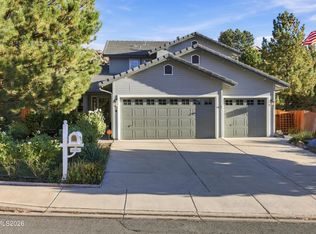 MLS ID #260013654, Billy De Haan, Chase International-Damonte. NNRMLS
- $550,0003 bd2 ba1.3k sqft4710 Vista Mountain Dr, Sparks, NV 89436Active
 MLS ID #260013553, Thuy Tran, Berkshire Hathaway HomeService. NNRMLS
- $585,0004 bd3 ba2.1k sqft2360 Dodge Dr, Sparks, NV 89436ActiveMLS ID #260013715, Ryan Montoya, eXp Realty. NNRMLS
- $550,0003 bd2 ba1.8k sqft2660 Westview Blvd, Sparks, NV 89434ActiveMLS ID #260013901, Harmony Hobbs, Ferrari-Lund Real Estate Reno. NNRMLS
- $519,0004 bd3 ba1.9k sqft6720 Altesino Dr, Sparks, NV 89436ActiveMLS ID #260013865, Eric Crosby, RE/MAX Gold. NNRMLS
- $635,0004 bd3 ba2.3k sqft6907 Wild River Way, Sparks, NV 89436ActiveMLS ID #260013928, Dalton Plummer, Sierra Nevada Properties-Reno. NNRMLS
- $607,0002 bd2 ba1.8k sqft2119 Avella Dr, Sparks, NV 89434ActiveMLS ID #260013809, Caren Christen, Chase International-Damonte. NNRMLS
- $699,0004 bd3 ba2.4k sqft6455 Sun Flag Ct, Sparks, NV 89436ActiveMLS ID #260013875, Lisa Williams, Berkshire Hathaway HomeService. NNRMLS
- $575,0003 bd3 ba2k sqft1368 Laser Ct, Sparks, NV 89436ActiveMLS ID #260013327, Sam Stout, LPT Realty, LLC. NNRMLS
- $543,9503 bd2 ba1.6k sqft2672 Monte Verde Way, Sparks, NV 89434ActiveMLS ID #260013880, Mauricio Pierrott, RE/MAX Professionals-Dayton. NNRMLS
- $599,9003 bd2 ba1.9k sqft3701 Kepler Dr, Sparks, NV 89436ActiveMLS ID #260011378, Kayla Dalton, Dickson Realty - Sparks. NNRMLS
- $615,0003 bd2 ba2.1k sqft6029 Quintessa Dr, Sparks, NV 89436ActiveMLS ID #260011608, Henry Huang, Sierra Nevada Properties-Reno. NNRMLS
- $600,0004 bd3 ba2k sqft6773 Centaurus Dr, Sparks, NV 89436ActiveMLS ID #260013250, Joshua Skroch, RE/MAX Professionals-Reno. NNRMLS
- $439,9003 bd2 ba1.1k sqft6690 Peppergrass Dr, Sparks, NV 89436ActiveMLS ID #260013876, Christy Klingler, Dickson Realty - Sparks. NNRMLS
- $579,9003 bd2 ba1.6k sqft5245 Santa Barbara Ave, Sparks, NV 89436ActiveMLS ID #260012100, Miranda Vaulet, RE/MAX Professionals-Reno. NNRMLS
- $585,0003 bd3 ba2.4k sqft6040 Cielo Cir, Sparks, NV 89436ActiveMLS ID #260012458, Karina Johnson, RE/MAX Gold. NNRMLS
- $566,0003 bd3 ba2.1k sqft2149 Neuer Dr, Sparks, NV 89436ActiveMLS ID #260013381, Andrew Wulf, Dickson Realty - Damonte Ranch. NNRMLS
- $584,0003 bd2 ba1.8k sqft6723 Centaurus Dr, Sparks, NV 89436ActiveMLS ID #260011262, Amber McDade, Realty Boulevard. NNRMLS
