Escape the hustle and bustle of city living and embrace the space, privacy, and peaceful setting of this beautiful custom country home on 9.85 acres! Situated along a private, low-traffic road, this property offers picturesque views of your own walnut orchard and the perfect blend of comfortable living, outdoor space, and country functionality, all just minutes from downtown Yuba City. The thoughtfully designed 2,104 sq. ft. floor plan features 3 bedrooms, 2 bathrooms, a formal living room with a cozy fireplace, a separate family room, and a bonus home office. Abundant natural light fills the home, creating a warm and inviting atmosphere throughout. The well-appointed kitchen features upgraded stainless steel appliances, granite countertops, a dining bar, and an adjacent family/dining area that provides an ideal space for entertaining while preparing meals. The spacious primary suite offers direct access to the enclosed patio and a spa-like bathroom complete with a soaking tub, walk-in shower, and dual sinks. All three bedrooms feature walk-in closets, providing excellent storage. Step outside and enjoy a beautifully landscaped yard designed for relaxing and entertaining, complete with a custom gazebo and fire pit. Additional features include an 8kW paid-for solar panel system, moisture-barrier insulation along the house exterior, newer laminate flooring, and plenty of room to enjoy the surrounding acreage and orchard views. For those needing RV or recreational vehicle space, this property delivers with a large 20' x 75' concrete RV pad and both 50-amp and 30-amp hookups. With nearly 10 acres, including your own walnut orchard, there is plenty of room to enjoy the outdoors, create your own country retreat, or bring your vision to life. With its peaceful location, spacious custom home, private walnut orchard, paid solar, extensive RV accommodations, and proximity to Yuba City amenities, this is a rare opportunity to enjoy country living without giving up convenience. Come experience everything this special property has to offer!
Active
$949,900
2760 Duncan Rd, Yuba City, CA 95993
3beds
2,104sqft
Single Family Residence
Built in 1996
9.85 Acres Lot
$813,600 Zestimate®
$451/sqft
$-- HOA
What's special
Private walnut orchardSeparate family roomDining barUpgraded stainless steel appliancesGranite countertopsBonus home officeWell-appointed kitchen
- 2 days
- 272
- 19
Zillow last checked:
Listing updated:
Listed by:
Kal Johal DRE #01740564 530-713-5711,
Keller Williams Realty-Yuba Sutter
Source: MetroList Services of CA,MLS#: 226110286Originating MLS: MetroList Services, Inc.
Facts & features
Interior
Bedrooms & bathrooms
- Bedrooms: 3
- Bathrooms: 2
- Full bathrooms: 2
Primary bedroom
- Features: Closet, Outside Access
Primary bathroom
- Features: Shower Stall(s), Double Vanity, Tub
Dining room
- Features: Bar, Dining/Family Combo
Kitchen
- Features: Granite Counters
Heating
- Central, Fireplace(s)
Cooling
- Ceiling Fan(s), Central Air
Appliances
- Included: Free-Standing Gas Range, Free-Standing Refrigerator, Range Hood, Dishwasher
- Laundry: Cabinets, Inside Room
Features
- Flooring: Carpet, Laminate, Tile, Wood
- Number of fireplaces: 1
- Fireplace features: Living Room
Interior area
- Total structure area: 0
- Total interior livable area: 2,104 sqft
Property
Parking
- Total spaces: 3
- Parking features: Attached
- Attached garage spaces: 3
Features
- Fencing: Back Yard,Chain Link,Fenced
Lot
- Size: 9.85 Acres
- Features: See Remarks
Details
- Additional structures: Gazebo
- Parcel number: 023272007000
- Zoning: AG
- Special conditions: Standard
Construction
Type & style
- Home type: SingleFamily
- Property subtype: Single Family Residence
Materials
- Stucco, Frame, Wood
- Foundation: Raised
- Roof: Composition
Condition
- Year built: 1996
Utilities & green energy
- Electric: 220 Volts in Laundry
- Sewer: Public Sewer
- Water: Well
- Utilities for property: Solar
Green energy
- Energy generation: Solar
Community & HOA
Location
- Region: Yuba City
Financial & listing details
- Price per square foot: $451/sqft
- Tax assessed value: $696,580
- Annual tax amount: $8,729
- Price range: $949.9K - $949.9K
- Date on market: 9/2/2026
Estimated market value
$813,600
$700,000 - $936,000
$1,867/mo
Price history
| Date | Event | Price |
|---|---|---|
| 9/2/2026 | Listed for sale | $949,900+63.8%$451/sqft |
Source: MetroList Services of CA #226110286 Report a problem | ||
| 6/20/2016 | Sold | $580,000+36.5%$276/sqft |
Source: MetroList Services of CA #16025422 Report a problem | ||
| 4/26/2004 | Sold | $425,000+88.9%$202/sqft |
Source: Public Record Report a problem | ||
| 6/5/2000 | Sold | $225,000$107/sqft |
Source: Public Record Report a problem | ||
Public tax history
| Year | Property taxes | Tax assessment |
|---|---|---|
| 2025 | $8,729 +1.5% | $696,580 +2% |
| 2024 | $8,601 +2.3% | $682,924 +2% |
| 2023 | $8,411 +2% | $669,535 +2% |
| 2022 | $8,244 +1% | $656,408 +2% |
| 2021 | $8,160 +1.6% | $643,545 +1% |
| 2020 | $8,029 +5.7% | $636,950 +6.1% |
| 2017 | $7,593 +35% | $600,213 +41.9% |
| 2016 | $5,626 +8.3% | $423,000 +9.9% |
| 2015 | $5,197 +9.9% | $385,000 +13.2% |
| 2014 | $4,728 | $340,000 |
Find assessor info on the county website
Monthly payment
Est. payment
Payment breakdown
Explore the cost of this home by adjusting the details. Changes won't be saved.Climate risks
Neighborhood: 95993
Similar homes
- $515,0004 bd3 ba2.4k sqft1787 Alyssa Dr, Yuba City, CA 95993For Sale
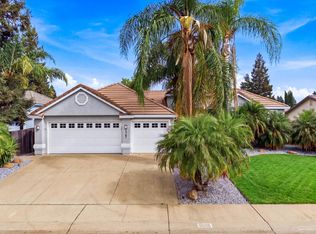 MLS ID #226111307, Sunny Purewal. MetroList Services of CA
 - $536,4904 bd3 ba1.8k sqft1851 Swaisy Way, Yuba City, CA 95993New Construction
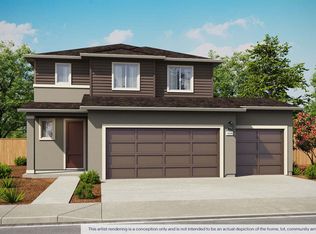 MetroList Services of CA
 - $599,8904 bd3 ba2.2k sqft1021 Bogue Rd, Yuba City, CA 95991For Sale
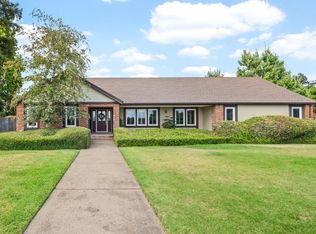 MLS ID #226111143, Lacie Stumpf. MetroList Services of CA
 - $520,0004 bd3 ba1.9k sqft7413 Burch Rd, Yuba City, CA 95993For Sale
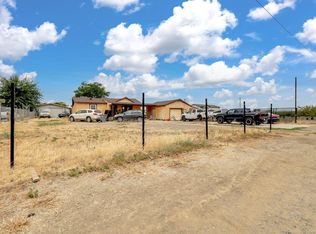 MLS ID #226092080, Maria Zuniga. MetroList Services of CA
Local buyer's agents are ready to help
