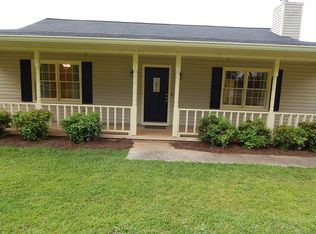
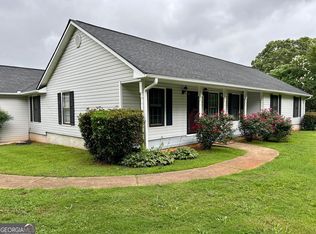
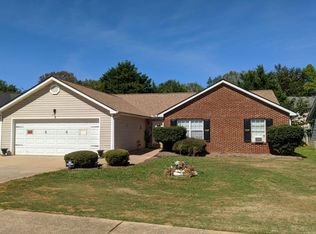
Situated at 2761 McDonough Road in Hampton, Georgia, this 1986 ranch-style residential property offers 1,650 square feet of well-maintained living space. Move-in ready and inviting, this home serves as a testament to thoughtful design, offering a seamless blend of classic architecture and functional, modern living. The heart of the home is an expansive open-plan kitchen, designed to facilitate effortless hosting and daily convenience. Featuring a practical G-shaped layout, the space is anchored by a functional peninsula and sophisticated stone counters, all of which integrate fluidly with the living area. This arrangement ensures that the culinary space remains a central part of the home's social atmosphere. The living room serves as a comfortable retreat, centered around a fireplace that provides both warmth and a focal point for the residence. Its open connection to the kitchen creates an airy, cohesive environment ideal for both quiet evenings and shared gatherings. The bathroom is appointed with amenities designed for a seamless morning routine, including a large double vanity and an accessible walk-in shower. The exterior of the property extends the living space into the outdoors, providing a covered deck and a porch. These areas offer private, versatile spaces for enjoying the property's surroundings in comfort. We invite you to schedule a private viewing today to experience firsthand the comfort and refined functionality that this exceptional Hampton residence offers.
Active
$255,000
2761 McDonough Rd, Hampton, GA 30228
3beds
1,650sqft
Single Family Residence
Built in 1986
0.64 Acres Lot
$262,800 Zestimate®
$155/sqft
$-- HOA
What's special
Sophisticated stone countersCovered deckFunctional peninsulaLarge double vanityAccessible walk-in showerPractical g-shaped layoutExpansive open-plan kitchen
- 3 days
- 370
- 47
Zillow last checked:
Listing updated:
Listed by:
Marshall Wagner marshall@rockriverrealty.com,
Rock River Realty LLC
Source: GAMLS,MLS#: 10871948
Facts & features
Interior
Bedrooms & bathrooms
- Bedrooms: 3
- Bathrooms: 2
- Full bathrooms: 2
- Main level bathrooms: 2
- Main level bedrooms: 3
Rooms
- Room types: Other
Heating
- None
Cooling
- Central Air
Appliances
- Included: Dishwasher, Refrigerator
- Laundry: In Hall
Features
- Other
- Flooring: Carpet
- Basement: None
- Number of fireplaces: 1
- Common walls with other units/homes: No Common Walls
Interior area
- Total structure area: 1,650
- Total interior livable area: 1,650 sqft
- Finished area above ground: 1,650
- Finished area below ground: 0
Property
Parking
- Parking features: Garage
- Has garage: Yes
Features
- Levels: One
- Stories: 1
- Fencing: Back Yard
Lot
- Size: 0.64 Acres
- Features: Level
Details
- Additional structures: Other
- Parcel number: 06123C A005
Construction
Type & style
- Home type: SingleFamily
- Architectural style: Ranch
- Property subtype: Single Family Residence
Materials
- Vinyl Siding
- Foundation: Slab
- Roof: Composition
Condition
- Resale
- New construction: No
- Year built: 1986
Utilities & green energy
- Sewer: Septic Tank
- Water: Public
- Utilities for property: Other
Community & HOA
Community
- Features: None
- Subdivision: Hunter's Creek
HOA
- Has HOA: No
- Services included: None
Location
- Region: Hampton
Financial & listing details
- Price per square foot: $155/sqft
- Tax assessed value: $246,600
- Annual tax amount: $3,778
- Date on market: 10/13/2026
- Listing agreement: Exclusive Agency,Exclusive Right To Sell
Estimated market value
$262,800
$244,000 - $279,000
$1,769/mo
Price history
| Date | Event | Price |
|---|---|---|
| 10/13/2026 | Listed for sale | $255,000-5.6%$155/sqft |
Source:  GAMLS #10871948 Report a problem GAMLS #10871948 Report a problem | ||
| 12/12/2024 | Listing removed | $1,805-2.7%$1/sqft |
Source: Zillow Rentals Report a problem | ||
| 11/25/2024 | Price change | $1,855-2.6%$1/sqft |
Source: Zillow Rentals Report a problem | ||
| 11/8/2024 | Listed for rent | $1,905$1/sqft |
Source: Zillow Rentals Report a problem | ||
| 6/21/2022 | Sold | $270,000+3.9%$164/sqft |
Source: Public Record Report a problem | ||
| 5/28/2022 | Pending sale | $259,900$158/sqft |
Source: GAMLS #20043165 Report a problem | ||
| 5/20/2022 | Listed for sale | $259,900+109.6%$158/sqft |
Source: GAMLS #20043165 Report a problem | ||
| 4/6/2004 | Sold | $124,000$75/sqft |
Source: Public Record Report a problem | ||
Public tax history
| Year | Property taxes | Tax assessment |
|---|---|---|
| 2025 | $3,778 -1.8% | $98,640 |
| 2024 | $3,848 +15.3% | $98,640 +6.8% |
| 2023 | $3,336 +159% | $92,400 +14.2% |
| 2022 | $1,288 +34.6% | $80,920 +28.3% |
| 2021 | $957 +12% | $63,080 +11.2% |
| 2020 | $854 +9.1% | $56,734 -56.4% |
| 2019 | $784 +12.6% | $130,106 +172.3% |
| 2018 | $696 -0.8% | $47,772 +2.8% |
| 2017 | $701 +24.7% | $46,460 +16% |
| 2016 | $562 | $40,038 |
| 2015 | $562 +27.2% | -- |
| 2014 | $442 -12.6% | $40,154 |
| 2013 | $506 +14.9% | -- |
| 2012 | $440 -4.5% | -- |
| 2011 | $461 +32.7% | -- |
| 2010 | $347 -36.1% | -- |
| 2009 | $544 +51.4% | -- |
| 2008 | $359 +1.9% | -- |
| 2007 | $352 -5.4% | -- |
| 2006 | $373 +9.1% | -- |
| 2005 | $341 -60.9% | -- |
| 2003 | $874 +7.4% | -- |
| 2002 | $814 +5% | -- |
| 2001 | $775 +16.9% | -- |
| 2000 | $663 | -- |
Find assessor info on the county website
Monthly payment
Est. payment
Payment breakdown
Explore the cost of this home by adjusting the details. Changes won't be saved.Climate risks
Neighborhood: 30228
Nearby schools
Schools provided by the listing agent
- Elementary: Michelle Obama
- Middle: Eddie White
- High: Lovejoy
Source: GAMLS. This data may not be complete. We recommend contacting the local school district to confirm school assignments for this home.
Similar homes
- $312,9003 bd2 ba2k sqft2950 Wildrose Ct, Hampton, GA 30228Active

 MLS ID #10874235, Isabel Cueto, Virtual Properties Realty.com. GAMLS
 - $265,0003 bd3 ba1.5k sqft11212 Hemlock Rd, Hampton, GA 30228Active Under Contract
 MLS ID #10831994, Shantia Whitfield, Coldwell Banker Realty. GAMLS
 - $239,9003 bd2 ba1.5k sqft2900 Rosecommons Dr, Hampton, GA 30228Active
 MLS ID #10805678, Robert E Salmons Jr., Entera Realty. GAMLS
 - $--3 bd2 ba1.5k sqft11393 Vinea Ln, Hampton, GA 30228Auction
 Auction.com 2
 - $265,0003 bd2 ba1.6k sqft213 Carl Parker Rd, Hampton, GA 30228ActiveMLS ID #10735984, Tanya Pickens, Opendoor Brokerage. GAMLS
- $279,0003 bd3 ba1.6k sqft10953 Station Dr, Hampton, GA 30228ActiveMLS ID #10846654, Sherry Li, C-Star Realty GA. GAMLS
- $269,9003 bd3 ba1.6k sqft10783 Wheeler Trce, Hampton, GA 30228ActiveMLS ID #10866447, Jerri Sims, First Choice Realty Group GA. GAMLS
- $259,9003 bd3 ba1.8k sqft11616 Kades Trl, Hampton, GA 30228Active Under ContractMLS ID #10848162, Rachel Smith, Hester Group, REALTORS. GAMLS
- $250,0003 bd2 ba1.4k sqft11957 Lovejoy Crossing Blvd, Hampton, GA 30228ActiveMLS ID #10852340, Vitra McCoy, Atlanta South Realty. GAMLS
- $260,0003 bd2 ba1.3k sqft10944 Knotty Pine Pl, Hampton, GA 30228ActiveMLS ID #10854505, Steven T Koleno, Beycome Brokerage Realty LLC. GAMLS
- $263,0003 bd3 ba1.8k sqft11828 Lovejoy Crossing Blvd, Hampton, GA 30228ActiveMLS ID #10857388, Tanya Pickens, Opendoor Brokerage. GAMLS
- $239,9003 bd2 ba1.4k sqft460 Highway 3, Hampton, GA 30228ActiveMLS ID #10764322, Joshua Murphy, Crye-Leike, Realtors. GAMLS
- $242,5003 bd3 ba1.6k sqft10990 Wheeler Trce, Hampton, GA 30228ActiveMLS ID #10824709, Vickey B Evans, Connect One Realty Group LLC. GAMLS
- $259,0003 bd3 ba1.8k sqft11945 Lovejoy Crossing Way, Hampton, GA 30228ActiveMLS ID #10802723, Melody Clay, Watch Realty Co. GAMLS
- $270,0003 bd3 ba2.2k sqft11811 Registry Blvd, Hampton, GA 30228ActiveMLS ID #10843896, Latoya Edwards, FASS Real Estate Services GA. GAMLS
- $245,0003 bd2 ba1.1k sqft2362 Glebe Ct, Hampton, GA 30228ActiveMLS ID #10821381, Timothy Gleaton, Keller Williams Realty Atl. Partners. GAMLS
- $264,0003 bd3 ba1.6k sqft10933 Wheeler Trce, Hampton, GA 30228ActiveMLS ID #10761165, Willie Arnold, Norluxe Realty. GAMLS
- $235,0004 bd2 ba1.3k sqft1586 Elizabeth Ln, Hampton, GA 30228ActiveMLS ID #10842039, Adam Woodring, Mainstay Brokerage. GAMLS
- $209,9003 bd2 ba1.5k sqft1759 Portwest Way, Hampton, GA 30228ActiveMLS ID #10855669, Michael Tally, Tally Real Estate Group LLC. GAMLS
