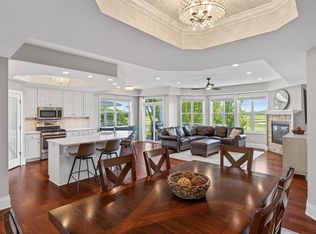
Completely refreshed from top to bottom, this beautifully updated home delivers the look and feel of new construction! Located in the desirable Jonathan Clover Field neighborhood of Chaska, this inviting two-story home offers a bright, open layout with 9-foot ceilings and a fresh, modern feel throughout. The kitchen features crisp white cabinetry, granite countertops, and a breakfast bar that opens to the dining and living areas. Upstairs, the spacious primary suite includes a walk-in closet and private bath with an oversized shower and double vanity. Two additional bedrooms, a full bath, a versatile loft ideal for a home office or flex space, and convenient upper-level laundry complete the second floor. An unfinished basement offers excellent storage and room to expand your living space in the future. Enjoy the added benefits of a corner lot, attached two-car garage, and additional driveway parking. Just steps from Clover Ridge Elementary School and close to parks, scenic walking trails, shopping, dining, community amenities, and convenient access to Highway 212, this move-in-ready home combines a fresh, contemporary feel with a convenient Chaska location.
Active
$399,999
2768 Clover Ridge Dr, Chaska, MN 55318
3beds
1,715sqft
Single Family
Built in 2020
3,920 Square Feet Lot
$398,800 Zestimate®
$233/sqft
$111/mo HOA
What's special
- 9 days
- 401
- 42
Likely to sell faster than
Zillow last checked:
Listing updated:
Listed by:
Kerby & Cristina Real Estate Experts 612-268-1637,
RE/MAX Results,
Katlyn Chonos 763-321-4005
Source: NorthstarMLS as distributed by MLS GRID,MLS#: 7164832
Facts & features
Interior
Bedrooms & bathrooms
- Bedrooms: 3
- Bathrooms: 3
- Full bathrooms: 1
- 3/4 bathrooms: 1
- 1/2 bathrooms: 1
Bedroom
- Level: Upper
- Area: 216 Square Feet
- Dimensions: 12x18
Bedroom 2
- Level: Upper
- Area: 120 Square Feet
- Dimensions: 12x10
Bedroom 3
- Level: Upper
- Area: 120 Square Feet
- Dimensions: 12x10
Dining room
- Level: Main
- Area: 80 Square Feet
- Dimensions: 8x10
Kitchen
- Level: Main
- Area: 117 Square Feet
- Dimensions: 9x13
Laundry
- Level: Upper
- Area: 48 Square Feet
- Dimensions: 8x6
Living room
- Level: Main
- Area: 256 Square Feet
- Dimensions: 16x16
Heating
- Forced Air
Cooling
- Central Air
Appliances
- Included: Air-To-Air Exchanger, Dishwasher, Disposal, Dryer, Gas Water Heater, Microwave, Range, Refrigerator, Washer
- Laundry: Laundry Room, Upper Level
Features
- Basement: Drain Tiled,Egress Window(s),Full,Sump Pump,Unfinished
- Has fireplace: No
Interior area
- Total structure area: 2,425
- Total interior livable area: 1,715 sqft
- Finished area above ground: 1,715
- Finished area below ground: 0
Property
Parking
- Total spaces: 2
- Parking features: Attached, Asphalt, Garage Door Opener, Insulated Garage
- Attached garage spaces: 2
- Has uncovered spaces: Yes
- Details: Garage Dimensions (20x20), Garage Door Height (7), Garage Door Width (16)
Accessibility
- Accessibility features: None
Features
- Levels: Two
- Stories: 2
Lot
- Size: 3,920 Square Feet
- Dimensions: 58 x 70
- Features: Corner Lot
Details
- Foundation area: 710
- Parcel number: 300430040
- Zoning description: Residential-Single Family
Construction
Type & style
- Home type: SingleFamily
- Property subtype: Single Family
Materials
- Roof: Age 8 Years or Less,Asphalt
Condition
- New construction: No
- Year built: 2020
Utilities & green energy
- Electric: 150 Amp Service
- Gas: Natural Gas
- Sewer: City Sewer/Connected
- Water: City Water/Connected
Community & HOA
Community
- Subdivision: Clover Field 7th Add
HOA
- Has HOA: Yes
- Services included: Other, Professional Mgmt, Shared Amenities
- HOA fee: $1,336 annually
- HOA name: Gassen Mgmt & Jonathan Association
- HOA phone: 952-448-4700
Location
- Region: Chaska
Financial & listing details
- Price per square foot: $233/sqft
- Tax assessed value: $405,100
- Annual tax amount: $5,093
- Date on market: 10/27/2026
Estimated market value
$398,800
$379,000 - $419,000
$2,639/mo
Price history
| Date | Event | Price |
|---|---|---|
| 10/30/2026 | Listed for sale | $399,999+12.7%$233/sqft |
Source:  NorthstarMLS as distributed by MLS GRID #7164832 Report a problem | ||
| 10/19/2026 | Listing removed | $2,595$2/sqft |
Source: Zillow Rentals Report a problem | ||
| 9/28/2026 | Price change | $2,595-3.7%$2/sqft |
Source: Zillow Rentals Report a problem | ||
| 8/25/2026 | Listed for rent | $2,695$2/sqft |
Source: Zillow Rentals Report a problem | ||
| 8/24/2026 | Listing removed | $2,695$2/sqft |
Source: Zillow Rentals Report a problem | ||
| 8/6/2026 | Listed for rent | $2,695+12.5%$2/sqft |
Source: Zillow Rentals Report a problem | ||
| 11/22/2021 | Listing removed | -- |
Source: Zillow Rental Network Premium Report a problem | ||
| 11/8/2021 | Listed for rent | $2,395$1/sqft |
Source: Zillow Rental Network Premium Report a problem | ||
| 12/17/2020 | Sold | $354,839$207/sqft |
Source: Public Record Report a problem | ||
Public tax history
| Year | Property taxes | Tax assessment |
|---|---|---|
| 2025 | $4,548 +4% | $405,100 +7.2% |
| 2024 | $4,374 +0.8% | $378,000 +1.5% |
| 2023 | $4,340 +4.5% | $372,300 -3.4% |
| 2022 | $4,154 +448% | $385,500 +16.4% |
| 2021 | $758 +48% | $331,100 +317% |
| 2020 | $512 | $79,400 |
Find assessor info on the county website
Monthly payment
Est. payment
Payment breakdown
Explore the cost of this home by adjusting the details. Changes won't be saved.Climate risks
Neighborhood: 55318


Similar homes
- $449,9003 bd2 ba2k sqft1171 Gallery Ln, Chaska, MN 55318For Sale
 MLS ID #7156629, Katherine L Johnson, Home Avenue Flat Fee Realty. NorthstarMLS as distributed by MLS GRID
- $459,9004 bd2 ba2k sqft651 Conestoga Trl, Chanhassen, MN 55317For Sale
 MLS ID #7164320, The Huerkamp Home Group, Keller Williams Preferred Rlty. NorthstarMLS as distributed by MLS GRID
- $359,9003 bd3 ba1.7k sqft1929 Prospect Ln, Carver, MN 55315For Sale
 MLS ID #7165506, Duane Matzek, Counselor Realty, Inc.. NorthstarMLS as distributed by MLS GRID
- $399,9003 bd3 ba1.7k sqft228 Snowdrop Trl, Waconia, MN 55387For Sale
 MLS ID #7156455, Vanderlinde Group, Vanderlinde Group | Edge Realty, Inc.. NorthstarMLS as distributed by MLS GRID
- $399,9003 bd3 ba1.8k sqft762 Stonegate Rd, Chanhassen, MN 55317For SaleMLS ID #7135514, Zach Duckworth, Keller Williams Preferred Rlty. NorthstarMLS as distributed by MLS GRID
- $425,0003 bd3 ba1.6k sqft4775 Switchgrass Ln, Excelsior, MN 55331For SaleMLS ID #7168355, Jenifer E Enos, Coldwell Banker Realty. NorthstarMLS as distributed by MLS GRID
- $339,9003 bd4 ba2.1k sqft7692 77th Pl, Victoria, MN 55386New ConstructionMLS ID #7165910, BJ LaVelle, Roost, Compass, Compass. NorthstarMLS as distributed by MLS GRID
- $494,9004 bd3 ba2.2k sqft1909 Meridian Curv, Carver, MN 55315For SaleMLS ID #7146066, Gregory R Anderson, RE/MAX Advisors-West. NorthstarMLS as distributed by MLS GRID
- $595,0002 bd2 ba1.6k sqft1075 Moers Dr, Chaska, MN 55318For SaleMLS ID #7161772, Andrew Hackman, RE/MAX Results. NorthstarMLS as distributed by MLS GRID
- $419,9903 bd3 ba1.6k sqft1966 Aztec Ave, Shakopee, MN 55379New ConstructionNorthstarMLS as distributed by MLS GRID
- $385,0004 bd4 ba2k sqft8967 SW Village Loop, Chanhassen, MN 55317For SaleMLS ID #7133684, Butcher Real Estate Team, Edina Realty, Inc.. NorthstarMLS as distributed by MLS GRID
- $399,9904 bd3 ba1.9k sqft1922 Highview Ter, Shakopee, MN 55379New ConstructionNorthstarMLS as distributed by MLS GRID
- $450,0003 bd2 ba1.4k sqft615 Goldenrod Trl, Waconia, MN 55387For SaleMLS ID #7167303, Laura Castagna, D.R. Horton, Inc.. NorthstarMLS as distributed by MLS GRID
- $399,5004 bd3 ba2.5k sqft929 Farmers Ridge Trl, Belle Plaine, MN 56011For SaleMLS ID #7154918, Marcus Johannes, Coldwell Banker Realty. NorthstarMLS as distributed by MLS GRID
- $524,9904 bd3 ba2.4k sqft1794 Tamarack Rd, Shakopee, MN 55379New ConstructionNorthstarMLS as distributed by MLS GRID
- $517,9904 bd4 ba2.3k sqft1802 Tamarack Rd, Shakopee, MN 55379New ConstructionNorthstarMLS as distributed by MLS GRID
- $450,0004 bd3 ba2.1k sqft246 Snowdrop Trl, Waconia, MN 55387For SaleMLS ID #7161744, Matt Cullen, RE/MAX Advantage Plus. NorthstarMLS as distributed by MLS GRID
- $408,9904 bd3 ba2.3k sqft1212 Edge Cir, Jordan, MN 55352New ConstructionNorthstarMLS as distributed by MLS GRID
- $460,0004 bd3 ba2.3k sqft9900 41st Ave N, Plymouth, MN 55441For SaleMLS ID #7167796, Julie J. Christensen, Compass. NorthstarMLS as distributed by MLS GRID
