Ideally situated in the highly desirable Dorset Circle neighborhood in Waban, this beautiful center-entrance Colonial-style residence is set on a level lot surrounded by mature plantings. A gracious foyer welcomes you into a front-to-back living room with a fireplace, which flows into a family room or sunroom framed by expansive windows overlooking the grounds. The oversized dining room is rich in character with original moldings and architectural detail. The updated eat-in kitchen features handsome stone countertops, abundant cabinetry, gas cooking, a delightful dining area with room for an expansive table, and views of the beautifully landscaped backyard. A mudroom and half bathroom complete this level. The second floor offers a spacious primary bedroom suite with a generous closet, a wall with a built-in wardrobe, and a bathroom. There are two additional large bedrooms and an exquisitely renovated hall bathroom on this level. Further enhancing this property are gleaming hardwood floors, a new roof, air conditioning, an attractive patio and hardscaping, and a detached two-car garage. This wonderful home is conveniently located near the Angier School, Waban Centre, the Green Line T, and major commuting routes.
Sold for $1,770,000
$1,770,000
277 Dorset Rd, Newton, MA 02468
3beds
2,172sqft
Single Family Residence
Built in 1929
9,890 Square Feet Lot
$1,863,600 Zestimate®
$815/sqft
$4,753 Estimated rent
Home value
$1,863,600
$1.77M - $1.96M
$4,753/mo
Zestimate® history
Owner options
List your home for rent
$4,753/mo
Rent Zestimate®
Find your next renter with Zillow Rental Manager. Plus, with online applications, you can quickly screen prospective tenants – for free.
$4,753/mo
Rent Zestimate®
Refinance and save
$8,973/mo
Est. payment
Refinancing to a lower rate could help reduce your monthly payments and save thousands over the life of the loan.
$8,973/mo
Est. payment
Explore your selling options
Work with a Zillow partner agent
Leverage their expertise and Zillow's premium Showcase listings to get your home seen by more buyers.
Get startedList with your own agent
Get your home in front of millions of buyers by listing it on Zillow.
Learn how to do itSell it yourself
Take full control of how buyers see your home on Zillow by listing For Sale by Owner (FSBO).
List your homeWhat's special
Air conditioningDetached two-car garageBeautiful center-entrance colonial-style residenceGleaming hardwood floorsNew roofAttractive patio and hardscapingExquisitely renovated hall bathroom
Zillow last checked:
Listing updated:
Listed by:
Debby Belt 617-733-7922,
Hammond Residential Real Estate 617-731-4644
Bought with:
Tricia Blank
Compass
Source: MLS PIN,MLS#: 73580638
Facts & features
Interior
Bedrooms & bathrooms
- Bedrooms: 3
- Bathrooms: 3
- Full bathrooms: 2
- 1/2 bathrooms: 1
Primary bedroom
- Features: Bathroom - Full, Walk-In Closet(s), Closet, Closet/Cabinets - Custom Built, Flooring - Wall to Wall Carpet
- Level: Second
Bedroom 2
- Features: Closet, Flooring - Wall to Wall Carpet
- Level: Second
Bedroom 3
- Features: Closet, Flooring - Hardwood
- Level: Second
Primary bathroom
- Features: Yes
Bathroom 1
- Features: Bathroom - Half
- Level: First
Bathroom 2
- Features: Bathroom - Full, Countertops - Upgraded, Remodeled
- Level: Second
Bathroom 3
- Features: Bathroom - Full
- Level: Second
Dining room
- Features: Flooring - Hardwood
- Level: First
Family room
- Features: Flooring - Hardwood
- Level: First
Kitchen
- Features: Flooring - Hardwood, Countertops - Stone/Granite/Solid, Countertops - Upgraded, Kitchen Island, Exterior Access, Gas Stove
- Level: First
Living room
- Features: Flooring - Hardwood
- Level: First
Heating
- Oil
Cooling
- Central Air, Whole House Fan
Appliances
- Included: Gas Water Heater, Oven, Dishwasher, Disposal, Range, Refrigerator, Freezer, Washer, Dryer
- Laundry: In Basement
Features
- Flooring: Carpet, Hardwood
- Basement: Bulkhead,Unfinished
- Number of fireplaces: 1
- Fireplace features: Living Room
Interior area
- Total structure area: 2,172
- Total interior livable area: 2,172 sqft
- Finished area above ground: 2,172
Property
Parking
- Total spaces: 4
- Parking features: Detached
- Garage spaces: 2
- Uncovered spaces: 2
Features
- Patio & porch: Patio
- Exterior features: Patio, Professional Landscaping
Lot
- Size: 9,890 Square Feet
- Features: Corner Lot, Level
Details
- Parcel number: 696996
- Zoning: SR2
Construction
Type & style
- Home type: SingleFamily
- Architectural style: Colonial
- Property subtype: Single Family Residence
Materials
- Frame
- Foundation: Concrete Perimeter
- Roof: Shingle
Condition
- Year built: 1929
Utilities & green energy
- Electric: 200+ Amp Service
- Sewer: Public Sewer
- Water: Public
Community & HOA
Community
- Features: Public Transportation, Shopping, Pool, Tennis Court(s), Park, Medical Facility, Highway Access, House of Worship, Public School
HOA
- Has HOA: No
Location
- Region: Newton
Financial & listing details
- Price per square foot: $815/sqft
- Tax assessed value: $1,477,700
- Annual tax amount: $14,312
- Date on market: 10/24/2026
Price history
| Date | Event | Price |
|---|---|---|
| 11/2/2026 | Sold | $1,770,000-1.7%$815/sqft |
Source: MLS PIN #73580638 Report a problem | ||
| 10/1/2026 | Pending sale | $1,800,000$829/sqft |
Source: MLS PIN #73580638 Report a problem | ||
| 9/28/2026 | Contingent | $1,800,000$829/sqft |
Source: MLS PIN #73580638 Report a problem | ||
| 9/22/2026 | Listed for sale | $1,800,000+490.2%$829/sqft |
Source: MLS PIN #73580638 Report a problem | ||
| 3/1/1987 | Sold | $305,000$140/sqft |
Source: Agent Provided Report a problem | ||
Public tax history
| Year | Property taxes | Tax assessment |
|---|---|---|
| 2025 | $13,792 +3.4% | $1,407,300 +3% |
| 2024 | $13,335 +4.7% | $1,366,300 +9.2% |
| 2023 | $12,737 +4.5% | $1,251,200 +8% |
| 2022 | $12,187 +3.6% | $1,158,500 +6% |
| 2021 | $11,760 +3.1% | $1,092,900 |
| 2020 | $11,410 +2.9% | $1,092,900 +3% |
| 2019 | $11,088 +3.8% | $1,061,100 +7.5% |
| 2018 | $10,678 +3.1% | $986,900 +6% |
| 2017 | $10,353 +4.6% | $931,000 +7% |
| 2016 | $9,902 +4.9% | $870,100 +7% |
| 2015 | $9,441 +0% | $813,200 +4.4% |
| 2014 | $9,438 +5.5% | $778,700 |
| 2013 | $8,947 +2.9% | $778,700 |
| 2012 | $8,698 +2.6% | $778,700 +0.1% |
| 2011 | $8,481 +2.6% | $778,100 -2% |
| 2010 | $8,266 +2.9% | $794,000 -1.6% |
| 2009 | $8,034 +2.7% | $806,600 |
| 2008 | $7,824 -1.8% | $806,600 -5.6% |
| 2007 | $7,971 +2.7% | $854,300 +3% |
| 2006 | $7,763 +7.4% | $829,400 +8.8% |
| 2005 | $7,228 -0.9% | $762,400 +6.7% |
| 2004 | $7,290 +4.6% | $714,700 +12% |
| 2003 | $6,968 +9.9% | $638,100 |
| 2002 | $6,343 +15.3% | $638,100 +39.9% |
| 2000 | $5,501 +4.8% | $456,100 +9.9% |
| 1999 | $5,250 | $415,000 |
Find assessor info on the county website
Neighborhood: Waban
Nearby homes
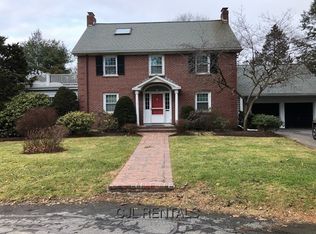
- $2,360,1004 bd3 ba4k sqft11 Bonaire Cir, Newton, MA 02468Off Market
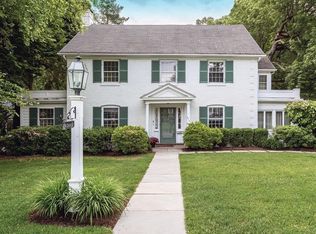
- $2,804,5003 bd4 ba3.9k sqft269 Dorset Rd, Newton, MA 02468Off Market
- $1,895,7005 bd4 ba2.6k sqft276 Dorset Rd, Newton, MA 02468Off Market
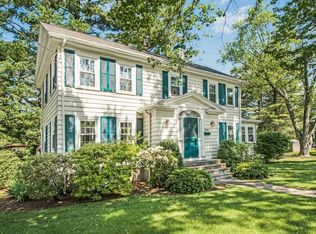
- $2,337,2003 bd2 ba1.8k sqft291 Dorset Rd, Newton, MA 02468Off Market
- $1,695,4004 bd3 ba2.1k sqft10 Bonaire Cir, Newton, MA 02468Off Market
- $2,156,3005 bd3 ba3k sqft284 Dorset Rd, Newton, MA 02468Off Market
- $2,911,5005 bd2 ba2.7k sqft268 Dorset Rd, Newton, MA 02468Off Market
- $2,234,1005 bd3 ba2.4k sqft16 Bonaire Cir, Newton, MA 02468Off Market
Nearby schools
GreatSchools rating
- 9/10Angier Elementary SchoolGrades: K-5Distance: 0.6 mi
- 10/10Charles E Brown Middle SchoolGrades: 6-8Distance: 3.1 mi
- 10/10Newton South High SchoolGrades: 9-12Distance: 3.1 mi
Schools provided by the listing agent
- Elementary: Angier
- Middle: Brown
- High: South
Source: MLS PIN. This data may not be complete. We recommend contacting the local school district to confirm school assignments for this home.
Get a cash offer in 3 minutes
Find out how much your home could sell for in as little as 3 minutes with a no-obligation cash offer.
Estimated market value
$1,863,600
Get a cash offer in 3 minutes
Find out how much your home could sell for in as little as 3 minutes with a no-obligation cash offer.
Estimated market value
$1,863,600
- Massachusetts
- Middlesex County
- Newton
- 02468
- Waban
- 277 Dorset Rd
