Space Flexibility Opportunity-Finding all three in Orion Township is increasingly rare.
Situated on approximately 1.16 acres in the Lake Orion School District, this property offers an exceptional combination of land, location and versatility. With 145 feet of frontage, a large paved drive, detached 2-car garage/workshop and no HOA, there is room here for vehicles, hobbies, equipment, recreation and the lifestyle you've been looking for. The roof, furnace, water heater, siding all updated in the last 10 years. Brand new appliances. A huge handicap accessible bathroom, generator and new flooring, this is a solid base to work from.
The home offers approximately 1,716 square feet with 3 bedrooms and 2 full baths, plus an unfinished basement for additional storage. Extensive accessibility features throughout the home add another layer of functionality. Recent improvements provide a starting point for the next owner, while the interior offers an opportunity to complete and customize the finishes to suit your own style. Whether your vision includes a modern kitchen, refreshed flooring, updated finishes or simply making the space your own, this property gives you the opportunity to invest where it matters most to you.
Outside, the property truly sets itself apart. The expansive lot, substantial driveway and detached garage/workshop provide valuable flexibility for vehicles, trailers, equipment, hobbies and future improvements.
A particularly appealing opportunity for contractors, tradespeople, hobbyists, collectors, outdoor enthusiasts or anyone looking for acreage without giving up the convenience of a desirable Metro Detroit location.
This is more than a house—it's an opportunity to create the property you've been looking for in a location where opportunities like this don't come along often.
Bring your vision, your contractor—or your toolbox—and make this property your own.
For sale
$349,900
2780 W Clarkston Rd, Lake Orion, MI 48362
3beds
1,716sqft
Single Family Residence
Built in 1925
1.16 Acres Lot
$345,900 Zestimate®
$204/sqft
$-- HOA
What's special
- 15 days
- 1,241
- 55
Likely to sell faster than
Zillow last checked:
Listing updated:
Listed by:
Jeffrey Raupp 248-933-7233,
855 Manager.com 248-933-7233,
Frank Gineman 810-412-8818,
855 Manager.com
Source: Realcomp II,MLS#: 20261071720
Facts & features
Interior
Bedrooms & bathrooms
- Bedrooms: 3
- Bathrooms: 2
- Full bathrooms: 2
Bedroom
- Level: Entry
- Area: 207
- Dimensions: 23 X 9
Bedroom
- Level: Entry
- Area: 88
- Dimensions: 8 X 11
Bedroom
- Level: Second
- Area: 400
- Dimensions: 40 X 10
Primary bathroom
- Level: Entry
- Area: 340
- Dimensions: 20 X 17
Other
- Level: Entry
- Area: 45
- Dimensions: 9 X 5
Dining room
- Level: Entry
- Area: 132
- Dimensions: 12 X 11
Laundry
- Level: Entry
- Area: 132
- Dimensions: 12 X 11
Living room
- Level: Entry
- Area: 336
- Dimensions: 24 X 14
Mud room
- Level: Entry
- Area: 144
- Dimensions: 18 X 8
Heating
- Forced Air, Natural Gas
Features
- Basement: Unfinished
- Has fireplace: No
Interior area
- Total interior livable area: 1,716 sqft
- Finished area above ground: 1,716
Property
Parking
- Total spaces: 2
- Parking features: Two Car Garage, Detached
- Garage spaces: 2
Features
- Levels: Two
- Stories: 2
- Entry location: GroundLevelwSteps
- Pool features: None
Lot
- Size: 1.16 Acres
- Dimensions: 146 x 345
Details
- Parcel number: 0908452043
- Special conditions: Short Sale No,Standard
Construction
Type & style
- Home type: SingleFamily
- Architectural style: Ranch
- Property subtype: Single Family Residence
Materials
- Vinyl Siding
- Foundation: Basement, Poured
Condition
- New construction: No
- Year built: 1925
Utilities & green energy
- Sewer: Public Sewer
- Water: Public
Community & HOA
Community
- Subdivision: SUPRVRS OF BUCKNER ACRES & WALTON FARMS
HOA
- Has HOA: No
Location
- Region: Lake Orion
Financial & listing details
- Price per square foot: $204/sqft
- Tax assessed value: $140,600
- Annual tax amount: $8,434
- Date on market: 9/5/2026
- Cumulative days on market: 15 days
- Listing agreement: Exclusive Right To Sell
- Listing terms: Cash,Conventional,FHA,Va Loan
- Exclusions: Exclusion(s) Do Not Exist
Estimated market value
$345,900
$329,000 - $363,000
$2,211/mo
Price history
| Date | Event | Price |
|---|---|---|
| 9/5/2026 | Listed for sale | $349,900+44.6%$204/sqft |
Source:  Realcomp II #20261071720 Report a problem Realcomp II #20261071720 Report a problem | ||
| 3/24/2021 | Sold | $242,000-10%$141/sqft |
Source: Public Record Report a problem | ||
| 12/21/2020 | Price change | $269,000-10%$157/sqft |
Source: Red Carpet Premier LLC #2200094026 Report a problem | ||
| 11/20/2020 | Price change | $299,000-3.5%$174/sqft |
Source: Red Carpet Premier LLC #2200094026 Report a problem | ||
| 11/16/2020 | Listed for sale | $309,999+198.1%$181/sqft |
Source: Red Carpet Premier LLC #2200094026 Report a problem | ||
| 5/10/2016 | Sold | $104,000+160%$61/sqft |
Source: Public Record Report a problem | ||
| 4/24/1995 | Sold | $40,000$23/sqft |
Source: Public Record Report a problem | ||
Public tax history
| Year | Property taxes | Tax assessment |
|---|---|---|
| 2025 | $7,542 +8.3% | $151,360 +6.8% |
| 2024 | $6,963 +2.4% | $141,730 +9.1% |
| 2023 | $6,799 +329951.9% | $129,890 +4.6% |
| 2022 | $2 -42.9% | $124,180 |
| 2021 | $4 | -- |
| 2020 | -- | -- |
| 2019 | -- | -- |
| 2018 | $5 | $94,536 |
| 2017 | -- | -- |
| 2016 | -- | -- |
| 2015 | -- | -- |
| 2014 | -- | -- |
| 2011 | -- | $51,580 -11.6% |
| 2010 | -- | $58,350 -9% |
| 2009 | -- | $64,100 -14.5% |
| 2003 | -- | $74,980 +30.1% |
| 2002 | -- | $57,650 +43.4% |
| 2001 | $1,160 +6.9% | $40,200 +3.2% |
| 2000 | $1,086 | $38,960 |
Find assessor info on the county website
Monthly payment
Est. payment
Payment breakdown
Explore the cost of this home by adjusting the details. Changes won't be saved.Climate risks
Neighborhood: 48362
- $340,1003 bd2 ba1.2k sqft2760 W Clarkston Rd, Lake Orion, MI 48362Off Market
- $323,4003 bd1 ba1.2k sqft2844 W Clarkston Rd, Lake Orion, MI 48362Off Market
- $263,100-- bd-- ba-- sqft2840 W Clarkston Rd, Lake Orion, MI 48362Off Market
- $248,0003 bd1 ba1.3k sqft2740 W Clarkston Rd, Lake Orion, MI 48362Off Market
Similar homes
- $380,0003 bd3 ba2.3k sqft535 Goldengate St, Lake Orion, MI 48362For Sale
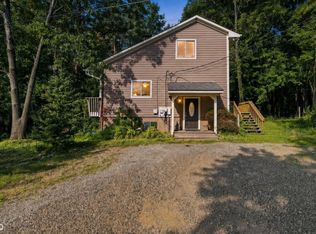
 MLS ID #50220952, Eric Raymo, EXP Realty LLC. MiRealSource
 - $335,9003 bd2 ba1.4k sqft4309 S Baldwin Rd, Lake Orion, MI 48359For Sale
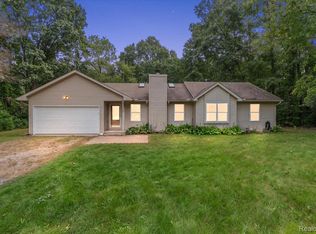
 MLS ID #20261075767, James Gillen, Liberty Way Realty. Realcomp II
 - $374,9893 bd4 ba2.2k sqft558 W Clarkston Rd, Lake Orion, MI 48362For Sale

 MLS ID #26044107, Anne Loehr, Redfin Corporation. MichRIC
 - $--3 bd2 ba1.2k sqft3267 Ashley Dr, Orion, MI 48359Auction
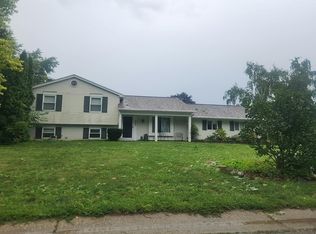 Auction.com 2
 - $309,0003 bd2 ba2k sqft152 Schram Ct, Lake Orion, MI 48362For SaleMLS ID #20261074959, Sarah Haremza, New Michigan Realty, LLC. Realcomp II
- $319,9003 bd2 ba2.2k sqft4223 S Baldwin Rd, Orion, MI 48359For SaleMLS ID #20261072404, Jerry I Khami, Esoteric Realty LLC. Realcomp II
- $375,0003 bd2 ba1.9k sqft3642 Hi Lure Dr, Lake Orion, MI 48360For SaleMLS ID #20261070968, Yasmin Rogers, EXP Realty Main. Realcomp II
- $315,0003 bd2 ba1.6k sqft1145 Bayfield St, Lake Orion, MI 48362For SaleMLS ID #20261054872, Kin Yu, EXP Realty Main. Realcomp II
- $349,9003 bd1 ba1.9k sqft543 Atwater St, Lake Orion, MI 48362For SaleMLS ID #20261068975, Karen Ventimiglia, Real Estate One-Oxford. Realcomp II
- $380,0003 bd1 ba1k sqft810 E Silverbell Rd, Lake Orion, MI 48360For SaleMLS ID #50222043, Julie Burtrum, Keller Williams First. MiRealSource
- $349,9993 bd2 ba1.5k sqft411 Tanview Dr, Oxford, MI 48371For SaleMLS ID #20261072477, Heidi Escobedo, Max Broock Realtors Oxford. Realcomp II
- $329,0003 bd2 ba2k sqft1095 Seabury Dr, Lake Orion, MI 48362For SaleMLS ID #20261070020, Brian DiBartolomeo, BLD Companies. Realcomp II
- $315,0003 bd4 ba2.4k sqft2327 Hammerslea Rd, Orion, MI 48359For SaleMLS ID #20261073006, Josselyn Gross, RE/MAX Platinum-Fenton. Realcomp II
- $339,9004 bd2 ba1.9k sqft3365 Maybee Rd, Orion, MI 48359For SaleMLS ID #20261052578, Nicholas Bastianelli, Real Broker, LLC Troy. Realcomp II
- $365,0003 bd3 ba2.2k sqft858 Olive St, Oxford, MI 48371For SaleMLS ID #20261073764, Laura Fletcher Riege, Coldwell Banker Professionals. Realcomp II
- $374,9003 bd3 ba2.3k sqft1255 Paul Blvd, Lake Orion, MI 48362For SaleMLS ID #20261063463, Nicholas A Pinozzi, Social House Real Estate Group LLC. Realcomp II
- $339,9003 bd2 ba1.8k sqft1168 Keble Ln, Oxford, MI 48371For SaleMLS ID #50221329, Mitchell M Allen, Keller Williams Realty Lakeside. MiRealSource
