Under contract-accepting backup offers. Welcome to this well-maintained, 3-bedroom, 2-bath block home in the desirable Winter Park Pines community. Located on a quiet dead-end street, Abbey Road offers peaceful living with minimal traffic. Inside, the primary suite features an updated en-suite bath and a spacious walk-in closet. The second bedroom is conveniently located near the full guest bath, while the third bedroom, situated just off the foyer, is currently used as a home office, offering flexibility to suit your needs. The kitchen features beautiful terrazzo floors, ample cabinet and storage space, stainless steel appliances, and soft-close drawers. Beautiful hardwood floors throughout living areas, dining room and office/3 bedroom and porcelain tile in the bathrooms are an added bonus. Enjoy Florida living year-round from the expansive screened-in back porch overlooking a private, fenced backyard—perfect for pets, entertaining, or relaxing evenings outdoors. A new roof installed in 2025 provides added peace of mind. This home is zoned for highly sought-after schools, including Winter Park High School, and is just minutes from Cady Way Trail, Ward Park, Cady Way Pool, Lake Baldwin Dog Park, Winter Park Pines Golf Club, and the shopping and dining destinations of Park Avenue and Winter Park Village. This home is move-in ready for its next owners—call to schedule your showing today! RECENT WIND MITIGATION ATTACHED TO LISTING ALSO HAVE RECENT 4-POINT REPORT IF NEEDED, CAN EMAIL SUCH
Accepting backups
$520,000
2781 ABBEY ROAD, WINTER PARK, FL 32792
3beds
1,596sqft
Single Family Residence
Built in 1965
8,542 Square Feet Lot
$503,000 Zestimate®
$326/sqft
$-- HOA
What's special
Expansive screened-in back porchPrivate fenced backyardSoft-close drawersStainless steel appliancesSpacious walk-in closet
- 15 days |
- 1,200 |
- 71 |
Likely to sell faster than
Zillow last checked:
Listing updated:
Listed by:
Shirley Jones 407-719-9180,
COLDWELL BANKER REALTY 407-647-1211
Source: Stellar MLS,MLS#: O6429991 Originating MLS: Orlando Regional
Originating MLS: Orlando Regional
Facts & features
Interior
Bedrooms & bathrooms
- Bedrooms: 3
- Bathrooms: 2
- Full bathrooms: 2
Primary bedroom
- Features: En Suite Bathroom, Walk-In Closet(s)
- Level: First
- Area: 182 Square Feet
- Dimensions: 14x13
Bedroom 2
- Features: Built-in Closet
- Level: First
- Area: 143 Square Feet
- Dimensions: 13x11
Bedroom 3
- Features: Built-in Closet
- Level: First
- Area: 110 Square Feet
- Dimensions: 11x10
Dining room
- Level: First
- Area: 169 Square Feet
- Dimensions: 13x13
Kitchen
- Level: First
- Area: 156 Square Feet
- Dimensions: 13x12
Living room
- Level: First
- Area: 390 Square Feet
- Dimensions: 30x13
Heating
- Central
Cooling
- Central Air
Appliances
- Included: Dishwasher, Dryer, Range, Refrigerator, Washer
- Laundry: In Garage
Features
- Ceiling Fan(s)
- Flooring: Carpet, Terrazzo, Hardwood
- Has fireplace: No
Interior area
- Total structure area: 2,338
- Total interior livable area: 1,596 sqft
Video & virtual tour
Property
Parking
- Total spaces: 2
- Parking features: Garage - Attached
- Attached garage spaces: 2
Features
- Levels: One
- Stories: 1
- Patio & porch: Enclosed, Rear Porch, Screened
- Exterior features: Irrigation System, Sidewalk
- Fencing: Vinyl
Lot
- Size: 8,542 Square Feet
- Residential vegetation: Mature Landscaping, Trees/Landscaped
Details
- Parcel number: 042230942701030
- Zoning: R-1A
- Special conditions: None
Construction
Type & style
- Home type: SingleFamily
- Property subtype: Single Family Residence
Materials
- Block
- Foundation: Slab
- Roof: Shingle
Condition
- New construction: No
- Year built: 1965
Utilities & green energy
- Sewer: Public Sewer
- Water: Public
- Utilities for property: Cable Available, Electricity Available
Community & HOA
Community
- Pet fee: $0 monthly
- Subdivision: WINTER PARK PINES MERRIE OAKS
HOA
- Has HOA: No
Location
- Region: Winter Park
Financial & listing details
- Price per square foot: $326/sqft
- Tax assessed value: $380,876
- Annual tax amount: $2,504
- Date on market: 8/1/2026
- Cumulative days on market: 9 days
- Ownership: Fee Simple
- Total actual rent: 0
- Electric utility on property: Yes
- Road surface type: Paved
Estimated market value
$503,000
$478,000 - $528,000
$2,876/mo
Price history
| Date | Event | Price |
|---|---|---|
| 8/11/2026 | Listed for sale | $520,000$326/sqft |
Source:  Stellar MLS #O6429991 Report a problem Stellar MLS #O6429991 Report a problem | ||
| 8/5/2026 | Contingent | $520,000$326/sqft |
Source: Stellar MLS #O6429991 Report a problem | ||
| 8/1/2026 | Listed for sale | $520,000+235.5%$326/sqft |
Source: Stellar MLS #O6429991 Report a problem | ||
| 10/4/2010 | Sold | $155,000$97/sqft |
Source: Public Record Report a problem | ||
| 7/27/2010 | Price change | $155,000-6.1%$97/sqft |
Source: RE/MAX 200 Realty #O4950661 Report a problem | ||
| 6/5/2010 | Price change | $165,000-5.7%$103/sqft |
Source: RE/MAX 200 Realty #O4950661 Report a problem | ||
| 5/20/2010 | Price change | $175,000-5.4%$110/sqft |
Source: RE/MAX 200 Realty #O4950661 Report a problem | ||
| 4/29/2010 | Listed for sale | $185,000-21.3%$116/sqft |
Source: RE/MAX 200 Realty #O4950661 Report a problem | ||
| 7/24/2007 | Sold | $235,000+107%$147/sqft |
Source: Public Record Report a problem | ||
| 11/25/1996 | Sold | $113,500$71/sqft |
Source: Public Record Report a problem | ||
Public tax history
| Year | Property taxes | Tax assessment |
|---|---|---|
| 2024 | $2,337 +7.6% | $163,085 +3% |
| 2023 | $2,173 +4.9% | $158,335 +3% |
| 2022 | $2,071 +2.5% | $153,723 +3% |
| 2021 | $2,021 +1.1% | $149,246 +1.4% |
| 2020 | $1,999 +1.9% | $147,185 +2.3% |
| 2019 | $1,963 +1% | $143,876 +1.9% |
| 2018 | $1,943 | $141,193 -39.7% |
| 2017 | $1,943 +2.1% | $234,288 +11.8% |
| 2016 | $1,902 +1.6% | $209,475 +10.9% |
| 2015 | $1,873 -3.7% | $188,843 +16.7% |
| 2014 | $1,946 +2.2% | $161,767 +23.1% |
| 2013 | $1,905 -0.3% | $131,464 +0.5% |
| 2012 | $1,910 -7.8% | $130,869 -13.2% |
| 2011 | $2,073 +5.6% | $150,824 -7.5% |
| 2010 | $1,963 | $163,135 -4% |
| 2009 | -- | $169,870 -11.4% |
| 2008 | $1,806 -47.2% | $191,708 -2.5% |
| 2007 | $3,421 -12.2% | $196,634 -4.5% |
| 2006 | $3,895 +15.4% | $205,851 +19.3% |
| 2005 | $3,376 +23.3% | $172,511 +23.2% |
| 2004 | $2,738 -0.2% | $140,043 +1.5% |
| 2003 | $2,744 +7% | $138,024 +7.5% |
| 2002 | $2,564 | $128,344 |
Find assessor info on the county website
Monthly payment
Est. payment
Payment breakdown
Explore the cost of this home by adjusting the details. Changes won't be saved.Climate risks
Neighborhood: 32792
Nearby schools
GreatSchools rating
- 4/10Aloma Elementary SchoolGrades: PK-5Distance: 0.3 mi
- 7/10Glenridge Middle SchoolGrades: 6-8Distance: 2.1 mi
- 7/10Winter Park High SchoolGrades: 9-12Distance: 1.3 mi
Schools provided by the listing agent
- Elementary: Aloma Elem
- Middle: Glenridge Middle
- High: Winter Park High
Source: Stellar MLS. This data may not be complete. We recommend contacting the local school district to confirm school assignments for this home.
- $542,7003 bd2 ba1.6k sqft2773 Abbey Rd, Winter Park, FL 32792Off Market
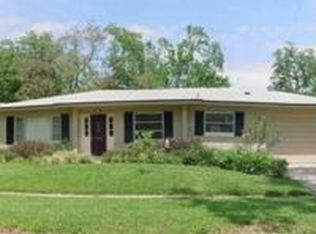
- $464,6003 bd2 ba1.6k sqft2801 Abbey Rd, Winter Park, FL 32792Off Market
- $382,7003 bd2 ba1.3k sqft2746 Amsden Rd, Winter Park, FL 32792Off Market
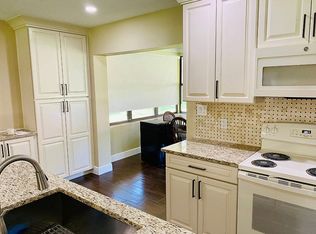
- $395,4003 bd2 ba1.3k sqft2740 Amsden Rd, Winter Park, FL 32792Off Market
- $454,7004 bd2 ba1.5k sqft2809 Abbey Rd, Winter Park, FL 32792Off Market
- $462,5003 bd2 ba1.6k sqft2765 Abbey Rd, Winter Park, FL 32792Off Market
- $485,9005 bd2 ba1.8k sqft356 Elkhorn Ct, Winter Park, FL 32792Off Market
- $391,0003 bd2 ba1.3k sqft2734 Amsden Rd, Winter Park, FL 32792Sold
A local agent can set up tours, give advice and negotiate with sellers.
A local lender can help you make sure your offer is ready when you are.
Similar homes
- $525,0003 bd2 ba1.7k sqft8126 CRUSHED PEPPER AVENUE, ORLANDO, FL 32817For Sale
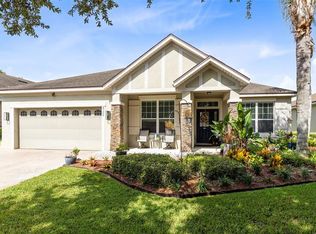
 MLS ID #O6432694, Denise McKinley, RE/MAX TOWN & COUNTRY REALTY. Stellar MLS
 - $675,0003 bd2 ba1.7k sqft433 GILBERT ROAD, WINTER PARK, FL 32792For Sale
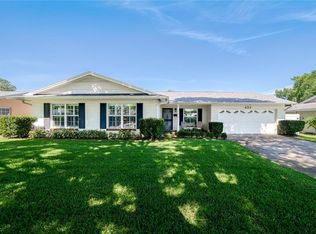 MLS ID #O6428430, Amy Turner, KELLER WILLIAMS WINTER PARK. Stellar MLS
 - $450,0004 bd3 ba1.9k sqft1564 LAWNDALE CIRCLE, WINTER PARK, FL 32792For Sale
 MLS ID #O6418817, Yahya Chhotani LLC, SET HOMES REALTY LLC. Stellar MLS
 - $399,8004 bd2 ba1.8k sqft1610 GLADIOLAS DRIVE, WINTER PARK, FL 32792For Sale
 MLS ID #O6420292, Jasmin Cabral, LIFESTYLE INTERNATIONAL REALTY. Stellar MLS
 - $549,0004 bd2 ba2k sqft564 BROOKSIDE CIRCLE, MAITLAND, FL 32751For SaleMLS ID #O6427813, Maria Van Warner, FANNIE HILLMAN & ASSOCIATES. Stellar MLS
- $525,0003 bd2 ba1.9k sqft773 COACH LIGHT DRIVE, FERN PARK, FL 32730For SaleMLS ID #S5153448, Holley Cowan, RE/MAX PRIME PROPERTIES. Stellar MLS
- $439,9003 bd2 ba1.7k sqft5340 N LAKE BURKETT LANE, WINTER PARK, FL 32792For SaleMLS ID #O6413717, Tanya McDonnell, RE/MAX TOWN & COUNTRY REALTY. Stellar MLS
- $525,0004 bd2 ba2k sqft259 SILK BAY PLACE, LONGWOOD, FL 32750For SaleMLS ID #O6430428, Jenny Wemert, WEMERT GROUP REALTY LLC. Stellar MLS
- $465,0003 bd2 ba1.8k sqft7923 THURMOND COURT, ORLANDO, FL 32817For SaleMLS ID #O6399360, Vonda Fields, CHARLES RUTENBERG REALTY ORLANDO. Stellar MLS
- $465,0003 bd2 ba1.6k sqft3240 TOURAINE AVENUE, ORLANDO, FL 32812For SaleMLS ID #O6429471, Allyson McConnell, ALL REAL ESTATE & INVESTMENTS. Stellar MLS
- $530,0004 bd3 ba2.3k sqft1714 CYPRESS RIDGE DRIVE, ORLANDO, FL 32825For SaleMLS ID #O6430898, Daniel Rodriguez, NEW HEIGHTS REALTY GROUP. Stellar MLS
- $514,9004 bd2 ba2.2k sqft3883 KINGSTON OAKS COVE, OVIEDO, FL 32765For SaleMLS ID #O6409493, Allison Day, RE/MAX TOWN & COUNTRY REALTY. Stellar MLS
- $535,0003 bd2 ba1.7k sqft127 ROSE BRIAR DRIVE, LONGWOOD, FL 32750For SaleMLS ID #O6427054, Kristi Matthew, CENTURY 21 CARIOTI. Stellar MLS
- $485,0003 bd2 ba1.6k sqft2936 MOORCROFT CT, ORLANDO, FL 32817For SaleMLS ID #O6413385, Barbara Broughton, PALMANO GROUP RE BROKERAGE LLC. Stellar MLS
- $514,9004 bd2 ba2.1k sqft260 QUEENSBERRY COURT, LONGWOOD, FL 32779For SaleMLS ID #O6428302, Trace Christian, III, COLDWELL BANKER REALTY. Stellar MLS
- $650,0003 bd2 ba1.4k sqft1009 LAKE BELL DRIVE, WINTER PARK, FL 32789For SaleMLS ID #O6409849, Padgett McCormick, KELLY PRICE & COMPANY LLC. Stellar MLS
- $499,9994 bd2 ba1.6k sqft3726 SARASOTA COURT, ORLANDO, FL 32812For SaleMLS ID #O6422857, Victor Hernandez Penton, LPT REALTY, LLC. Stellar MLS
- $549,0003 bd2 ba1.8k sqft284 CLEARVIEW ROAD, OVIEDO, FL 32766For SaleMLS ID #TB8523631, Chelsea Bruno, LPT REALTY, LLC. Stellar MLS
- $525,0004 bd3 ba2k sqft1331 COUNTRYRIDGE PLACE, ORLANDO, FL 32835For SaleMLS ID #O6429004, Kevin Gomez, THE ANDERSON GROUP & CO PL. Stellar MLS
- $559,9993 bd2 ba2.2k sqft1907 WESTBOURNE DRIVE, OVIEDO, FL 32765For SaleMLS ID #V4950374, April Mycz, RISE REALTY OF FLORIDA LLC. Stellar MLS
