Welcome Home! This adorable 3 bedroom, 2 full-bath ranch in Rochester Hills offers the perfect combination of comfort, space, and convenience. Located just minutes from Downtown Rochester, major freeways, and a great neighborhood park at the end of the street, this home puts everything you need close by. Looking for a little extra land and outdoor space? You’ll love the generous lot, perfect for family fun, entertaining, gardening, or simply enjoying your own private space. The 2.5 car garage and large shed provide plenty of room for vehicles, toys, tools, and storage. Inside, you can enjoy peace of mind knowing the major updates have already been taken care of. Roof & gutters (2022), furnace & water heater (2021), central air (2026), dishwasher (2020), refrigerator (2023), gas stove (2025), and driveway (2022, resealed 2026). This is a home that offers the space you want, the updates you need, and a location you’ll love.
Pending
$330,000
2789 Hickory Lawn Rd, Rochester Hills, MI 48307
3beds
1,152sqft
Single Family Residence
Built in 1977
0.5 Acres Lot
$326,900 Zestimate®
$286/sqft
$-- HOA
What's special
- 36 days
- 1,487
- 69
Zillow last checked:
Listing updated:
Listed by:
Katherine Grant 586-206-8548,
Realteam Real Estate 586-580-8092,
Andrea Ramirez 248-390-5631,
Realteam Real Estate
Source: MiRealSource,MLS#: 50222077 Originating MLS: MiRealSource
Originating MLS: MiRealSourceFacts & features
Interior
Bedrooms & bathrooms
- Bedrooms: 3
- Bathrooms: 2
- Full bathrooms: 2
Rooms
- Room types: Bedroom, Laundry, Bathroom, Master Bedroom, Dining Room, Living Room
Primary bedroom
- Level: First
Bedroom 1
- Level: Entry
- Area: 180
- Dimensions: 15 x 12
Bedroom 2
- Level: Entry
- Area: 120
- Dimensions: 12 x 10
Bedroom 3
- Level: Entry
- Area: 99
- Dimensions: 11 x 9
Bathroom 1
- Level: Entry
- Area: 48
- Dimensions: 8 x 6
Bathroom 2
- Level: Entry
- Area: 40
- Dimensions: 8 x 5
Dining room
- Level: Entry
- Area: 90
- Dimensions: 10 x 9
Kitchen
- Level: Entry
- Area: 80
- Dimensions: 10 x 8
Living room
- Level: Entry
- Area: 315
- Dimensions: 21 x 15
Heating
- Forced Air, Natural Gas
Cooling
- Central Air
Appliances
- Included: Dishwasher, Dryer, Microwave, Range/Oven, Refrigerator, Washer
- Laundry: First Floor Laundry, Entry
Features
- Eat-in Kitchen
- Flooring: Hardwood
- Basement: Crawl Space
- Has fireplace: No
Interior area
- Total structure area: 1,152
- Total interior livable area: 1,152 sqft
- Finished area above ground: 1,152
- Finished area below ground: 0
Property
Parking
- Total spaces: 2
- Parking features: 2 Spaces, Covered, Garage, Driveway, Detached
- Garage spaces: 2
Features
- Levels: One
- Stories: 1
- Patio & porch: Deck, Porch
- Frontage type: Road
- Frontage length: 63
Lot
- Size: 0.5 Acres
- Dimensions: 63 x 349
- Features: Sidewalks, Subdivision
Details
- Parcel number: 1527477008
- Special conditions: Private
Construction
Type & style
- Home type: SingleFamily
- Architectural style: Ranch
- Property subtype: Single Family Residence
Materials
- Other
Condition
- Year built: 1977
Utilities & green energy
- Sewer: Public Sanitary
- Water: Public
Community & HOA
Community
- Subdivision: Eysters Avon Gardens
HOA
- Has HOA: No
Location
- Region: Rochester Hills
Financial & listing details
- Price per square foot: $286/sqft
- Tax assessed value: $286,760
- Annual tax amount: $4,429
- Date on market: 9/17/2026
- Cumulative days on market: 36 days
- Listing agreement: Exclusive Right To Sell
- Listing terms: Cash,Conventional
- Road surface type: Paved
Estimated market value
$326,900
$311,000 - $343,000
$2,121/mo
Price history
| Date | Event | Price |
|---|---|---|
| 10/5/2026 | Pending sale | $330,000$286/sqft |
Source:  MiRealSource #50222077 Report a problem MiRealSource #50222077 Report a problem | ||
| 9/20/2026 | Listed for sale | $330,000+15%$286/sqft |
Source: MiRealSource #50222077 Report a problem | ||
| 2/26/2024 | Sold | $287,000+6.3%$249/sqft |
Source:  Realcomp II #20240004550 Report a problem Realcomp II #20240004550 Report a problem | ||
| 1/30/2024 | Pending sale | $270,000$234/sqft |
Source: Realcomp II #20240004550 Report a problem | ||
| 1/27/2024 | Listed for sale | $270,000+25.6%$234/sqft |
Source: Realcomp II #20240004550 Report a problem | ||
| 3/4/2020 | Sold | $214,900$187/sqft |
Source: Public Record Report a problem | ||
| 1/13/2020 | Price change | $214,900-2.3%$187/sqft |
Source: EXP Realty #219113233 Report a problem | ||
| 11/25/2019 | Price change | $219,900-4.3%$191/sqft |
Source: EXP Realty-The Gammo Team #219113233 Report a problem | ||
| 11/7/2019 | Listed for sale | $229,900+4.5%$200/sqft |
Source: EXP Realty-The Gammo Team #219113233 Report a problem | ||
| 5/17/2018 | Listing removed | $219,900$191/sqft |
Source: Arterra Realty Michigan LLC #218031072 Report a problem | ||
| 4/19/2018 | Price change | $219,900-2.2%$191/sqft |
Source: Arterra Realty Michigan LLC #218031072 Report a problem | ||
| 4/12/2018 | Price change | $224,900-1.8%$195/sqft |
Source: Owner Report a problem | ||
| 3/30/2018 | Listed for sale | $229,000+74.8%$199/sqft |
Source: Owner Report a problem | ||
| 11/25/2014 | Sold | $131,000-15.4%$114/sqft |
Source: Public Record Report a problem | ||
| 5/3/2014 | Listing removed | $154,900$134/sqft |
Source: Owner Report a problem | ||
| 2/2/2014 | Listed for sale | $154,900-1.7%$134/sqft |
Source: Owner Report a problem | ||
| 8/3/2004 | Sold | $157,500+8.6%$137/sqft |
Source: Public Record Report a problem | ||
| 8/30/2000 | Sold | $145,000+13.7%$126/sqft |
Source: Public Record Report a problem | ||
| 4/12/1999 | Sold | $127,500$111/sqft |
Source: Public Record Report a problem | ||
Public tax history
| Year | Property taxes | Tax assessment |
|---|---|---|
| 2025 | -- | $143,380 +16.8% |
| 2024 | -- | $122,770 +8.1% |
| 2023 | -- | $113,590 +8.5% |
| 2022 | -- | $104,700 +6.7% |
| 2021 | -- | $98,130 +13.4% |
| 2020 | -- | $86,510 +8.2% |
| 2019 | -- | $79,990 +1.3% |
| 2018 | $2,702 +21.7% | $78,940 +0.9% |
| 2017 | $2,219 | $78,260 +14.6% |
| 2015 | -- | $68,310 +16.3% |
| 2014 | -- | $58,740 +0.3% |
| 2011 | -- | $58,590 -18.7% |
| 2010 | -- | $72,070 |
| 2009 | -- | $72,070 -4.9% |
| 2003 | -- | $75,770 +12.3% |
| 2002 | -- | $67,500 +7.8% |
| 2001 | $1,895 +11.9% | $62,590 +7.5% |
| 2000 | $1,693 | $58,220 |
Find assessor info on the county website
Monthly payment
Est. payment
Payment breakdown
Explore the cost of this home by adjusting the details. Changes won't be saved.Climate risks
Neighborhood: 48307
Nearby schools
Schools provided by the listing agent
- District: Rochester Community School District
Source: MiRealSource. This data may not be complete. We recommend contacting the local school district to confirm school assignments for this home.
- $343,9003 bd2 ba2k sqft2759 Hickory Lawn Rd, Rochester Hills, MI 48307Off Market

- $367,9004 bd3 ba2k sqft2801 Hickory Lawn Rd, Rochester Hills, MI 48307Off Market
- $289,0003 bd1 ba1.5k sqft2755 Hickory Lawn Rd, Rochester Hills, MI 48307Off Market
- $285,5002 bd1 ba1.2k sqft2825 Hickory Lawn Rd, Rochester Hills, MI 48307Off Market
Similar homes
- $365,0003 bd2 ba1.3k sqft207 W Tienken Rd, Rochester Hills, MI 48306For Sale

 MLS ID #20261051217, Rina Samman, Community Choice Realty Inc. Realcomp II
 - $489,0003 bd2 ba1.7k sqft120 Montmorency Rd, Rochester Hills, MI 48307For Sale
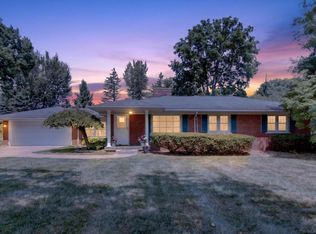
 MLS ID #50217478, Marjorie Fetty, Century 21 Professionals. MiRealSource
 - $335,0004 bd2 ba1.6k sqft37718 Douglas Ct, Sterling Heights, MI 48310For Sale
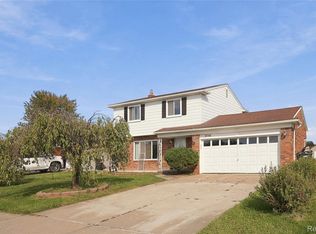 MLS ID #20261079552, Sultan Ahmed, R2M Realty,. Realcomp II
 - $375,0002 bd2 ba1.3k sqft6337 Maybee Rd, Clarkston, MI 48346For Sale
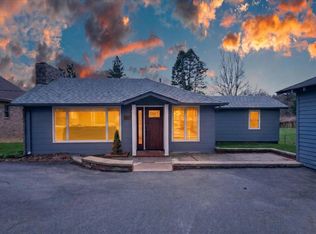
 MLS ID #26055891, Zachary Hitch, KW Realty Living. MichRIC
 - $290,0003 bd2 ba1.4k sqft46419 Huling St, Shelby Township, MI 48317For SaleMLS ID #50190350, Michael P Blake, Epique Inc.. MiRealSource
- $340,0003 bd2 ba1.7k sqft1176 Meadowood Dr, Waterford, MI 48327For SaleMLS ID #26048068, Julie Mackey, Redfin Corporation. MichRIC
- $379,0004 bd3 ba1.5k sqft342 N Marias Ave, Clawson, MI 48017For SaleMLS ID #50225418, Christopher A Graham, Community Choice Realty Inc.. MiRealSource
- $419,9003 bd2 ba1.6k sqft2514 Portobello Dr, Troy, MI 48083For SaleMLS ID #50225305, Michelle M Naumovski, RE/MAX First. MiRealSource
- $357,0003 bd2 ba1.6k sqft1518 Red Run Dr, Royal Oak, MI 48073For SaleMLS ID #26053076, Susan-Marie Maguire, Howard Hanna Real Estate. MichRIC
- $320,0003 bd2 ba1.4k sqft17512 Contesti Dr, Clinton Township, MI 48035For SaleMLS ID #50223837, Julie Arbuckle, RE/MAX First. MiRealSource
- $399,9002 bd2 ba1k sqft60685 Mount Vernon Rd, Rochester, MI 48306For SaleMLS ID #50221313, Lynn Marie Purpura, EXP Realty Rochester. MiRealSource
- $315,0003 bd3 ba1.6k sqft2478 Hiller Rd, West Bloomfield, MI 48324For SaleMLS ID #20261037668, Stephen G Reynolds II, North American Real Estate LLC. Realcomp II
- $289,9004 bd2 ba1.5k sqft35728 Dunston Dr, Sterling Heights, MI 48310For SaleMLS ID #20261078173, Faddi Shamon, Market Max America. Realcomp II
- $329,5003 bd2 ba1.4k sqft22905 Violet St, Saint Clair Shores, MI 48082For SaleMLS ID #50223533, Charles G D'Luge, Real Estate One Chesterfield. MiRealSource
- $379,0003 bd2 ba1.4k sqft332 Normandy Rd, Royal Oak, MI 48073For SaleMLS ID #26052243, Jeffrey Bortnick, New Home Experts. MichRIC
- $268,0003 bd2 ba1k sqft43016 Penny Dr, Sterling Heights, MI 48314For SaleMLS ID #50221980, Savannah Habba, Keller Williams Realty Lakeside. MiRealSource
- $264,0003 bd3 ba1.5k sqft1564 Charter Oak Dr, Rochester, MI 48309For SaleMLS ID #26006313, Cara Mossington, Keller Williams Paint Creek. MichRIC
- $320,0003 bd1 ba1k sqft2108 E 4th St, Royal Oak, MI 48067For SaleMLS ID #26025755, Sotero Lopez, eXp Realty, LLC. MichRIC
- $260,0004 bd2 ba1.5k sqft102 Lois Ln, Mount Clemens, MI 48043For SaleMLS ID #50225349, Nora Paciorek, Realteam Real Estate. MiRealSource
