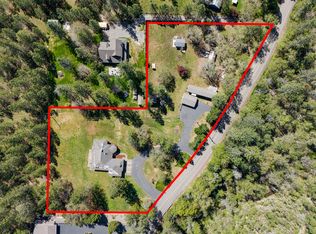
Beautiful Single-Level Home on 5.43 Acres in a Quiet & Desirable Location! This Custom Home has a Prime Location on a Peaceful Dead-End Country Road with just a few Homes, & is only 8 Minutes to Town! Open Floor Plan offers a Split Bedroom Design, Awesome Living Room, & Huge Country Kitchen with Island! Master Bedroom features Vaulted Ceilings, Custom Tile Shower, Dual Vanities, & Private Access to Covered Rear Patio Porch. Fantastic Kitchen w/Granite Counters, Impressive Island, Tons of Cabinetry, & Pantry. Huge Living Room with High Ceilings & Wood-Burning Fireplace. Formal Dining Room & Fantastic Utility Room with Sink & Cabinetry. Two Nice Guest Bedrooms, 2nd Full Bath, & Add'l Half Bath. Fully-Finished 3-Car Garage w/Cabinetry & Storage, plus a Fantastic Detached 2-Car Garage/Shop! Paved Drive & Parking, with Tons of room for RV's, Trailers. & more. Level & Useable Property w/Gardens, Fruit Trees, Water Features, & Lovely Landscape. Brand New Roofs on Main Home & Shop! So Nice!
Active
$739,950
279 Ridgefield Rd, Grants Pass, OR 97527
3beds
3baths
2,458sqft
Single Family Residence
Built in 1999
5.43 Acres Lot
$718,200 Zestimate®
$301/sqft
$-- HOA
What's special
Wood-burning fireplaceImpressive islandFormal dining roomSingle-level homeDual vanitiesOpen floor planSplit bedroom design
- 20 days |
- 890 |
- 61 |
Zillow last checked:
Listing updated:
Listed by:
Kendon Leet Real Estate Inc 541-660-7996
Source: Oregon Datashare,MLS#: 220224458
Facts & features
Interior
Bedrooms & bathrooms
- Bedrooms: 3
- Bathrooms: 3
Heating
- Fireplace(s), Electric, Heat Pump
Cooling
- Heat Pump
Appliances
- Included: Cooktop, Dishwasher, Disposal, Microwave, Oven, Range Hood, Refrigerator, Water Heater
Features
- Breakfast Bar, Built-in Features, Ceiling Fan(s), Double Vanity, Granite Counters, Kitchen Island, Linen Closet, Open Floorplan, Pantry, Primary Downstairs, Shower/Tub Combo, Tile Counters, Tile Shower, Vaulted Ceiling(s), Walk-In Closet(s), Wired for Data, Wired for Sound
- Flooring: Carpet, Laminate, Tile
- Windows: Double Pane Windows, Vinyl Frames
- Basement: None
- Has fireplace: Yes
- Fireplace features: Living Room, Wood Burning
- Common walls with other units/homes: No Common Walls,No One Above,No One Below
Interior area
- Total structure area: 2,458
- Total interior livable area: 2,458 sqft
Property
Parking
- Total spaces: 3
- Parking features: Asphalt, Attached, Detached, Driveway, Garage Door Opener, RV Access/Parking, Storage, Workshop in Garage
- Attached garage spaces: 3
- Has uncovered spaces: Yes
Accessibility
- Accessibility features: Accessible Hallway(s), Grip-Accessible Features
Features
- Levels: One
- Stories: 1
- Patio & porch: Patio, Porch, Rear Porch, See Remarks
- Fencing: Fenced
- Has view: Yes
- View description: Mountain(s), Territorial
Lot
- Size: 5.43 Acres
- Features: Landscaped, Level, Pasture, Sprinkler Timer(s), Sprinklers In Front, Water Feature
Details
- Additional structures: Second Garage, Shed(s), Workshop
- Parcel number: R340658
- Zoning description: RR5
- Special conditions: Standard
- Horses can be raised: Yes
Construction
Type & style
- Home type: SingleFamily
- Architectural style: Contemporary
- Property subtype: Single Family Residence
Materials
- Frame
- Foundation: Block, Concrete Perimeter
- Roof: Composition
Condition
- New construction: No
- Year built: 1999
Utilities & green energy
- Sewer: Septic Tank, Standard Leach Field
- Water: Private, Well
Community & HOA
Community
- Security: Carbon Monoxide Detector(s), Smoke Detector(s)
HOA
- Has HOA: No
Location
- Region: Grants Pass
Financial & listing details
- Price per square foot: $301/sqft
- Tax assessed value: $838,650
- Annual tax amount: $3,621
- Date on market: 7/1/2026
- Listing terms: Cash,Conventional,FHA,USDA Loan,VA Loan
- Inclusions: Refrigerator, Wall oven, Cooktop, Dishwasher, Microwave
- Exclusions: Garden Bench (Metal)
- Road surface type: Paved
Estimated market value
$718,200
$682,000 - $754,000
$2,316/mo
Price history
| Date | Event | Price |
|---|---|---|
| 7/1/2026 | Listed for sale | $739,950$301/sqft |
Source:  Oregon Datashare #220224458 Report a problem Oregon Datashare #220224458 Report a problem | ||
Public tax history
| Year | Property taxes | Tax assessment |
|---|---|---|
| 2024 | $3,506 +18.8% | $473,990 +3% |
| 2023 | $2,952 +2.2% | $460,190 |
| 2022 | $2,888 -0.8% | $460,190 +6.1% |
| 2021 | $2,911 | $433,780 +3% |
| 2020 | $2,911 +4.2% | $421,150 +3% |
| 2019 | $2,794 | $408,890 +3% |
| 2018 | $2,794 +1.7% | $396,990 +3% |
| 2017 | $2,747 +18.2% | $385,430 +3% |
| 2016 | $2,325 | $374,210 +3% |
| 2015 | $2,325 +6.3% | $363,320 +3% |
| 2014 | $2,186 +4.1% | $352,740 +3% |
| 2013 | $2,101 +2.7% | $342,470 +3% |
| 2012 | $2,045 +3.6% | $332,500 +3% |
| 2011 | $1,974 +2% | $322,820 +3% |
| 2010 | $1,935 +2.9% | $313,420 +3% |
| 2009 | $1,880 +1% | $304,300 +3% |
| 2008 | $1,861 +4.4% | $295,440 +3% |
| 2007 | $1,782 +4.5% | $286,840 +6.1% |
| 2005 | $1,706 +1.5% | $270,380 +3% |
| 2004 | $1,680 +4.1% | $262,510 +3% |
| 2003 | $1,614 | $254,870 +3% |
| 2002 | $1,614 | $247,450 +3% |
| 2001 | -- | $240,250 -0.9% |
| 2000 | -- | $242,470 |
Find assessor info on the county website
Monthly payment
Est. payment
Payment breakdown
Explore the cost of this home by adjusting the details. Changes won't be saved.Climate risks
Neighborhood: 97527
Nearby schools
GreatSchools rating
- 3/10Madrona Elementary SchoolGrades: K-5Distance: 2.7 mi
- 5/10Lincoln Savage Middle SchoolGrades: 6-8Distance: 1.1 mi
- 6/10Hidden Valley High SchoolGrades: 9-12Distance: 0.8 mi
Schools provided by the listing agent
- Elementary: Madrona Elem
- Middle: Lincoln Savage Middle
- High: Hidden Valley High
Source: Oregon Datashare. This data may not be complete. We recommend contacting the local school district to confirm school assignments for this home.
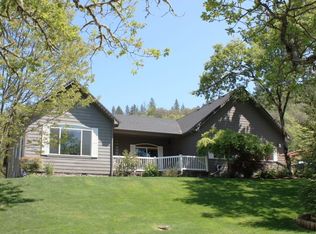
- $730,6003 bd2 ba2.6k sqft211 Ridgefield Rd, Grants Pass, OR 97527Off Market
- $169,0004.29 Acres401 Whitaker Ln, Grants Pass, OR 97527Lot/Land
- $620,7004.22 Acres297 Whitaker Ln, Grants Pass, OR 97527Off Market
- $184,9004.25 Acres345 Whitaker Ln, Grants Pass, OR 97527Lot/Land
- $406,620-- bd-- ba-- sqftRidgefield Rd, Grants pass, OR 97527Off Market
- $594,6604 bd2 ba2.2k sqft280 Ridgefield Rd, Grants Pass, OR 97527Off Market
- $646,6003 bd2 ba2.1k sqft200 Ridgefield Rd, Grants Pass, OR 97527Off Market
- $665,3003 bd3 ba2.2k sqft175 Ridgefield Rd, Grants Pass, OR 97527Off Market
A local agent can set up tours, give advice and negotiate with sellers.
A local lender can help you make sure your offer is ready when you are.
Similar homes
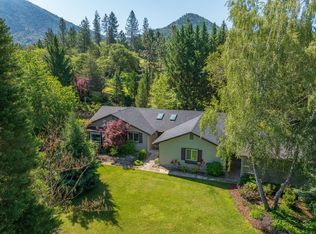
- $669,9003 bd2 ba2.1k sqft345 Ponderosa Ln, Grants Pass, OR 97527For Sale
 MLS ID #220221073, Kaila Reinhart, RE/MAX Integrity Grants Pass. Oregon Datashare
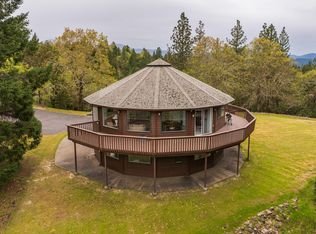
 - $675,0003 bd2 ba2.2k sqft459 Savage Creek Rd, Grants Pass, OR 97527For Sale
 MLS ID #220220423, Mandy Samhammer, John L. Scott Medford. Oregon Datashare
 - $599,9004 bd2 ba1.9k sqft712 Colleen Ct, Grants Pass, OR 97527For Sale
 MLS ID #220224155, Sharon Watson, RE/MAX Integrity Grants Pass. Oregon Datashare
 - $639,0003 bd3 ba2.2k sqft398 Madrone Ridge Dr, Grants Pass, OR 97527For Sale
 MLS ID #220218501, Mary R Parsagian, RE/MAX Integrity Grants Pass. Oregon Datashare
 - $889,0003 bd3 ba3k sqft337 Daleo Dr, Grants Pass, OR 97527For SaleMLS ID #220213231, Dominic Martinez, John L Scott Real Estate Grants Pass. Oregon Datashare
- $600,0004 bd4 ba2.2k sqft301 Red Spur Dr, Grants Pass, OR 97527For SaleMLS ID #220220784, Roy Branham, Windermere Real Estate Southern Oregon. Oregon Datashare
- $550,0003 bd3 ba2.4k sqft234 Penny Ln, Grants Pass, OR 97527For SaleMLS ID #220218386, Lori Patch, Keller Williams Realty GP Branch. Oregon Datashare
- $672,0003 bd3 ba2.2k sqft651 Dutcher Creek Rd, Grants Pass, OR 97527For SaleMLS ID #220220907, Valerie King, Kendon Leet Real Estate Inc. Oregon Datashare
- $774,9004 bd3 ba2.6k sqft343 High Ridge Ter, Grants Pass, OR 97526For SaleMLS ID #220224474, Wade Squires, John L Scott Real Estate Grants Pass. Oregon Datashare
- $649,0003 bd3 ba2.2k sqft151 Hornet Ln, Grants Pass, OR 97527For SaleMLS ID #220220308, Rockwell Group, eXp Realty, LLC. Oregon Datashare
- $725,0003 bd2 ba2.4k sqft201 Hoffman Way, Grants Pass, OR 97526For SaleMLS ID #220219682, Keyna Meives, Cascade Hasson Sotheby's International Realty. Oregon Datashare
- $639,0002 bd3 ba1.5k sqft11020 N Applegate Rd, Grants Pass, OR 97527For SaleMLS ID #220224750, Rich Holstrom, Rich Holstrom Real Estate LLC. Oregon Datashare
- $850,0003 bd3 ba2.3k sqft290 Chinook Park Ln, Grants Pass, OR 97527For SaleMLS ID #220223901, Lucas Scott, John L. Scott Medford. Oregon Datashare
- $650,0004 bd4 ba2k sqft209 College Dr, Grants Pass, OR 97527For SaleMLS ID #220219631, Sherri Scott, Sherri Scott Real Estate. Oregon Datashare
- $684,9005 bd4 ba2.6k sqft243 Castle Creek Rd, Grants Pass, OR 97526For SaleMLS ID #220224930, Andy Fontes, RE/MAX Integrity Grants Pass. Oregon Datashare
- $719,0004 bd4 ba2.8k sqft1281 N Pinnon Rd, Grants Pass, OR 97526For SaleMLS ID #220223719, Brandy Holder, Holder Realty. Oregon Datashare
- $725,0004 bd4 ba2.6k sqft235 Glenoak Ln, Grants Pass, OR 97526For SaleMLS ID #220222992, Katie Elliott, John L Scott Real Estate Grants Pass. Oregon Datashare
- $715,0004 bd3 ba3.1k sqft543 Serenity Ln, Grants Pass, OR 97526For SaleMLS ID #220223833, Wade Squires, John L Scott Real Estate Grants Pass. Oregon Datashare
- $876,4003 bd2 ba1.8k sqft1570 Sleepy Hollow Loop, Grants Pass, OR 97527For SaleMLS ID #220221248, Kallie L Gibson, RE/MAX Integrity Grants Pass. Oregon Datashare
- $689,0003 bd3 ba2.3k sqft2276 Azalea Dr, Grants Pass, OR 97526For SaleMLS ID #220217648, Michael O'Coyne, RE/MAX Integrity Grants Pass. Oregon Datashare
