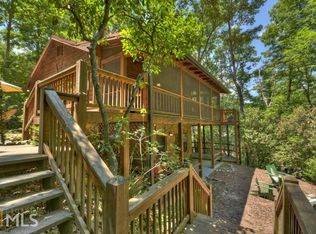
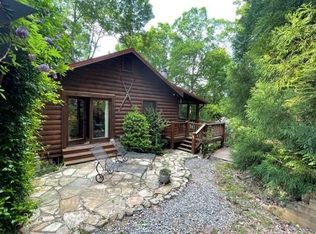
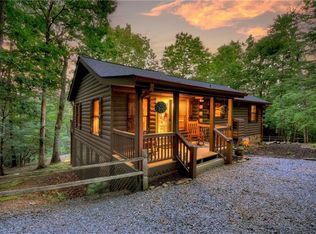
Searching for your Northeast Georgia mountain escape, vacation rental, or both? This one checks all the boxes. Nestled on a private, wooded lot in the desirable Cherry Lake community of Cherry Log, this beautifully maintained 3-bedroom, 3-bath cabin offers the perfect blend of mountain charm, comfort, and convenience. Ideally located less than 10 minutes from Downtown Blue Ridge and just 15 minutes from Ellijay, you'll enjoy easy access to some of North Georgia's best dining, shopping, wineries, outdoor adventures, and year-round attractions while still feeling worlds away from it all. Inside, soaring ceilings, wide-plank hardwood floors, and an open-concept design create a warm and inviting atmosphere. Expansive windows fill the home with natural light while showcasing peaceful views of the surrounding woods. Well-designed with a bedroom and full bath on every level, the layout offers flexibility and privacy for owners and guests alike. Start your mornings on the private screened porch with a cup of coffee as deer and wild turkey wander through the property, then spend your evenings unwinding in the oversized hot tub beneath the stars. The finished terrace level adds a second family room and game room, creating the ideal space for entertaining, hosting guests, or relaxing after a day of hiking, fishing, or exploring the mountains. Outside, the lower-level deck leads to a cozy firepit area where stories are shared, s'mores are roasted, and unforgettable memories are made. Whether you're looking for a full-time residence, a weekend retreat, or an income-producing short-term rental, this mountain getaway delivers the privacy, location, and lifestyle buyers are searching for. OWNER AGENT *Selling completely furnished, move in ready* *Brand New Water Heater June 16, 2026
Pending
Price cut: $5K (8/8)
$480,000
28 Dupont Dr, Blue Ridge, GA 30513
3beds
1,844sqft
Single Family Residence, Cabin
Built in 1999
1.05 Acres Lot
$472,900 Zestimate®
$260/sqft
$25/mo HOA
What's special
Soaring ceilingsLower-level deckWide-plank hardwood floorsExpansive windowsOpen-concept designCozy firepit areaPrivate wooded lot
- 45 days
- 538
- 24
Zillow last checked:
Listing updated:
Listed by:
Andrea Schoenthal 6788587688,
Living Down South Realty
Source: GAMLS,MLS#: 10794760
Facts & features
Interior
Bedrooms & bathrooms
- Bedrooms: 3
- Bathrooms: 3
- Full bathrooms: 3
- Main level bathrooms: 1
- Main level bedrooms: 1
Rooms
- Room types: Game Room, Laundry
Dining room
- Features: Dining Rm/Living Rm Combo
Kitchen
- Features: Kitchen Island, Solid Surface Counters, Breakfast Bar
Heating
- Central, Forced Air, Propane
Cooling
- Ceiling Fan(s), Central Air
Appliances
- Included: Dishwasher, Dryer, Gas Water Heater, Microwave, Oven/Range (Combo), Refrigerator, Washer
- Laundry: In Basement
Features
- High Ceilings, Master On Main Level, Soaking Tub, Vaulted Ceiling(s), Walk-In Closet(s)
- Flooring: Hardwood, Tile
- Windows: Double Pane Windows
- Basement: Finished,Daylight,Exterior Entry,Full,Interior Entry
- Number of fireplaces: 1
- Fireplace features: Gas Log
- Common walls with other units/homes: No Common Walls
Interior area
- Total structure area: 1,844
- Total interior livable area: 1,844 sqft
- Finished area above ground: 1,012
- Finished area below ground: 832
Property
Parking
- Total spaces: 6
- Parking features: Kitchen Level
Features
- Levels: Three Or More
- Stories: 3
- Patio & porch: Screened, Porch, Patio
- Exterior features: Gas Grill
- Has private pool: Yes
- Pool features: Pool/Spa Combo
- Has spa: Yes
- Spa features: Bath
Lot
- Size: 1.05 Acres
- Features: Private, Sloped
- Residential vegetation: Partially Wooded
Details
- Parcel number: 3104P 009
- Special conditions: Agent Owned
Construction
Type & style
- Home type: SingleFamily
- Architectural style: Other
- Property subtype: Single Family Residence, Cabin
Materials
- Log, Stone
- Roof: Composition
Condition
- Resale
- New construction: No
- Year built: 1999
Utilities & green energy
- Sewer: Septic Tank
- Water: Public
- Utilities for property: Electricity Available, High Speed Internet
Community & HOA
Community
- Features: None
- Subdivision: HOLLOWAY MOUNTAIN
HOA
- Has HOA: Yes
- Services included: Maintenance Grounds
- HOA fee: $300 annually
Location
- Region: Blue Ridge
Financial & listing details
- Price per square foot: $260/sqft
- Tax assessed value: $427,400
- Annual tax amount: $2,641
- Date on market: 7/22/2026
- Cumulative days on market: 45 days
- Listing agreement: Exclusive Right To Sell
- Listing terms: Cash,Conventional,FHA
- Electric utility on property: Yes
Estimated market value
$472,900
$449,000 - $497,000
$2,628/mo
Price history
| Date | Event | Price |
|---|---|---|
| 8/19/2026 | Pending sale | $480,000$260/sqft |
Source:  GAMLS #10794760 Report a problem GAMLS #10794760 Report a problem | ||
| 8/8/2026 | Price change | $480,000-1%$260/sqft |
Source: GAMLS #10794760 Report a problem | ||
| 8/4/2026 | Price change | $485,000-0.8%$263/sqft |
Source: GAMLS #10794760 Report a problem | ||
| 7/30/2026 | Price change | $489,000-0.2%$265/sqft |
Source: GAMLS #10794760 Report a problem | ||
| 7/22/2026 | Listed for sale | $490,000+12.6%$266/sqft |
Source:  FMLS GA #7795957 Report a problem FMLS GA #7795957 Report a problem | ||
| 11/22/2024 | Sold | $435,000-3.3%$236/sqft |
Source: NGBOR #406612 Report a problem | ||
| 10/28/2024 | Pending sale | $449,900$244/sqft |
Source: NGBOR #406612 Report a problem | ||
| 10/17/2024 | Price change | $449,900-9.8%$244/sqft |
Source: NGBOR #406612 Report a problem | ||
| 8/30/2024 | Price change | $499,000-4%$271/sqft |
Source: NGBOR #406612 Report a problem | ||
| 7/18/2024 | Listed for sale | $520,000+205.9%$282/sqft |
Source: NGBOR #406612 Report a problem | ||
| 12/18/2015 | Sold | $170,000$92/sqft |
Source: Public Record Report a problem | ||
Public tax history
| Year | Property taxes | Tax assessment |
|---|---|---|
| 2025 | $2,641 -3.3% | $170,960 -3% |
| 2024 | $2,731 -13.1% | $176,280 -10.2% |
| 2023 | $3,141 +7.1% | $196,400 +32.9% |
| 2022 | $2,933 +15.6% | $147,800 +28.2% |
| 2021 | $2,537 +25.7% | $115,320 +25.7% |
| 2020 | $2,017 +6.6% | $91,720 +9.8% |
| 2019 | $1,892 -1.3% | $83,560 |
| 2018 | $1,917 | $83,560 +11.8% |
| 2017 | $1,917 +4.2% | $74,760 -2% |
| 2016 | $1,839 +7.8% | $76,280 +3.3% |
| 2015 | $1,707 -6.2% | $73,840 +1.1% |
| 2014 | $1,820 -2.7% | $73,040 +4.9% |
| 2013 | $1,872 | $69,640 |
| 2012 | -- | -- |
| 2011 | -- | -- |
| 2010 | -- | -- |
| 2009 | -- | -- |
Find assessor info on the county website
Monthly payment
Est. payment
Payment breakdown
Explore the cost of this home by adjusting the details. Changes won't be saved.Climate risks
Neighborhood: 30513
Nearby schools
Schools provided by the listing agent
- Elementary: Ellijay
- Middle: Clear Creek
- High: Gilmer
Source: GAMLS. This data may not be complete. We recommend contacting the local school district to confirm school assignments for this home.
Similar homes
- $485,0003 bd2 ba1.1k sqft9 Joanna Ct, Blue Ridge, GA 30513For Sale

 MLS ID #7781528, Jennifer Bienstock, Ansley Real Estate. FMLS GA
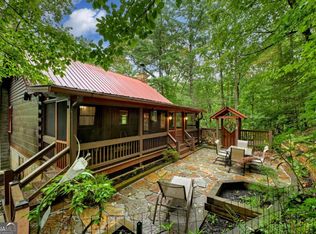
 - $499,9003 bd3 ba1.7k sqft430 Chestnut Rdg #10, Blue Ridge, GA 30513Active
 MLS ID #10731097, Julie V Queen, ReMax Town & Ctry-Downtown. GAMLS
 - $499,9003 bd3 ba1.7k sqft430 Chestnut Rdg, Blue Ridge, GA 30513For Sale
 MLS ID #428466, Julie Fitts Queen, REMAX Town & Country - Blue Ridge. NGBOR
 - $574,5003 bd3 ba2.1k sqft541 Little Bushy Head Rd, Blue Ridge, GA 30513For Sale
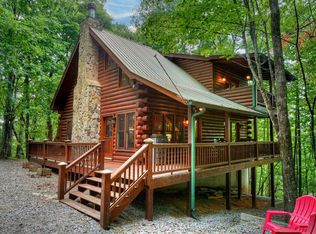 MLS ID #434963, Nathan Fitts, Nathan Fitts & Team. NGBOR
 - $449,9002 bd2 ba1.8k sqft326 Honeysuckle Way, Blue Ridge, GA 30513ActiveMLS ID #10833332, Kristen McIntosh, Keller Williams Lanier Partners. GAMLS
- $675,0003 bd2 ba1.5k sqft73 Rosiey Ln, Blue Ridge, GA 30513ActiveMLS ID #10832065, Andrea Schoenthal, Living Down South Realty. GAMLS
- $465,0002 bd2 ba1.1k sqft21 Mountain View Trl #3-4, Blue Ridge, GA 30513ActiveMLS ID #10835506, Audrey J Whitehead, Blue Ridge Realty Inc.. GAMLS
- $535,0003 bd3 ba1.6k sqft145 Lake Ridge Dr, Blue Ridge, GA 30513ActiveMLS ID #10827730, Angela Fowler, Angela Fowler Real Estate, LLC. GAMLS
