Welcome to this distinctive New England home, beautifully set on five private, tranquil acres. The main level welcomes you with a gracious foyer that opens to an open-concept living area with 9-foot ceilings. The family room is the heart of the home, featuring a dramatic floor-to-ceiling stone fireplace that flows into the surrounding living spaces. The spacious dining room leads into a wonderful kitchen designed for entertaining, with generous counter space and abundant natural light. A convenient mudroom with washer and dryer provides direct access to the three-car garage. Upstairs, the generously sized primary suite includes a fireplace and a balcony overlooking the pond and surrounding natural landscape. The suite offers two large walk-in closets and a bath with separate his-and-her toilets and showers. Two additional spacious bedrooms share a Jack-and-Jill bath. The finished lower level adds even more versatile living space, featuring a beautiful family room with a fireplace, 9-foot ceilings, and French doors opening directly to the backyard. Two additional large rooms offer endless possibilities and could be used as guest rooms, offices, a gym, or additional bedrooms. With excellent natural light, these rooms are truly functional extensions of the home. Ideally located on a quiet cul-de-sac, yet conveniently close to the Katonah train station, in-town shopping, restaurants, and all that the area has to offer.
Accepting backups
$1,249,000
28 Mead Ridge Road, Ridgefield, CT 06877
3beds
3,190sqft
Single Family Residence
Built in 1992
5.24 Acres Lot
$-- Zestimate®
$392/sqft
$-- HOA
What's special
- 9 days
- 1,667
- 119
Likely to sell faster than
Zillow last checked:
Listing updated:
Listed by:
Tim Hastings (203)482-2181,
Houlihan Lawrence 203-438-0455
Source: Smart MLS,MLS#: 24197938
Facts & features
Interior
Bedrooms & bathrooms
- Bedrooms: 3
- Bathrooms: 4
- Full bathrooms: 3
- 1/2 bathrooms: 1
Primary bedroom
- Features: High Ceilings, Balcony/Deck, Fireplace, Full Bath, Walk-In Closet(s), Hardwood Floor
- Level: Upper
- Area: 360.4 Square Feet
- Dimensions: 17 x 21.2
Bedroom
- Features: Cathedral Ceiling(s), Jack & Jill Bath, Hardwood Floor, Tub w/Shower
- Level: Upper
- Area: 207.69 Square Feet
- Dimensions: 12.9 x 16.1
Bedroom
- Features: Jack & Jill Bath, Hardwood Floor
- Level: Upper
- Area: 156.65 Square Feet
- Dimensions: 11.11 x 14.1
Den
- Level: Main
- Area: 202.47 Square Feet
- Dimensions: 13.4 x 15.11
Dining room
- Features: Bay/Bow Window, High Ceilings, Hardwood Floor
- Level: Main
- Area: 278.7 Square Feet
- Dimensions: 16.11 x 17.3
Family room
- Features: Fireplace, Sliders
- Level: Lower
- Area: 343.4 Square Feet
- Dimensions: 17 x 20.2
Kitchen
- Features: High Ceilings, Granite Counters, Double-Sink, Kitchen Island, Pantry, Hardwood Floor
- Level: Main
- Area: 182.2 Square Feet
- Dimensions: 11.11 x 16.4
Living room
- Features: Palladian Window(s), Cathedral Ceiling(s), Balcony/Deck, Gas Log Fireplace, Sliders, Hardwood Floor
- Level: Main
- Area: 421.6 Square Feet
- Dimensions: 12.4 x 34
Other
- Features: High Ceilings, Sliders
- Level: Lower
- Area: 264.6 Square Feet
- Dimensions: 13.5 x 19.6
Heating
- Forced Air, Oil
Cooling
- Central Air
Appliances
- Included: Gas Cooktop, Gas Range, Oven, Microwave, Refrigerator, Dishwasher, Water Heater
Features
- Doors: French Doors
- Basement: Full
- Attic: Pull Down Stairs
- Number of fireplaces: 3
Interior area
- Total structure area: 3,190
- Total interior livable area: 3,190 sqft
- Finished area above ground: 3,190
Property
Features
- Patio & porch: Deck
- Exterior features: Balcony, Garden
- Has view: Yes
- View description: Water
- Has water view: Yes
- Water view: Water
- Waterfront features: Waterfront, Pond
Lot
- Size: 5.24 Acres
- Features: Interior Lot, Sloped, Landscaped
Details
- Parcel number: 276517
- Zoning: RAA
Construction
Type & style
- Home type: SingleFamily
- Architectural style: Saltbox
- Property subtype: Single Family Residence
Materials
- Clapboard
- Foundation: Concrete Perimeter
- Roof: Asphalt
Condition
- New construction: No
- Year built: 1992
Utilities & green energy
- Sewer: Septic Tank
- Water: Well
Community & HOA
Community
- Subdivision: West Lane
HOA
- Has HOA: No
Location
- Region: Ridgefield
Financial & listing details
- Price per square foot: $392/sqft
- Tax assessed value: $627,130
- Annual tax amount: $17,177
- Date on market: 10/7/2026
- Exclusions: per listing
Estimated market value
Not available
Estimated sales range
Not available
$6,363/mo
Price history
| Date | Event | Price |
|---|---|---|
| 10/9/2026 | Listed for sale | $1,249,000+72.3%$392/sqft |
Source:  Smart MLS #24197938 Report a problem Smart MLS #24197938 Report a problem | ||
| 10/3/2001 | Sold | $725,000+28.3%$227/sqft |
Source: Smart MLS #98099870 Report a problem | ||
| 7/7/1995 | Sold | $565,000$177/sqft |
Source: Smart MLS #95004571 Report a problem | ||
Public tax history
| Year | Property taxes | Tax assessment |
|---|---|---|
| 2025 | $17,177 +3.9% | $627,130 |
| 2024 | $16,525 +2.1% | $627,130 |
| 2023 | $16,186 -3% | $627,130 +6.8% |
| 2022 | $16,689 +0.8% | $587,020 |
| 2021 | $16,560 +0.3% | $587,020 |
| 2020 | $16,507 | $587,020 |
| 2019 | $16,507 +1.2% | $587,020 |
| 2018 | $16,307 +0% | $587,020 -2% |
| 2017 | $16,306 +1.9% | $599,270 |
| 2016 | $15,995 +2.6% | $599,270 |
| 2015 | $15,587 | $599,270 |
| 2014 | $15,587 +7.4% | $599,270 -15.9% |
| 2012 | $14,518 -1.2% | $712,700 |
| 2011 | $14,689 +1% | $712,700 |
| 2010 | $14,539 +2% | $712,700 |
| 2009 | $14,254 +0.5% | $712,700 |
| 2008 | $14,190 +4.8% | $712,700 +30.9% |
| 2007 | $13,546 +2.6% | $544,660 |
| 2006 | $13,197 +3.5% | $544,660 |
| 2005 | $12,745 +6.3% | $544,660 |
| 2004 | $11,993 +5.7% | $544,660 -0.3% |
| 2003 | $11,344 +6.3% | $546,160 +30.5% |
| 2001 | $10,668 +9.6% | $418,500 0% |
| 2000 | $9,731 +8% | $418,550 |
| 1997 | $9,007 | $418,550 |
Find assessor info on the county website
Monthly payment
Est. payment
Payment breakdown
Explore the cost of this home by adjusting the details. Changes won't be saved.Climate risks
Neighborhood: 06877
Nearby schools
Schools provided by the listing agent
- Elementary: Veterans Park
- Middle: East Ridge
- High: Ridgefield
Source: Smart MLS. This data may not be complete. We recommend contacting the local school district to confirm school assignments for this home.

Similar homes
- $1,195,0004 bd3 ba3.4k sqft257 Old Sib Road, Ridgefield, CT 06877For Sale
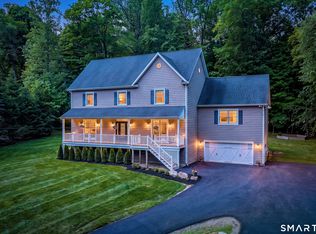
 MLS ID #24211103, Karla Murtaugh, Compass Connecticut, LLC. Smart MLS
 - $1,050,0004 bd3 ba3.6k sqft40 Beechwood Lane, Ridgefield, CT 06877For Sale
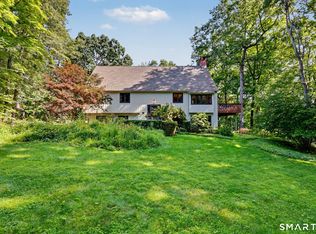 MLS ID #24202050, Sarah Oh, William Pitt Sotheby's Int'l. Smart MLS
 - $1,075,0004 bd3 ba2.8k sqft8 Cobbling Rock Drive, Katonah, NY 10536For Sale
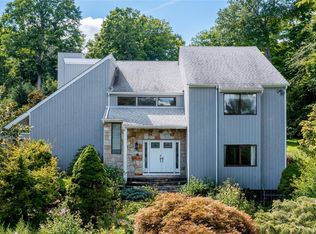
 MLS ID #936483, Michael D'Onofrio, Listing by: ERA Insite Realty Services. OneKey® MLS as distributed by MLS GRID
 - $1,099,0004 bd3 ba2.8k sqft241 Mountain Road, Wilton, CT 06897For Sale
 MLS ID #24198029, Linda Sweeny, William Raveis Real Estate. Smart MLS
 - $1,250,0004 bd5 ba2.5k sqft40 Great Ring Rd, Sandy Hook, CT 06482For Sale
 MLS ID #125939, Suzette Kraus, Compass Connecticut, LLC. Greenwich MLS, Inc.
 - $965,0004 bd3 ba2.4k sqft1 Sabbathday Hill Road, South Salem, NY 10590For SaleMLS ID #1026664, Karen S. Savir, Listing by: Coldwell Banker Realty. OneKey® MLS as distributed by MLS GRID
- $1,085,0004 bd4 ba3.5k sqft123 Cross Highway, Redding, CT 06896For SaleMLS ID #24198160, Nicole A. Van Alstyne, William Pitt Sotheby's Int'l. Smart MLS
- $1,490,0004 bd4 ba4.5k sqft8 Indian Rock Place, Wilton, CT 06897For SaleMLS ID #24195404, Heather Lindgren, Coldwell Banker Realty. Smart MLS
- $1,249,9994 bd4 ba3.1k sqft16 Alpine Road, Trumbull, CT 06611For SaleMLS ID #24206459, Sarah Pritchard Provenzano, William Raveis Real Estate. Smart MLS
- $1,595,0004 bd3 ba3.4k sqft76 Pine Brook Road, Bedford, NY 10506For SaleMLS ID #1046921, Angela Kessel, Listing by: Houlihan Lawrence Inc.. OneKey® MLS as distributed by MLS GRID
- $1,174,0004 bd4 ba4.1k sqft170 Judd Road, Easton, CT 06612For SaleMLS ID #24190385, Beth Saunders, Berkshire Hathaway NE Prop.. Smart MLS
- $1,125,0004 bd4 ba3.9k sqft23 River Road, Brewster, NY 10509For SaleMLS ID #1026366, Stacey J. Cronin, Listing by: Houlihan Lawrence Inc.. OneKey® MLS as distributed by MLS GRID
- $1,359,0003 bd3 ba2.7k sqft180 Somerstown Road, Millwood, NY 10546For SaleMLS ID #1041830, Wendy Nolan, Listing by: Houlihan Lawrence Inc.. OneKey® MLS as distributed by MLS GRID
- $1,399,9954 bd4 ba3.5k sqft11 Hunt Lane, Weston, CT 06883For SaleMLS ID #24186444, Denise Melendez, Berkshire Hathaway NE Prop.. Smart MLS
- $1,150,0004 bd4 ba3.7k sqft2 Pine Tree Drive, Katonah, NY 10536For SaleMLS ID #1039657, Leah Bramson, Listing by: Keller Williams NY Realty. OneKey® MLS as distributed by MLS GRID
- $1,325,0005 bd4 ba4.7k sqft28 Goodridge Road, Redding, CT 06896For SaleMLS ID #24175555, Margaret Upton-Mirowski, Coldwell Banker Realty. Smart MLS
- $1,349,5004 bd3 ba3.1k sqft115 Pinesbridge Road, Ossining, NY 10562For SaleMLS ID #1056078, Janet Brand, Listing by: Houlihan Lawrence Inc.. OneKey® MLS as distributed by MLS GRID
- $1,200,0003 bd4 ba3.6k sqft141 Canoe Brook Road, Trumbull, CT 06611For SaleMLS ID #24180699, Angela Casablanca, BHGRE Gaetano Marra Homes. Smart MLS
- $1,390,0003 bd3 ba2.7k sqft68 Parry Road, Stamford, CT 06907For SaleMLS ID #24206822, Jorge Cintron, Vylla Home (CT) LLC. Smart MLS
- $1,124,9005 bd6 ba4.7k sqft48 Winton Farm Road, Newtown, CT 06470For SaleMLS ID #24206084, Jonathan Minerick, Homecoin.com. Smart MLS
