Virtually Staged. Timeless Tuscan Elegance Meets Florida Living! Step into a home where Old World charm meets timeless elegance in this beautiful 2006 residence, inspired by the romantic architecture of the Tuscan countryside and the classic character of Europe. From the moment you arrive, exceptional architectural details and warm, inviting spaces create a sense of grandeur while maintaining the comfort and coziness of home. The stunning great room showcases a lavish coffered ceiling, complemented by soaring cathedral ceilings, graceful columns, arched entryways, arched windows, rounded corners, and rich, earthy tones. Granite countertops, warm wood cabinetry, tile flooring, French doors, and an open, flowing layout create a seamless blend of sophistication and functionality. Mediterranean-inspired exterior details, paver accents, classic barrel tile roofing, and mature fruit trees enhance the home's distinctive curb appeal. Situated on an oversized corner lot bordered by a greenbelt, this property offers a wonderful combination of lush beauty and added privacy. Professional landscaping, an irrigation system, and tropical foliage surround the outdoor living areas, while the south-facing pool and brick paver deck create an inviting retreat. A rebuilt pool cage completed in 2023 and lush subtropical landscaping add to the enjoyment of this private backyard oasis. Inside, the primary bathroom has been remodeled, and portions of the interior have been freshly painted. Additional highlights include an oversized garage with charming arched windows and a private office or den featuring French doors. The barrel tile roof was replaced approximately three years ago, the exterior was painted approximately two years ago, 12 impact windows were installed in 2023, the pool cage was rebuilt in 2023, and the air conditioning system was replaced in 2019. A generator is also included for added peace of mind. With its distinctive European-inspired architecture, generous outdoor space, and valuable updates, this exceptional home offers a rare opportunity to enjoy character, comfort, and the relaxed Florida lifestyle in one beautiful setting. Come experience the warmth, elegance, and timeless appeal for yourself! Being sold turnkey, furnished with the exception of a short list of items and sellers personal items.
For sale
$469,000
28 PAR VIEW ROAD, ROTONDA WEST, FL 33947
3beds
2,037sqft
Single Family Residence
Built in 2006
0.25 Acres Lot
$453,100 Zestimate®
$230/sqft
$16/mo HOA
What's special
South-facing poolMediterranean-inspired exterior detailsMature fruit treesRounded cornersRich earthy tonesTropical foliageGranite countertops
- 3 days
- 449
- 33
Likely to sell faster than
Zillow last checked:
Listing updated:
Listed by:
Michele Vena 941-867-6199,
DOUGLAS ELLIMAN 941-867-6199
Source: Stellar MLS,MLS#: A4709099 Originating MLS: Sarasota - Manatee
Originating MLS: Sarasota - Manatee
Facts & features
Interior
Bedrooms & bathrooms
- Bedrooms: 3
- Bathrooms: 2
- Full bathrooms: 2
Rooms
- Room types: Den/Library/Office
Primary bedroom
- Features: Walk-In Closet(s)
- Level: First
- Area: 255 Square Feet
- Dimensions: 15x17
Bedroom 2
- Features: Built-in Closet
- Level: First
- Area: 156 Square Feet
- Dimensions: 13x12
Bedroom 3
- Features: Built-in Closet
- Level: First
- Area: 182 Square Feet
- Dimensions: 14x13
Primary bathroom
- Level: First
Balcony porch lanai
- Level: First
- Area: 456 Square Feet
- Dimensions: 12x38
Den
- Level: First
- Area: 120 Square Feet
- Dimensions: 10x12
Dinette
- Level: First
- Area: 70 Square Feet
- Dimensions: 7x10
Dining room
- Level: First
- Area: 144 Square Feet
- Dimensions: 12x12
Kitchen
- Level: First
- Area: 143 Square Feet
- Dimensions: 11x13
Living room
- Level: First
- Area: 323 Square Feet
- Dimensions: 19x17
Heating
- Central
Cooling
- Central Air
Appliances
- Included: Dishwasher, Disposal, Dryer, Electric Water Heater, Microwave, Range, Refrigerator, Washer, Water Filtration System
- Laundry: Laundry Room, Sink
Features
- Built-in Features, Ceiling Fan(s), Chair Rail, Coffered Ceiling(s), Crown Molding, Eating Space In Kitchen, High Ceilings, Open Floorplan, Solid Surface Counters, Solid Wood Cabinets, Split Bedroom, Tray Ceiling(s), Walk-In Closet(s)
- Flooring: Carpet, Ceramic Tile
- Doors: Double Entry, Outdoor Shower
- Windows: Window Treatments
- Has fireplace: No
Interior area
- Total structure area: 3,069
- Total interior livable area: 2,037 sqft
Video & virtual tour
Property
Parking
- Total spaces: 2
- Parking features: Garage Door Opener, Oversized
- Attached garage spaces: 2
Features
- Levels: One
- Stories: 1
- Patio & porch: Covered, Enclosed, Screened
- Exterior features: Irrigation System, Lighting, Other, Outdoor Shower
- Has private pool: Yes
- Pool features: In Ground, Gunite, Other, Screen Enclosure
Lot
- Size: 0.25 Acres
- Dimensions: 116 x 132 x 110 x 70
- Features: Corner Lot, Greenbelt, In County, Oversized Lot
- Residential vegetation: Fruit Trees, Mature Landscaping, Trees/Landscaped
Details
- Parcel number: 412024229001
- Zoning: RSF5
- Special conditions: None
Construction
Type & style
- Home type: SingleFamily
- Architectural style: Ranch
- Property subtype: Single Family Residence
Materials
- Block, Stucco
- Foundation: Slab
- Roof: Tile
Condition
- Completed
- New construction: No
- Year built: 2006
Utilities & green energy
- Sewer: Public Sewer
- Water: Public
- Utilities for property: BB/HS Internet Available, Electricity Connected, Sewer Connected, Water Connected
Community & HOA
Community
- Features: Clubhouse, Deed Restrictions, Park, Playground, Tennis Court(s)
- Pet fee: $0 monthly
- Subdivision: ROTONDA WEST LONG MEADOW
HOA
- Has HOA: Yes
- HOA fee: $16 monthly
- HOA name: Rotonda West HOA
- HOA phone: 941-697-6788
Location
- Region: Rotonda West
Financial & listing details
- Price per square foot: $230/sqft
- Tax assessed value: $422,858
- Annual tax amount: $4,927
- Date on market: 10/13/2026
- Cumulative days on market: 4 days
- Listing terms: Cash,Conventional,FHA,VA Loan
- Ownership: Fee Simple
- Total actual rent: 0
- Electric utility on property: Yes
- Road surface type: Paved, Asphalt
Estimated market value
$453,100
$430,000 - $476,000
$5,837/mo
Price history
| Date | Event | Price |
|---|---|---|
| 10/13/2026 | Listed for sale | $469,000+91.4%$230/sqft |
Source:  Stellar MLS #A4709099 Report a problem Stellar MLS #A4709099 Report a problem | ||
| 5/17/2011 | Sold | $245,000-12.2%$120/sqft |
Source: Public Record Report a problem | ||
| 12/16/2010 | Listed for sale | $279,000+0.2%$137/sqft |
Source: BRETT SLATTERY REALTY #D5781214 Report a problem | ||
| 7/14/2008 | Sold | $278,500+411%$137/sqft |
Source: Public Record Report a problem | ||
| 8/3/2004 | Sold | $54,500+53.5%$27/sqft |
Source: Public Record Report a problem | ||
| 4/20/2004 | Sold | $35,500+136.7%$17/sqft |
Source: Public Record Report a problem | ||
| 3/10/2003 | Sold | $15,000$7/sqft |
Source: Public Record Report a problem | ||
Public tax history
| Year | Property taxes | Tax assessment |
|---|---|---|
| 2025 | $4,927 +2.6% | $293,073 +2.9% |
| 2024 | $4,804 +0.3% | $284,813 +3% |
| 2023 | $4,790 +3.1% | $276,517 +3% |
| 2022 | $4,647 +0.1% | $268,463 +3% |
| 2021 | $4,641 +0.5% | $260,644 -3.7% |
| 2020 | $4,618 +7% | $270,783 +2.3% |
| 2019 | $4,318 +7.1% | $264,695 +1.9% |
| 2018 | $4,032 | $259,760 +7.6% |
| 2017 | $4,032 -9.3% | $241,357 +7% |
| 2016 | $4,445 +2.3% | $225,632 +10% |
| 2015 | $4,344 +10.2% | $205,120 +6.2% |
| 2014 | $3,942 +21% | $193,104 +7.5% |
| 2013 | $3,258 +5.5% | $179,696 -3.3% |
| 2012 | $3,089 -2.5% | $185,896 |
| 2011 | $3,168 -5.1% | $185,896 -3.6% |
| 2010 | $3,340 -2.6% | $192,834 -9.2% |
| 2009 | $3,429 | $212,432 |
Find assessor info on the county website
Monthly payment
Est. payment
Payment breakdown
Explore the cost of this home by adjusting the details. Changes won't be saved.Climate risks
Neighborhood: 33947
Nearby schools
Schools provided by the listing agent
- Elementary: Vineland Elementary
- Middle: L.A. Ainger Middle
- High: Lemon Bay High
Source: Stellar MLS. This data may not be complete. We recommend contacting the local school district to confirm school assignments for this home.
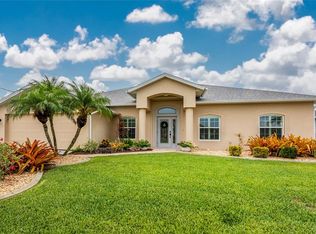
Similar homes
- $475,0004 bd3 ba2.2k sqft12 MEDALIST COURT, ROTONDA WEST, FL 33947For Sale
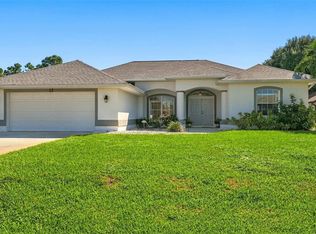
 MLS ID #N6146204, Mary Westbrook, PLLC, COLDWELL BANKER REALTY. Stellar MLS
 - $549,9003 bd2 ba2.2k sqft185 ROTONDA BOULEVARD E, ROTONDA WEST, FL 33947For Sale
 MLS ID #D6149152, Joe McCarthy, TALL PINES REALTY. Stellar MLS
 - $499,9004 bd3 ba2.1k sqft12 SPORTSMAN TERRACE, ROTONDA WEST, FL 33947For Sale
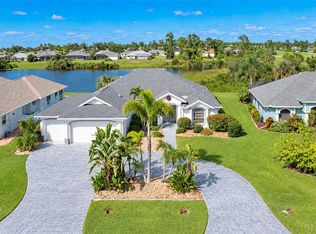 MLS ID #D6149138, Carla Stiver, PA, RE/MAX ALLIANCE GROUP. Stellar MLS
 - $499,9004 bd2 ba2.1k sqft158 ANNAPOLIS LANE, ROTONDA WEST, FL 33947For Sale
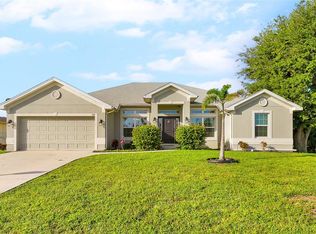 MLS ID #A4709484, Arno Isaian, REALTY ONE GROUP INNOVATION. Stellar MLS
 - $459,9003 bd2 ba1.8k sqft13 SPORTSMAN ROAD, ROTONDA WEST, FL 33947For SaleMLS ID #A4708935, Bert Parsley, BARCLAYS REAL ESTATE GROUP 1. Stellar MLS
- $475,0003 bd2 ba1.9k sqft54 MEDALIST PLACE, ROTONDA WEST, FL 33947For SaleMLS ID #C7525128, Andrew Nelson, REALTY BY DALE THOMAS. Stellar MLS
- $425,0003 bd2 ba1.6k sqft209 BROADMOOR LANE, ROTONDA WEST, FL 33947For SaleMLS ID #A4706175, Rachel Woodruff, PA, HOUSE MATCH. Stellar MLS
- $479,9003 bd3 ba1.8k sqft640 BOUNDARY BOULEVARD, ROTONDA WEST, FL 33947For SaleMLS ID #D6147397, Maria Claudio, EDGERTON REALTY & DEVELOPMENT,LLC. Stellar MLS
- $525,0003 bd2 ba1.8k sqft22 MEDALIST COURT, ROTONDA WEST, FL 33947For SaleMLS ID #D6149026, Kristin Hall, EXIT KING REALTY. Stellar MLS
- $499,0003 bd3 ba2k sqft7376 MEMORIAL DRIVE, PORT CHARLOTTE, FL 33981For SaleMLS ID #D6149159, Joe McCarthy, TALL PINES REALTY. Stellar MLS
- $502,0003 bd2 ba1.7k sqft150 GREEN PINE PARK, ROTONDA WEST, FL 33947For SaleMLS ID #D6148799, Amber Craft, PA, PARADISE EXCLUSIVE REAL ESTATE. Stellar MLS
- $474,0004 bd3 ba2.6k sqft63 CLUBHOUSE ROAD, ROTONDA WEST, FL 33947For SaleMLS ID #D6148878, Sabina Kirchherr, HAMSHER REALTY, INC.. Stellar MLS
- $499,5003 bd3 ba1.9k sqft48 LONG MEADOW LANE, ROTONDA WEST, FL 33947For SaleMLS ID #D6147469, Tina Evans, PARADISE EXCLUSIVE REAL ESTATE. Stellar MLS
- $535,0003 bd3 ba2.2k sqft614 ROTONDA CIRCLE, ROTONDA WEST, FL 33947For SaleMLS ID #C7531318, Debbie Bennice, COLDWELL BANKER SUNSTAR REALTY. Stellar MLS
- $438,0003 bd3 ba2k sqft138 BROADMOOR LANE, ROTONDA WEST, FL 33947For SaleMLS ID #D6147056, Lalonda Kiedrowski, COLDWELL BANKER SUNSTAR REALTY. Stellar MLS
- $449,9003 bd2 ba2.3k sqft8 SPORTSMAN ROAD, ROTONDA WEST, FL 33947For SaleMLS ID #D6148411, Jean Leach, FLORIDA WEST COAST REALTY, INC. Stellar MLS
- $469,0003 bd3 ba2k sqft240 WHITE MARSH LANE, ROTONDA WEST, FL 33947For SaleMLS ID #A4680195, Brayden Milner, FLORIDA FUTURE REALTY INC. Stellar MLS
- $389,9003 bd2 ba1.7k sqft162 APOLLO DRIVE, ROTONDA WEST, FL 33947New ConstructionMLS ID #C7532079, Ryan Dori, DORI HOMES REALTY LLC. Stellar MLS
- $438,0003 bd3 ba2k sqft272 BROADMOOR LANE, ROTONDA WEST, FL 33947For SaleMLS ID #C7520186, Norine Walker, COLDWELL BANKER REALTY. Stellar MLS
- $549,0003 bd4 ba2.2k sqft12 TOURNAMENT ROAD, ROTONDA WEST, FL 33947For SaleMLS ID #C7531575, Chris McMillan, MARINA PARK REALTY LLC. Stellar MLS
