Single family, multifamily, Air B & B or an Inn....this property could be ANYTHING you want it to be! Perfectly positioned on the most desirable stretch of Webster Lake, this property could be your own, use the "Inn Keepers apartment" as an in-law or extra income, or make a sprawling compound for visitors to enjoy1 Enjoy breathtaking, unobstructed views year-round views unlike any other on the lake! Relax outdoors by the water or curl up with a book in the sunroom that overlooks the beauty. This home offers a front-row seat to all Webster Lake has to offer in every season. Space GALORE on the first floor, which boasts 2 bedrooms, an apartment, which used to be the former inn-keeper's quarters, a game room, family room, laundry room, multiple bathrooms and sunroom, as well as a gorgeous living room with cathedral ceilings. Upstairs, you'll find 5 bedrooms and 3 bathrooms! Make it your personal retreat or continue the tradition of sharing this one-of-a-kind getaway with vacationers! Schedule a showing today!
Active
Listed by: 603 Birch Realty, LLC • Dawn Smith
$1,999,999
28 Pine Colony Road, Franklin, NH 03235
8beds
5,910sqft
Single Family Residence
Built in 1901
0.76 Acres Lot
$1,900,900 Zestimate®
$338/sqft
$-- HOA
What's special
Breathtaking unobstructed views year-roundGame roomFamily roomLaundry roomMultiple bathrooms
- 21 days
- 965
- 56
Zillow last checked:
Listing updated:
Listed by:
Dawn Smith,
603 Birch Realty, LLC 603-856-7420
Source: PrimeMLS,MLS#: 5111206
Facts & features
Interior
Bedrooms & bathrooms
- Bedrooms: 8
- Bathrooms: 6
- Full bathrooms: 5
- 1/2 bathrooms: 1
Heating
- Oil, Forced Air, Wood Stove
Cooling
- None
Features
- Basement: Walkout,Exterior Entry,Walk-Out Access
Interior area
- Total structure area: 6,410
- Total interior livable area: 5,910 sqft
- Finished area above ground: 5,910
- Finished area below ground: 0
Video & virtual tour
Property
Parking
- Total spaces: 1
- Parking features: Shared Driveway, Crushed Stone, Dirt, Driveway, Off Street, Parking Spaces 1 - 10
- Garage spaces: 1
- Has uncovered spaces: Yes
Features
- Levels: 2.5
- Stories: 2.5
- Has view: Yes
- View description: Water
- Has water view: Yes
- Water view: Water
- Waterfront features: Beach Access
- Body of water: Webster Lake
- Frontage length: Road frontage: 100
Lot
- Size: 0.76 Acres
- Features: Views
Details
- Parcel number: FRKNM074B045L
- Zoning description: LP 1F RESIDENTIAL WTRFRNT
- Special conditions: Standard
Construction
Type & style
- Home type: SingleFamily
- Architectural style: Other
- Property subtype: Single Family Residence
Materials
- Wood Frame, Clapboard Exterior
- Foundation: Block, Stone
- Roof: Asphalt Shingle
Condition
- New construction: No
- Year built: 1901
Utilities & green energy
- Electric: Circuit Breakers
- Sewer: Community, Shared Septic, Shared
- Utilities for property: Phone, Cable Available
Community & HOA
Location
- Region: Franklin
Financial & listing details
- Price per square foot: $338/sqft
- Tax assessed value: $809,700
- Annual tax amount: $14,275
- Date on market: 9/23/2026
- Exclusions: Contents in building convey with sale. See non-public remarks.
- Road surface type: Water
Estimated market value
$1,900,900
$1.81M - $2.00M
$4,396/mo
Price history
| Date | Event | Price |
|---|---|---|
| 9/23/2026 | Listed for sale | $1,999,999-16.7%$338/sqft |
Source:  PrimeMLS #5111206 Report a problem PrimeMLS #5111206 Report a problem | ||
| 6/25/2026 | Listing removed | $2,400,000$406/sqft |
Source: PrimeMLS #5061540 Report a problem | ||
| 12/27/2025 | Price change | $2,400,000-4%$406/sqft |
Source: PrimeMLS #5061540 Report a problem | ||
| 9/16/2025 | Listed for sale | $2,500,000$423/sqft |
Source: PrimeMLS #5061540 Report a problem | ||
Public tax history
| Year | Property taxes | Tax assessment |
|---|---|---|
| 2024 | $13,886 +16.2% | $809,700 +10.2% |
| 2023 | $11,946 -1.8% | $734,700 +47.3% |
| 2022 | $12,163 +6.8% | $498,700 |
| 2020 | $11,390 +1.6% | $498,700 |
| 2019 | $11,206 +2.3% | $498,700 |
| 2018 | $10,951 -3.8% | $498,700 +12% |
| 2017 | $11,382 +1.3% | $445,300 |
| 2016 | $11,235 +44.5% | $445,300 +42.9% |
| 2015 | $7,777 -21% | $311,710 -31.9% |
| 2011 | $9,848 +1.8% | $457,600 |
| 2010 | $9,674 -6.5% | $457,600 -9% |
| 2009 | $10,349 +14.5% | $502,600 |
| 2008 | $9,037 | $502,600 |
Find assessor info on the county website
Monthly payment
Est. payment
Payment breakdown
Explore the cost of this home by adjusting the details. Changes won't be saved.Climate risks
Neighborhood: 03235
Nearby schools
Schools provided by the listing agent
- Elementary: Paul A. Smith School
- Middle: Franklin Middle School
- High: Franklin High School
- District: Franklin/Hill Sch Dsct SAU #18
Source: PrimeMLS. This data may not be complete. We recommend contacting the local school district to confirm school assignments for this home.
Similar homes
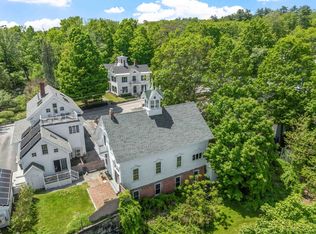
- $2,225,0005 bd5 ba4.1k sqft45 Teddington Way, Laconia, NH 03246Active
 MLS ID #5113197, Adam Dow. PrimeMLS
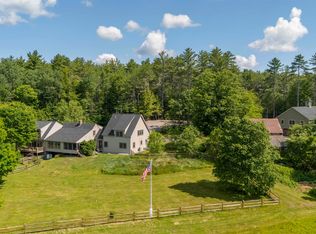
 - $2,250,0008 bd7 ba7k sqft11 & 12 Highland Street, Meredith, NH 03253Active
 MLS ID #5088171, Brie Stephens. PrimeMLS
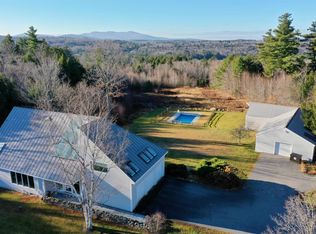
 - $2,200,0005 bd6 ba4.5k sqft252 Shindagan Road, Wilmot, NH 03287Active
 MLS ID #5098350, O'Halloran Group. PrimeMLS
 - $1,850,0005 bd5 ba4.7k sqft408 Knights Hill Road, New London, NH 03257Active
 MLS ID #5023792, Mary Lou Cummings. PrimeMLS
