Beautiful Modern Farmhouse Built in 2023 in Pueblo Nuevo Subdivision! This stunning home offers 1,609 sq. ft. of living space, featuring 3 spacious bedrooms and 2 bathrooms. Every bedroom offers generous space and beautifully detailed ceilings. The open-concept living, dining, and kitchen areas showcase impressive cathedral ceilings with exposed beams, creating a warm and inviting atmosphere. The living room features a custom entertainment center with an electric fireplace, adding the perfect modern farmhouse touch. The spacious primary suite boasts a beautifully designed ceiling, a walk-in shower, and a walk-in closet. The exterior is just as impressive, featuring beautiful stone accents, elegant double metal entry doors, and a fully fenced property with a metal gate. A beautifully maintained lawn enhances the home's curb appeal. Situated on an oversized lot of nearly 0.30 acres in Pueblo Nuevo Subdivision, this property offers plenty of outdoor space and privacy. Located outside city limits-NO CITY TAXES! This home is full of charm, character, and unique architectural details. A MUST-SEE! Schedule your private showing today!
For sale
$345,720
28 Ruela Dr., Eagle Pass, TX 78852
3beds
1,608sqft
Single Family Residence
Built in 2023
0.28 Acres Lot
$340,800 Zestimate®
$215/sqft
$-- HOA
What's special
Beautifully maintained lawnBeautifully detailed ceilingsWalk-in closetWarm and inviting atmosphereBeautiful stone accentsSpacious primary suiteWalk-in shower
- 3 days
- 37
- 2
Likely to sell faster than
Zillow last checked:
Listing updated:
Listed by:
Gilma Cervera TREC #728630 (830) 325-6647,
Keller Williams Laredo
Source: LERA MLS,MLS#: 2031548
Facts & features
Interior
Bedrooms & bathrooms
- Bedrooms: 3
- Bathrooms: 2
- Full bathrooms: 2
Primary bedroom
- Features: Walk-In Closet(s), Full Bath
- Area: 208
- Dimensions: 13 x 16
Bedroom 2
- Area: 132
- Dimensions: 11 x 12
Bedroom 3
- Area: 132
- Dimensions: 12 x 11
Primary bathroom
- Features: Shower Only
- Area: 80
- Dimensions: 8 x 10
Dining room
- Area: 100
- Dimensions: 10 x 10
Kitchen
- Area: 195
- Dimensions: 15 x 13
Living room
- Area: 300
- Dimensions: 15 x 20
Heating
- Central, Electric
Cooling
- Central Air
Appliances
- Included: Range, Refrigerator, Electric Water Heater
- Laundry: Washer Hookup, Dryer Connection
Features
- One Living Area, Separate Dining Room, Kitchen Island, Pantry, Utility Room Inside, Open Floorplan, Master Downstairs, Ceiling Fan(s)
- Flooring: Ceramic Tile
- Windows: Window Coverings
- Has basement: No
- Number of fireplaces: 1
- Fireplace features: Living Room
Interior area
- Total interior livable area: 1,608 sqft
Property
Parking
- Parking features: Detached
- Has garage: Yes
Accessibility
- Accessibility features: Accessible Entrance
Features
- Levels: One
- Stories: 1
- Pool features: None
- Has view: Yes
- View description: County VIew
Lot
- Size: 0.28 Acres
- Features: Level
Details
- Parcel number: 53688
Construction
Type & style
- Home type: SingleFamily
- Property subtype: Single Family Residence
Materials
- Stone, Siding
- Foundation: Slab
- Roof: Composition
Condition
- Pre-Owned
- New construction: No
- Year built: 2023
Details
- Builder name: VILLA ROYAL CONSTRUCTION
Utilities & green energy
- Water: Water System
Community & HOA
Community
- Features: None
- Subdivision: El Pueblo Nuevo
Location
- Region: Eagle Pass
Financial & listing details
- Price per square foot: $215/sqft
- Tax assessed value: $306,926
- Annual tax amount: $4,179
- Price range: $345.7K - $345.7K
- Date on market: 11/19/2026
- Cumulative days on market: 4 days
- Listing terms: Conventional,FHA,VA Loan,Cash
Estimated market value
$340,800
$324,000 - $358,000
$1,759/mo
Price history
| Date | Event | Price |
|---|---|---|
| 11/19/2026 | Listed for sale | $345,720+25.7%$215/sqft |
Source:  LERA MLS #2031548 Report a problem | ||
| 3/8/2024 | Sold | -- |
Source: LERA MLS #1977633 Report a problem | ||
| 12/8/2023 | Listing removed | -- |
Source: EPBOR #75437 Report a problem | ||
| 6/8/2023 | Listing removed | $275,000$171/sqft |
Source: EPBOR #75437 Report a problem | ||
| 6/3/2023 | Listed for sale | $275,000+358.3%$171/sqft |
Source: EPBOR #75437 Report a problem | ||
| 4/30/2023 | Sold | -- |
Source: LERA MLS #1981996 Report a problem | ||
| 11/9/2022 | Price change | $60,000-11.8%$37/sqft |
Source: EPBOR #74861 Report a problem | ||
| 10/4/2022 | Listed for sale | $68,000$42/sqft |
Source: EPBOR #74861 Report a problem | ||
Public tax history
| Year | Property taxes | Tax assessment |
|---|---|---|
| 2026 | -- | $306,926 +9.1% |
| 2025 | $2,570 +182.1% | $281,257 +59.2% |
| 2024 | $911 +338.1% | $176,707 +353.1% |
| 2023 | $208 -62.4% | $39,000 -28.8% |
| 2022 | $554 +86.9% | $54,752 +27.1% |
| 2021 | $296 | $43,089 +105.2% |
| 2020 | -- | $21,000 |
| 2018 | -- | $21,000 |
| 2017 | -- | $21,000 |
| 2016 | -- | $21,000 +75% |
| 2015 | -- | $12,000 |
| 2012 | -- | $12,000 |
| 2011 | -- | $12,000 |
| 2010 | -- | $12,000 |
| 2009 | -- | $12,000 +66.7% |
| 2008 | -- | $7,200 |
| 2007 | -- | $7,200 |
| 2006 | -- | $7,200 |
| 2005 | -- | $7,200 |
| 2004 | -- | $7,200 |
| 2003 | -- | $7,200 +28.6% |
| 2002 | -- | $5,600 |
| 2001 | -- | $5,600 |
| 2000 | -- | $5,600 |
Find assessor info on the county website
Monthly payment
Est. payment
Payment breakdown
Explore the cost of this home by adjusting the details. Changes won't be saved.Climate risks
Neighborhood: Chula Vista
Nearby schools
Schools provided by the listing agent
- Elementary: Sam Houston
- Middle: Memorial
- High: C.C. Winn
- District: Eagle Pass Isd
Source: LERA MLS. This data may not be complete. We recommend contacting the local school district to confirm school assignments for this home.
Similar homes
- $319,9004 bd2 ba2k sqft419 CANDELARIO MONTALVO, Eagle Pass, TX 78852For Sale
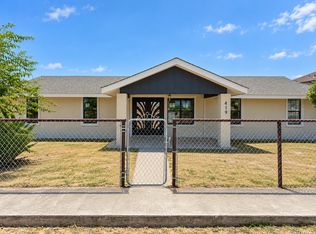
 MLS ID #2015343, Rosalinda Rodriguez TREC #542589, La Cantera Real Estate. LERA MLS
- $359,0004 bd3 ba1.8k sqft658 Fm 2030, Eagle Pass, TX 78852For Sale
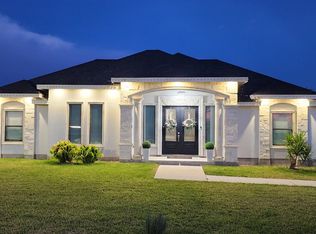 MLS ID #2007772, Yolanda Rivas TREC #580784, Savir Real Estate Services. LERA MLS
- $335,0004 bd3 ba1.8k sqft3458 Trey, Eagle Pass, TX 78852For Sale
 MLS ID #2027119, Rosalinda Rodriguez TREC #542589, La Cantera Real Estate. LERA MLS
- $310,0003 bd2 ba1.6k sqft1823 Solomon, Eagle Pass, TX 78852For Sale
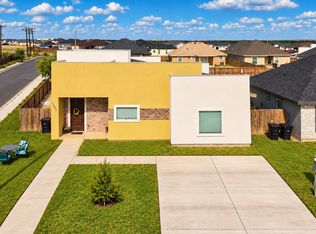 MLS ID #2025117, Gilma Cervera TREC #728630, Keller Williams Laredo. LERA MLS
- $349,0003 bd3 ba1.6k sqft2055 FRANK CHISUM ST, Eagle Pass, TX 78852For SaleMLS ID #2030571, Romelia Aranda TREC #711691, Aranda Real Estate. LERA MLS
- $249,0002 bd2 ba1.7k sqft626 Wild Wood, Eagle Pass, TX 78852For SaleMLS ID #2026256, Eric Benavides TREC #783276, Keller Williams Laredo. LERA MLS
- $290,0003 bd2 ba1.6k sqft176 MARI DRIVE, Eagle Pass, TX 78852For SaleMLS ID #1981042, Ruth Barrera TREC #502196, Realty Executives of Eagle Pass. LERA MLS
- $299,0003 bd2 ba1.5k sqft1741 Cox, Eagle Pass, TX 78852For SaleMLS ID #2025244, Terri Marshall TREC #506514, Tina Kahlig & Assoc. R.E.. LERA MLS
- $340,0003 bd3 ba1.6k sqft2236 APPLE WOOD ST, Eagle Pass, TX 78852For SaleMLS ID #1981167, Rosa Ochoa TREC #767107, Ayers & Ayers, REALTORS®. LERA MLS
- $347,9004 bd3 ba1.6k sqft615 N Trinity St, Eagle Pass, TX 78852For SaleMLS ID #1981143, Antonio Torres TREC #653866, JB Goodwin, REALTORS. LERA MLS
- $364,9003 bd3 ba1.6k sqft3459 Cory Circle, Eagle Pass, TX 78852New ConstructionMLS ID #2026536, Eric Benavides TREC #783276, Keller Williams Laredo. LERA MLS
- $299,0004 bd3 ba2k sqft3038 ALAMO ST, Eagle Pass, TX 78852For SaleMLS ID #2007605, Yolanda Rivas TREC #580784, Savir Real Estate Services. LERA MLS
- $380,0004 bd2 ba2.3k sqft443 Adolphus Street, Eagle Pass, TX 78852For SaleMLS ID #2021267, Matthew Gary TREC #687686, Keller Williams Laredo. LERA MLS
- $349,9003 bd2 ba2.1k sqft2218 Royal Park Dr, Eagle Pass, TX 78852For SaleMLS ID #1981153, Antonio Torres TREC #653866, JB Goodwin, REALTORS. LERA MLS
- $355,0003 bd3 ba1.7k sqft2330 Rio Pecos Dr., Eagle Pass, TX 78852For SaleMLS ID #1981334, Gilma Cervera TREC #728630, Keller Williams Laredo. LERA MLS
- $320,0003 bd2 ba1.5k sqft3190 Ethel Dr, Eagle Pass, TX 78852For SaleMLS ID #1981245, Monica Flores TREC #0766461, RE/MAX Real Estate Services. LERA MLS
- $349,0004 bd2 ba2.1k sqft2259 WILLOW TRAIL, Eagle Pass, TX 78852For SaleMLS ID #1997091, Tiffany Velazquez TREC #638216, AGAVE REAL ESTATE, LLC. LERA MLS
- $265,0003 bd2 ba1.1k sqft309 High Noon Blvd, Eagle Pass, TX 78852For SaleMLS ID #1981646, Victoria Salinas TREC #544116, MJC Real Estate. LERA MLS
- $330,0003 bd2 ba1.6k sqft2271 APPLE WOOD ST, Eagle Pass, TX 78852For SaleMLS ID #1981290, Matthew Gary TREC #687686, Keller Williams Laredo. LERA MLS
- $299,0002 bd2 ba1.5k sqft1817 Rebecca Lane, Eagle Pass, TX 78852For SaleMLS ID #2018571, Jose Avila TREC #706188, Keller Williams Laredo. LERA MLS
