Set on just over 2 acres in a peaceful and highly desirable Boone location (2.5 miles to ASU), this well-maintained 3-bedroom plus bonus room, 2-bath home offers exceptional versatility, privacy, and convenience. Just 6 minutes from Appalachian State University and steps from an Appalcart stop, downtown Boone, shopping, dining, and area amenities, the property strikes a rare balance between a quiet mountain setting and close-in accessibility.
The home features a functional and flexible floor plan designed to accommodate a variety of living needs. The bonus room adds valuable extra space that can be used as a home office, study area, guest space, or additional sleeping quarters, making the home well-suited for both full-time living and rental opportunities.
Recent improvements include a newer roof, providing added peace of mind for future owners, as well as a recently remodeled upstairs bathroom that brings a refreshed and updated feel to the upper level. Surrounded by mature trees, the setting offers natural privacy and a true mountain feel while still maintaining convenient access to Boone and ASU.
With strong rental demand in the area, this property presents an excellent opportunity for student housing or long-term leasing, while also serving as a comfortable primary residence or second home retreat. The combination of acreage, updates, location, and flexibility makes this a standout offering in the Boone market.
For sale
$399,000
280 Lynn Hill Road, Boone, NC 28607
3beds
1,390sqft
Single Family Residence
Built in 1972
2.07 Acres Lot
$388,100 Zestimate®
$287/sqft
$-- HOA
What's special
Natural privacySurrounded by mature treesNewer roofRecently remodeled upstairs bathroom
- 32 days |
- 1,660 |
- 96 |
Likely to sell faster than
Zillow last checked:
Listing updated:
Listed by:
Emily Shack (828)386-6047,
828 Real Estate
Source: High Country AOR,MLS#: 262367 Originating MLS: High Country Association of Realtors Inc.
Originating MLS: High Country Association of Realtors Inc.Loading...
Facts & features
Interior
Bedrooms & bathrooms
- Bedrooms: 3
- Bathrooms: 2
- Full bathrooms: 2
Heating
- Forced Air, Propane
Cooling
- Wall/Window Unit(s)
Appliances
- Included: Dryer, Electric Cooktop, Electric Water Heater, Refrigerator, Washer
- Laundry: Main Level
Features
- Attic, Pull Down Attic Stairs
- Windows: Single Pane, Storm Window(s)
- Basement: Finished,Walk-Out Access
- Attic: Pull Down Stairs
- Has fireplace: No
- Fireplace features: None
Interior area
- Total structure area: 1,440
- Total interior livable area: 1,390 sqft
- Finished area above ground: 1,390
- Finished area below ground: 0
Property
Parking
- Parking features: Driveway, Gravel, Private
- Has uncovered spaces: Yes
Features
- Levels: Two
- Stories: 2
- Patio & porch: Multiple
- Exterior features: Gravel Driveway
- Has view: Yes
- View description: Long Range, Pasture, Residential
Lot
- Size: 2.07 Acres
Details
- Parcel number: 1991743509000
Construction
Type & style
- Home type: SingleFamily
- Architectural style: Traditional
- Property subtype: Single Family Residence
Materials
- Masonry, Vinyl Siding, Wood Frame
- Foundation: Basement
- Roof: Asphalt,Shingle
Condition
- Year built: 1972
Utilities & green energy
- Sewer: Septic Permit Unavailable
- Water: Private, Well
- Utilities for property: High Speed Internet Available
Community & HOA
Community
- Features: Long Term Rental Allowed, Short Term Rental Allowed
- Subdivision: None
HOA
- Has HOA: No
Location
- Region: Boone
Financial & listing details
- Price per square foot: $287/sqft
- Tax assessed value: $24,300
- Annual tax amount: $934
- Date on market: 6/9/2026
- Listing terms: Cash,Conventional,New Loan
- Road surface type: Paved
Estimated market value
$388,100
$369,000 - $408,000
$2,242/mo
Price history
| Date | Event | Price |
|---|---|---|
| 6/9/2026 | Listed for sale | $399,000+84.7%$287/sqft |
Source:  High Country AOR #262367 Report a problem High Country AOR #262367 Report a problem | ||
| 9/24/2019 | Sold | $216,000+0.5%$155/sqft |
Source: High Country AOR #217203 Report a problem | ||
| 8/29/2019 | Pending sale | $215,000$155/sqft |
Source: Appalachian Properties #217203 Report a problem | ||
| 8/19/2019 | Listed for sale | $215,000+41.4%$155/sqft |
Source: Appalachian Properties #217203 Report a problem | ||
| 9/21/2017 | Sold | $152,000-4.9%$109/sqft |
Source: High Country AOR #39207271 Report a problem | ||
| 3/28/2017 | Listed for sale | $159,900+16.9%$115/sqft |
Source: Boone Real Estate #39207271 Report a problem | ||
| 4/26/2007 | Sold | $136,750$98/sqft |
Source: Agent Provided Report a problem | ||
Public tax history
| Year | Property taxes | Tax assessment |
|---|---|---|
| 2025 | -- | $24,300 |
| 2024 | $92 | $24,300 |
| 2023 | $92 | $24,300 |
| 2022 | $92 -10.2% | $24,300 +10% |
| 2021 | $102 | $22,100 |
| 2020 | $102 | $22,100 |
| 2019 | $102 | $22,100 |
| 2018 | $102 +12.1% | $22,100 |
| 2017 | $91 +10.7% | $22,100 +33.9% |
| 2013 | $82 | $16,500 |
| 2012 | -- | $16,500 |
| 2011 | -- | $16,500 |
Find assessor info on the county website
Monthly payment
Est. payment$--/mo
Payment breakdown
Explore the cost of this home by adjusting the details. Changes won't be saved.All calculations are estimates and provided by Zillow, Inc. for informational purposes only. Actual amounts may vary.
HOA fees may include property taxes on listings classified as Co-Ops. Contact the listing agent and/or owner for fee details.
Mortgage interest rates are dependent on a number of factors, including credit score, down payment, and repayment length. Interest rate data provided by Zillow Group Marketplace, Inc. as of 1/1/1970 from various mortgage lenders with which we have lead or other similar arrangements; the Estimated Payment is an average of those rates.
See how much you could borrow to make a competitive offer.
Climate risks
Neighborhood: 28607
Nearby schools
GreatSchools rating
- 7/10Cove Creek ElementaryGrades: PK-8Distance: 2.2 mi
- 8/10Watauga HighGrades: 9-12Distance: 4.1 mi
Schools provided by the listing agent
- Elementary: Cove Creek
- High: Watauga
Source: High Country AOR. This data may not be complete. We recommend contacting the local school district to confirm school assignments for this home.
- $388,1003 bd1 ba1k sqft280 Lynn Hill Rd, Boone, NC 28607Off Market
- $346,2003 bd1 ba1.3k sqft216 Lynn Hill Rd, Boone, NC 28607Off Market
- $532,8003 bd2 ba2.7k sqft228 Lynn Hill Rd #A-B, Boone, NC 28607Off Market
- $512,8002 bd3 ba1.9k sqft288 Lynn Hill Rd, Boone, NC 28607Off Market

- $464,4003 bd2 ba1.9k sqft310 Lynn Hill Rd, Boone, NC 28607Off Market
- $464,1003 bd2 ba1.6k sqft182 Lynn Hill Rd, Boone, NC 28607Off Market
- $200,0002 bd1 ba768 sqft502 Lynn Hill Rd, Boone, NC 28607Sold
- $485,4004 bd3 ba2.3k sqft180 Lynn Hill Rd, Boone, NC 28607Off Market
A local agent can set up tours, give advice and negotiate with sellers.
A local lender can help you make sure your offer is ready when you are.
Similar homes
- $425,0003 bd2 ba1.5k sqft182 Owens Drive, Boone, NC 28607For Sale
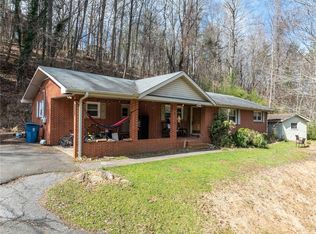 MLS ID #260335, Matt de Camara. High Country AOR
 - $410,0002 bd2 ba1.4k sqft105 Summit Street, Boone, NC 28607For Sale
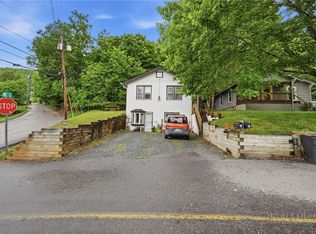 MLS ID #262602, Robert Ball. High Country AOR
 - $449,0004 bd2 ba1.9k sqft743 Little Laurel Road Extension, Boone, NC 28607For Sale
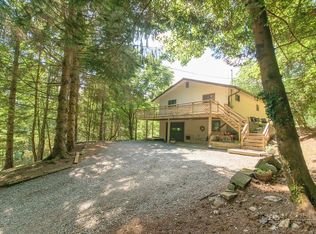 MLS ID #263173, Susan Stelling. High Country AOR
 - $475,0003 bd2 ba1.2k sqft430 Holiday Hills Road, Boone, NC 28607For Sale
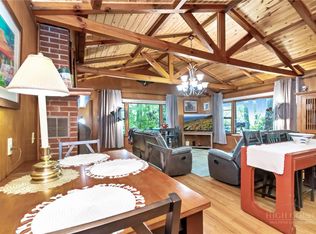 MLS ID #262946, Holly Meyers. High Country AOR
 - $489,9003 bd2 ba1.9k sqft984 Cobbs Creek Road, Boone, NC 28607For SaleMLS ID #263046, Susan Ayers. High Country AOR
- $449,0002 bd1 ba1.3k sqft217 Holiday Hills Drive, Boone, NC 28607For SaleMLS ID #261875, Susan Repko. High Country AOR
- $330,0002 bd1 ba1k sqft156 Azalea Hill, Boone, NC 28607For SaleMLS ID #260677, Tim Baxter. High Country AOR
- $335,0002 bd1 ba786 sqft129 J L Norris Drive, Boone, NC 28607For SaleMLS ID #261153, Lyn Hunter. High Country AOR
- $559,9003 bd3 ba1.7k sqft945 Seven Oaks Road, Boone, NC 28607For SaleMLS ID #262726, Wendy Sloan. High Country AOR
- $499,0003 bd3 ba1.9k sqft1173 Hopewell church Road, Boone, NC 28607For SaleMLS ID #262183, Marjorie Hyatt. High Country AOR
- $329,0003 bd2 ba1.1k sqft215 Courtney Taylor Lane #215 A, Boone, NC 28607For SaleMLS ID #263124, Donna Dunham. High Country AOR
- $514,9003 bd2 ba1.3k sqft2206 George Hayes Road, Boone, NC 28607For SaleMLS ID #262264, Maria Owens. High Country AOR
- $549,0002 bd2 ba1.3k sqft159 Easy Street, Boone, NC 28607For SaleMLS ID #263058, Corrinne Loucks. High Country AOR
- $379,0002 bd2 ba750 sqft109 Cricket Way, Beech Mountain, NC 28604For SaleMLS ID #263142, Lisa Stewart. High Country AOR
- $379,0002 bd2 ba1.4k sqft460 Harley Perry Road, Zionville, NC 28698For SaleMLS ID #261646, Virginia Powell. High Country AOR
- $399,0002 bd1 ba972 sqft252 Goshen Creek Lane, Boone, NC 28607For SaleMLS ID #257024, Tim Baxter. High Country AOR
- $445,0003 bd3 ba1.8k sqft302-1 Creatwood Trail #13, Vilas, NC 28692For SaleMLS ID #263188, Dan Norman. High Country AOR
- $525,0004 bd3 ba1.7k sqft169 Chandy Street, Boone, NC 28607For SaleMLS ID #262478, Samantha Benfield. High Country AOR
- $425,0003 bd4 ba1.3k sqft116 Chase Court #116, Boone, NC 28607For SaleMLS ID #262540, Terri Boyer. High Country AOR
- $399,9002 bd1 ba1.1k sqft685 Carl Eastridge Road, Warrensville, NC 28693For SaleMLS ID #262913, Bob de Camara. High Country AOR
- North Carolina
- Watauga County
- Boone
- 28607
- 280 Lynn Hill Road
Nearby cities
Nearby zip codes
Other Boone Topics
